PRICED TO SELL
This beautifully renovated, move-in-ready home is ready to welcome you. Freshly painted inside and out, it features brand-new flooring, plush carpet, an updated foundation, and modern windows that fill every room with natural light. Stylish new entry doors add a contemporary touch and create a warm, inviting entrance.
The spacious backyard is enclosed by a privacy fence—perfect for relaxation and gatherings. Parking is abundant, with a two-car garage, extra driveway space at the back for two additional cars, and additional parking in front. A rear two-car covered carport provides parking for up to four covered vehicles.
Ideally located in the highly sought-after Camelot subdivision within the acclaimed Richardson ISD, this home offers an exceptional lifestyle with no HOA restrictions. Enjoy a spacious, open floorplan designed for effortless entertaining. The living room features soaring vaulted ceilings, warm wood laminate floors, and a charming brick fireplace. The updated kitchen provides ample counter space, ideal for casual dining or formal gatherings. The private primary suite is conveniently located downstairs, while two spacious upstairs bedrooms boast cathedral ceilings and abundant natural light.
Located in desirable Northwest Garland, you’re just minutes from Richardson, Plano, and North Dallas, with easy access to Central Expressway, the George Bush Turnpike, and Firewheel Mall. Schools, parks, shopping, and local amenities are all within easy reach.
This home combines comfort, style, and an ideal location. Don’t miss the chance to make it yours—schedule a showing today.
Information is deemed accurate and reliable, but it is the buyer’s responsibility to perform due diligence and confirm the accuracy of all information.
For sale
$300,000
2821 Lancer Ln, Garland, TX 75044
3beds
1,487sqft
Single Family Residence
Built in 1977
7,013 Square Feet Lot
$291,200 Zestimate®
$202/sqft
$-- HOA
What's special
Stylish new entry doorsCharming brick fireplacePlush carpetTwo-car garageBrand-new flooringWarm inviting entranceWarm wood laminate floors
- 24 days
- 900
- 81
Likely to sell faster than
Zillow last checked:
Listing updated:
Listed by:
Selam Hintza 0794980 972-836-9295,
JPAR North Metro 972-836-9295
Source: NTREIS,MLS#: 21393581
Facts & features
Interior
Bedrooms & bathrooms
- Bedrooms: 3
- Bathrooms: 2
- Full bathrooms: 2
Primary bedroom
- Level: First
- Dimensions: 16 x 12
Bedroom
- Level: Second
- Dimensions: 12 x 10
Bedroom
- Level: Second
- Dimensions: 12 x 10
Kitchen
- Level: First
- Dimensions: 20 x 30
Living room
- Level: First
- Dimensions: 20 x 13
Heating
- Central
Cooling
- Central Air
Appliances
- Included: Dishwasher, Electric Oven, Electric Water Heater
- Laundry: Washer Hookup, Dryer Hookup
Features
- Cathedral Ceiling(s), Eat-in Kitchen, Open Floorplan, Pantry, Cable TV, Vaulted Ceiling(s)
- Flooring: Carpet, Laminate
- Has basement: No
- Number of fireplaces: 1
- Fireplace features: Wood Burning
Interior area
- Total interior livable area: 1,487 sqft
Video & virtual tour
Property
Parking
- Total spaces: 4
- Parking features: Additional Parking, Alley Access, Detached Carport, Garage
- Attached garage spaces: 2
- Carport spaces: 2
Features
- Levels: Two
- Stories: 2
- Pool features: None
Lot
- Size: 7,013 Square Feet
- Features: Interior Lot, Level, Subdivision
Details
- Parcel number: 26074000170240000
Construction
Type & style
- Home type: SingleFamily
- Architectural style: Detached
- Property subtype: Single Family Residence
Materials
- Foundation: Slab
Condition
- Year built: 1977
Utilities & green energy
- Sewer: Public Sewer
- Water: Public
- Utilities for property: Electricity Available, Electricity Connected, Natural Gas Available, Phone Available, Sewer Available, Separate Meters, Water Available, Cable Available
Community & HOA
Community
- Features: Curbs
- Subdivision: Camelot Sec 07
HOA
- Has HOA: No
Location
- Region: Garland
Financial & listing details
- Price per square foot: $202/sqft
- Tax assessed value: $302,260
- Annual tax amount: $7,039
- Date on market: 9/25/2026
- Cumulative days on market: 25 days
- Road surface type: Asphalt
Estimated market value
$291,200
$277,000 - $306,000
$2,222/mo
Price history
| Date | Event | Price |
|---|---|---|
| 9/25/2026 | Listed for sale | $300,000-6.2%$202/sqft |
Source: NTREIS #21393581 Report a problem | ||
| 7/1/2026 | Listing removed | $319,900$215/sqft |
Source: NTREIS #21090820 Report a problem | ||
| 1/18/2026 | Price change | $319,900-1.6%$215/sqft |
Source: NTREIS #21090820 Report a problem | ||
| 11/13/2025 | Price change | $325,000-3%$219/sqft |
Source: NTREIS #21090820 Report a problem | ||
| 10/26/2025 | Price change | $335,000-2.9%$225/sqft |
Source: NTREIS #21090820 Report a problem | ||
| 10/19/2025 | Listed for sale | $345,000-1.4%$232/sqft |
Source: NTREIS #21090820 Report a problem | ||
| 12/6/2024 | Listing removed | $350,000$235/sqft |
Source: NTREIS #20768169 Report a problem | ||
| 11/5/2024 | Listed for sale | $350,000$235/sqft |
Source: NTREIS #20768169 Report a problem | ||
Public tax history
| Year | Property taxes | Tax assessment |
|---|---|---|
| 2025 | $1,614 +304.9% | $302,260 |
| 2024 | $399 +14.3% | $302,260 |
| 2023 | $349 -16.4% | $302,260 +16.2% |
| 2022 | $417 +7.9% | $260,070 +28.4% |
| 2021 | $387 +13.9% | $202,530 |
| 2020 | $339 +17.3% | $202,530 +4.8% |
| 2019 | $289 +14% | $193,230 +6% |
| 2018 | $254 -84.6% | $182,230 +21.8% |
| 2017 | $1,645 +6.3% | $149,640 +21.9% |
| 2016 | $1,548 -5.6% | $122,710 +0.3% |
| 2015 | $1,639 | $122,350 +3.6% |
| 2014 | $1,639 | $118,060 |
| 2013 | -- | -- |
| 2012 | -- | -- |
| 2011 | -- | -- |
| 2010 | -- | -- |
| 2009 | -- | -- |
| 2008 | -- | -- |
| 2007 | -- | -- |
| 2005 | -- | -- |
| 2004 | -- | -- |
| 2003 | -- | -- |
| 2002 | -- | -- |
| 2001 | -- | -- |
Find assessor info on the county website
Monthly payment
Est. payment
Payment breakdown
Explore the cost of this home by adjusting the details. Changes won't be saved.Climate risks
Neighborhood: 75044
Nearby schools
Schools provided by the listing agent
- Elementary: Big Springs
- Middle: Apollo
- High: Berkner
- District: Richardson ISD
Source: NTREIS. This data may not be complete. We recommend contacting the local school district to confirm school assignments for this home.

Similar homes
- $329,0003 bd2 ba1.5k sqft2817 Royalty Dr, Garland, TX 75044For Sale
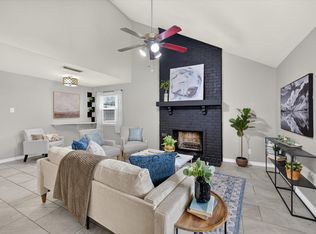 MLS ID #21382970, Evan Downey. NTREIS
- $319,0003 bd2 ba1.2k sqft1913 Mission Dr, Garland, TX 75042For Sale
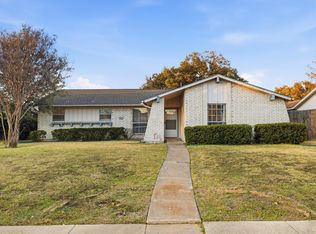 MLS ID #21320532, Ari Tesfay. NTREIS
- $300,0003 bd2 ba1.7k sqft3422 Knollpoint Dr, Garland, TX 75043For Sale
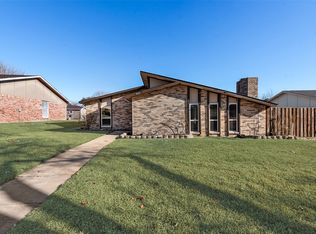 MLS ID #21405183, Frank Hwang. NTREIS
- $349,9003 bd2 ba1.8k sqft2512 McDearmon St, Sachse, TX 75048For Sale
 MLS ID #21379840, Martha Ramirez Yrizar. NTREIS
