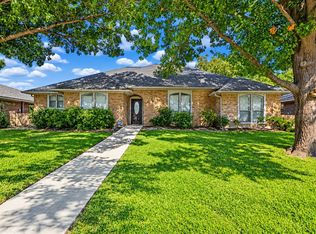
A well maintained, one-story, 3 bedroom charming house in a quiet neighborhood. No HOA. The house went through extensive renovations. In 2026, the roof, the gutters, the garage door, and all window screens were replaced. The fence with steel posts was power washed and re-stained. The kitchen counters and the backsplashes were replaced with one inch quartz. The kitchen cupboards were freshly painted. The hallway toilet was also replaced. In addition, all window blinds and the kitchen range were replaced recently. The house is conveniently located so that all schools are within 6 minutes. A brand new HEB grocery, which is only about 3 miles away, will be built by the end of 2027.
All information contained herein deemed reliable but not guaranteed. Buyer and Buyer Agents are strongly recommened to verify all information.
The Seller holds a Texas Real Estate Brokers' license.
For sale
$399,999
3918 Alto Ave, Carrollton, TX 75007
3beds
1,601sqft
Single Family Residence
Built in 1990
6,899 Square Feet Lot
$399,200 Zestimate®
$250/sqft
$-- HOA
What's special
Well maintained one-story
- 8 days
- 370
- 35
Likely to sell faster than
Zillow last checked:
Listing updated:
Listed by:
George Tak 0523556 214-235-1400,
Jual Properties, INC. 214-235-1400
Source: NTREIS,MLS#: 21412975
Facts & features
Interior
Bedrooms & bathrooms
- Bedrooms: 3
- Bathrooms: 2
- Full bathrooms: 2
Primary bedroom
- Level: First
- Dimensions: 15 x 12
Bedroom
- Level: First
- Dimensions: 12 x 11
Bedroom
- Level: First
- Dimensions: 12 x 10
Breakfast room nook
- Level: First
- Dimensions: 10 x 10
Dining room
- Level: First
- Dimensions: 13 x 12
Kitchen
- Level: First
- Dimensions: 13 x 12
Living room
- Level: First
- Dimensions: 18 x 14
Heating
- Central, Natural Gas
Cooling
- Central Air, Ceiling Fan(s), Electric
Appliances
- Included: Dishwasher, Disposal
Features
- High Speed Internet, Cable TV
- Has basement: No
- Number of fireplaces: 1
- Fireplace features: Masonry
Interior area
- Total interior livable area: 1,601 sqft
Video & virtual tour
Property
Parking
- Total spaces: 4
- Parking features: Attached Carport, Alley Access, Garage, Garage Door Opener, Garage Faces Rear
- Attached garage spaces: 2
- Carport spaces: 2
Features
- Levels: One
- Stories: 1
- Pool features: None
- Fencing: Wood
Lot
- Size: 6,899 Square Feet
- Features: Interior Lot, Landscaped, Sprinkler System, Few Trees
Details
- Parcel number: R107734
Construction
Type & style
- Home type: SingleFamily
- Architectural style: Contemporary/Modern,Detached
- Property subtype: Single Family Residence
Materials
- Brick, Concrete
Condition
- Resale
- Year built: 1990
Utilities & green energy
- Sewer: Public Sewer
- Water: Public
- Utilities for property: Sewer Available, Water Available, Cable Available
Community & HOA
Community
- Features: Sidewalks
- Subdivision: Carillon Hills North 02
HOA
- Has HOA: No
Location
- Region: Carrollton
Financial & listing details
- Price per square foot: $250/sqft
- Tax assessed value: $366,101
- Annual tax amount: $6,741
- Date on market: 10/15/2026
- Cumulative days on market: 8 days
Estimated market value
$399,200
$379,000 - $419,000
$2,450/mo
Price history
| Date | Event | Price |
|---|---|---|
| 10/15/2026 | Listed for sale | $399,999+150.2%$250/sqft |
Source: NTREIS #21412975 Report a problem | ||
| 11/1/2013 | Listing removed | $159,900$100/sqft |
Source: Keller Williams - Frisco #12030830 Report a problem | ||
| 10/9/2013 | Pending sale | $159,900$100/sqft |
Source: Keller Williams - Frisco #12030830 Report a problem | ||
| 9/26/2013 | Listed for sale | $159,900$100/sqft |
Source: Visual Tour #12030830 Report a problem | ||
Public tax history
| Year | Property taxes | Tax assessment |
|---|---|---|
| 2025 | $6,741 -2.4% | $366,101 -2.2% |
| 2024 | $6,903 +0.7% | $374,279 +2.2% |
| 2023 | $6,858 +12.5% | $366,086 +21.1% |
| 2022 | $6,096 +7.5% | $302,235 +13.2% |
| 2021 | $5,672 +11.4% | $266,984 +13.3% |
| 2020 | $5,090 +2.4% | $235,691 +2% |
| 2019 | $4,973 -2.5% | $230,989 +0.9% |
| 2018 | $5,102 +13.7% | $228,978 +5.3% |
| 2017 | $4,487 | $217,444 +10.1% |
| 2016 | $4,487 +27.9% | $197,496 +14.8% |
| 2015 | $3,507 | $171,982 +15.9% |
| 2014 | $3,507 | $148,328 +2.1% |
| 2013 | $3,507 | $145,260 -0.1% |
| 2012 | -- | $145,371 -3.2% |
| 2011 | -- | $150,238 -0.7% |
| 2010 | -- | $151,327 +1.4% |
| 2009 | -- | $149,308 -0.8% |
| 2007 | $2,571 -7.5% | $150,495 -0.4% |
| 2006 | $2,781 +1.2% | $151,064 +1.5% |
| 2005 | $2,747 | $148,798 +1.1% |
| 2004 | -- | $147,207 -1.9% |
| 2003 | -- | $150,066 +6.7% |
| 2002 | -- | $140,620 +4% |
| 2001 | -- | $135,210 |
Find assessor info on the county website
Monthly payment
Est. payment
Payment breakdown
Explore the cost of this home by adjusting the details. Changes won't be saved.Climate risks
Neighborhood: 75007
Nearby schools
Schools provided by the listing agent
- Elementary: Homestead
- Middle: Arbor Creek
- High: Hebron
- District: Lewisville ISD
Source: NTREIS. This data may not be complete. We recommend contacting the local school district to confirm school assignments for this home.
Similar homes
- $409,9003 bd2 ba1.9k sqft1919 Camden Way, Carrollton, TX 75007For Sale
 MLS ID #21415906, Chris Manning. NTREIS
 - $475,0003 bd2 ba1.8k sqft2051 Robin Hill Ln, Carrollton, TX 75007For Sale
 MLS ID #21418544, Lorraine Terkelsen. NTREIS
 - $390,0003 bd2 ba1.6k sqft1931 Robin Meadow Dr, Carrollton, TX 75007For Sale
 MLS ID #21392498, Kristy Pirrello. NTREIS
 - $418,4993 bd3 ba1.8k sqft2006 Toulon Ln, Carrollton, TX 75007For Sale
 MLS ID #21394141, Renee Souvannarath. NTREIS
