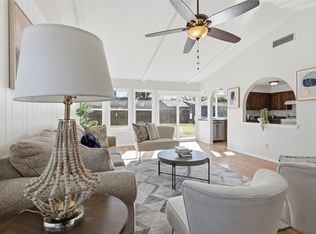
Discover the ideal blend of comfort, convenience & effortless living in this single-family home — where the seller has already done all the hard work for you. Designed with a highly functional open floor plan, this light-filled property is perfect for buyers seeking a true move-in-ready experience, backed by major updates that give you real peace of mind: an updated electrical panel, updated PVC plumbing, completed foundation repair, a new HVAC system, new windows & new doors throughout. Interior of the house & the fence were both recently painted. Whether you are a first-time homebuyer looking for a low-maintenance home on a quiet street or a retiree desiring single-story convenience, this residence delivers an exceptional layout with updated kitchen finishes & generous primary suite details. Step inside to find seamless transitions between the central living space & dining area. Spacious primary suite serves as a peaceful retreat, while the additional bedroom layout easily accommodates guest rooms, a dedicated home office, or hobby space. New windows and doors throughout bring in abundant natural light while improving energy efficiency, and with a new HVAC system plus completed electrical, plumbing, and foundation work, buyers can move in with confidence rather than a to-do list. Outside, enjoy a private backyard setting on a comfortable lot, offering plenty of room for outdoor relaxation, gardening, or outdoor dining without high-maintenance upkeep. Best of all, with no HOA fees, you enjoy complete flexibility and freedom. Situated in a prime, highly connected location, this home offers unmatched daily convenience near major regional thoroughfares including the President George Bush Turnpike, I-35E & the Sam Rayburn Tollway, making commutes around the Metroplex simple. You are just minutes away from vibrant local dining and shopping at Historic Downtown Carrollton and Grandscape, as well as schools, neighborhood parks, walking trails & healthcare centers.
Pending
$369,900
2023 Inverness Dr, Carrollton, TX 75007
3beds
1,436sqft
Single Family Residence
Built in 1972
6,316 Square Feet Lot
$-- Zestimate®
$258/sqft
$-- HOA
What's special
Light-filled propertyGenerous primary suite detailsUpdated kitchen finishes
- 35 days
- 124
- 0
Likely to sell faster than
Zillow last checked:
Listing updated:
Listed by:
Julieanne Jones 0600601 972-954-4791,
Redfin Corporation 972-954-4791
Source: NTREIS,MLS#: 21390798
Facts & features
Interior
Bedrooms & bathrooms
- Bedrooms: 3
- Bathrooms: 2
- Full bathrooms: 2
Primary bedroom
- Features: Ceiling Fan(s), En Suite Bathroom, Walk-In Closet(s)
- Level: First
- Dimensions: 15 x 13
Bedroom
- Level: First
- Dimensions: 11 x 9
Bedroom
- Level: First
- Dimensions: 11 x 9
Primary bathroom
- Features: Built-in Features, En Suite Bathroom, Granite Counters
- Level: First
- Dimensions: 10 x 8
Breakfast room nook
- Level: First
- Dimensions: 10 x 7
Other
- Features: Built-in Features, Solid Surface Counters
- Level: First
- Dimensions: 8 x 8
Kitchen
- Features: Built-in Features, Granite Counters
- Level: First
- Dimensions: 12 x 10
Laundry
- Level: First
- Dimensions: 6 x 4
Living room
- Features: Ceiling Fan(s), Fireplace
- Level: First
- Dimensions: 18 x 14
Office
- Level: First
- Dimensions: 10 x 9
Heating
- Central, Electric, Fireplace(s)
Cooling
- Central Air, Ceiling Fan(s), Electric
Appliances
- Included: Dishwasher, Electric Cooktop, Electric Oven, Electric Water Heater, Disposal, Microwave
- Laundry: Washer Hookup, Dryer Hookup, ElectricDryer Hookup, In Kitchen, Other
Features
- Decorative/Designer Lighting Fixtures, Granite Counters, High Speed Internet, Other, Cable TV
- Flooring: Carpet, Ceramic Tile, Laminate, Tile
- Has basement: No
- Number of fireplaces: 1
- Fireplace features: Living Room, Masonry, Wood Burning
Interior area
- Total interior livable area: 1,436 sqft
Video & virtual tour
Property
Parking
- Total spaces: 2
- Parking features: Driveway, Garage Faces Front, Garage, Garage Door Opener, Secured, Storage
- Attached garage spaces: 2
Features
- Levels: One
- Stories: 1
- Patio & porch: Patio
- Exterior features: Rain Gutters
- Pool features: None
- Fencing: Back Yard,Privacy
Lot
- Size: 6,316 Square Feet
- Features: Subdivision
- Residential vegetation: Grassed
Details
- Parcel number: 140977500E0340000
Construction
Type & style
- Home type: SingleFamily
- Architectural style: Traditional,Detached
- Property subtype: Single Family Residence
Materials
- Brick
- Foundation: Combination
- Roof: Composition
Condition
- Resale
- Year built: 1972
Utilities & green energy
- Sewer: Public Sewer
- Water: Public
- Utilities for property: Electricity Connected, Sewer Available, Separate Meters, Water Available, Cable Available
Community & HOA
Community
- Security: Security System Owned, Security System, Carbon Monoxide Detector(s), Smoke Detector(s)
- Subdivision: Rollingwood Estates
HOA
- Has HOA: No
Location
- Region: Carrollton
Financial & listing details
- Price per square foot: $258/sqft
- Tax assessed value: $297,680
- Annual tax amount: $6,012
- Date on market: 10/9/2026
- Cumulative days on market: 23 days
- Listing terms: Cash,Conventional,FHA,VA Loan
- Exclusions: None.
Estimated market value
Not available
Estimated sales range
Not available
Not available
Price history
| Date | Event | Price |
|---|---|---|
| 10/25/2026 | Pending sale | $369,900$258/sqft |
Source: NTREIS #21390798 Report a problem | ||
| 10/14/2026 | Contingent | $369,900$258/sqft |
Source: NTREIS #21390798 Report a problem | ||
| 10/9/2026 | Listed for sale | $369,900+45.1%$258/sqft |
Source: NTREIS #21390798 Report a problem | ||
| 7/17/2023 | Listing removed | -- |
Source: Zillow Rentals Report a problem | ||
| 7/7/2023 | Listed for rent | $2,295+9.3%$2/sqft |
Source: Zillow Rentals Report a problem | ||
| 4/28/2021 | Listing removed | -- |
Source: Zillow Rental Network Premium Report a problem | ||
| 4/8/2021 | Listed for rent | $2,100$1/sqft |
Source: Zillow Rental Network Premium Report a problem | ||
| 12/6/2019 | Listing removed | $255,000$178/sqft |
Source: Redfin Corporation #14220720 Report a problem | ||
| 11/14/2019 | Pending sale | $255,000$178/sqft |
Source: Redfin Corporation #14220720 Report a problem | ||
| 11/7/2019 | Listed for sale | $255,000$178/sqft |
Source: Redfin Corporation #14220720 Report a problem | ||
Public tax history
| Year | Property taxes | Tax assessment |
|---|---|---|
| 2025 | $3,190 0% | $297,680 |
| 2024 | $3,191 +0.3% | $297,680 +2.8% |
| 2023 | $3,182 +37.7% | $289,500 +14.5% |
| 2022 | $2,311 +0.1% | $252,910 +5% |
| 2021 | $2,309 -2.3% | $240,760 |
| 2020 | $2,364 +334.6% | $240,760 +32.9% |
| 2019 | $544 +17.5% | $181,130 +10.6% |
| 2018 | $463 -62% | $163,760 +53.7% |
| 2017 | $1,219 -1.6% | $106,550 |
| 2016 | $1,239 -3.8% | $106,550 +4.5% |
| 2015 | $1,288 | $101,940 +6% |
| 2014 | $1,288 | $96,180 |
| 2013 | -- | -- |
| 2012 | -- | -- |
| 2011 | -- | -- |
| 2010 | -- | -- |
| 2009 | -- | -- |
| 2008 | -- | -- |
| 2007 | -- | -- |
| 2005 | -- | -- |
| 2004 | -- | -- |
| 2003 | -- | -- |
| 2002 | -- | -- |
| 2001 | -- | -- |
Find assessor info on the county website
Monthly payment
Est. payment
Payment breakdown
Explore the cost of this home by adjusting the details. Changes won't be saved.Climate risks
Neighborhood: 75007
Nearby schools
Schools provided by the listing agent
- Elementary: Thompson
- Middle: Long
- High: Creekview
- District: Carrollton-Farmers Branch ISD
Source: NTREIS. This data may not be complete. We recommend contacting the local school district to confirm school assignments for this home.
Similar homes
- $369,9003 bd2 ba1.4k sqft2116 Croft Rd, Carrollton, TX 75007For SaleMLS ID #21429927, Maricela Lemus. NTREIS
- $335,0003 bd2 ba1.8k sqft2026 Christie Ln, Carrollton, TX 75007For Sale
 MLS ID #21433946, Everett Johnson. NTREIS
- $--3 bd2 ba1.5k sqft3128 Fairgate Dr, Carrollton, TX 75007AuctionAuction.com 2
- $325,0003 bd2 ba1.2k sqft2124 Highbury Rd, Carrollton, TX 75007For Sale
 MLS ID #21435599, Nancy Highers. NTREIS
