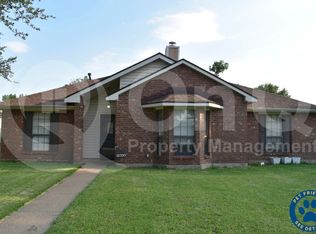
This property presents an excellent opportunity for investors or buyers looking for their next project. Located in Carrollton, Texas, this property is part of an estate and offers potential for those ready to bring their vision to life. The property's condition has not been fully verified, and buyers are encouraged to conduct their own inspections and due diligence. Offers are subject to court approval prior to acceptance. Buyers should independently verify all property information and condition. Please contact the listing agent for additional information and showing instructions.
For sale
$325,000
2032 Lansdown Dr, Carrollton, TX 75010
3beds
1,763sqft
Single Family Residence
Built in 1985
7,187 Square Feet Lot
$318,900 Zestimate®
$184/sqft
$-- HOA
What's special
- 10 days
- 620
- 50
Likely to sell faster than
Zillow last checked:
Listing updated:
Listed by:
Brooke Butler 0823183 214-516-1200,
Texas Best Realty 214-516-1200
Source: NTREIS,MLS#: 21407985
Facts & features
Interior
Bedrooms & bathrooms
- Bedrooms: 3
- Bathrooms: 2
- Full bathrooms: 2
Primary bedroom
- Features: Ceiling Fan(s)
- Level: First
- Dimensions: 0 x 0
Bedroom
- Features: Ceiling Fan(s)
- Level: First
- Dimensions: 0 x 0
Bedroom
- Level: First
- Dimensions: 0 x 0
Living room
- Features: Ceiling Fan(s), Fireplace
- Level: First
- Dimensions: 0 x 0
Features
- Kitchen Island
- Has basement: No
- Number of fireplaces: 1
- Fireplace features: Living Room, Masonry
Interior area
- Total interior livable area: 1,763 sqft
Video & virtual tour
Property
Parking
- Total spaces: 2
- Parking features: Alley Access
- Attached garage spaces: 2
Features
- Levels: One
- Stories: 1
- Pool features: None
Lot
- Size: 7,187 Square Feet
Details
- Parcel number: R106309
Construction
Type & style
- Home type: SingleFamily
- Architectural style: Detached
- Property subtype: Single Family Residence
Condition
- Year built: 1985
Utilities & green energy
- Sewer: Public Sewer
- Water: Public
- Utilities for property: Sewer Available, Water Available
Community & HOA
Community
- Subdivision: Booth Creek Add
HOA
- Has HOA: No
Location
- Region: Carrollton
Financial & listing details
- Price per square foot: $184/sqft
- Tax assessed value: $405,333
- Annual tax amount: $7,463
- Date on market: 10/9/2026
- Listing terms: Cash,Conventional
Estimated market value
$318,900
$303,000 - $335,000
$2,498/mo
Price history
| Date | Event | Price |
|---|---|---|
| 10/9/2026 | Listed for sale | $325,000+14%$184/sqft |
Source: NTREIS #21407985 Report a problem | ||
| 2/7/2020 | Sold | -- |
Source: Agent Provided Report a problem | ||
| 1/14/2020 | Pending sale | $285,000$162/sqft |
Source: Opendoor #14220323 Report a problem | ||
| 12/12/2019 | Price change | $285,000-1.7%$162/sqft |
Source: Opendoor #14220323 Report a problem | ||
| 11/15/2019 | Listed for sale | $290,000$164/sqft |
Source: Opendoor Brokerage, LLC #14220323 Report a problem | ||
Public tax history
| Year | Property taxes | Tax assessment |
|---|---|---|
| 2025 | $5,453 +1.7% | $405,333 +8.1% |
| 2024 | $5,361 +12.6% | $375,015 +10% |
| 2023 | $4,763 -11.7% | $340,923 +10% |
| 2022 | $5,397 -1.3% | $309,930 +7.1% |
| 2021 | $5,470 -9.4% | $289,323 +3.5% |
| 2020 | $6,036 +20.9% | $279,475 +2.7% |
| 2019 | $4,991 +7.1% | $272,173 +14.2% |
| 2018 | $4,659 +19.9% | $238,431 +10% |
| 2017 | $3,884 | $216,755 +10% |
| 2016 | $3,884 +4.8% | $197,050 +4.4% |
| 2015 | $3,706 | $188,738 +7.7% |
| 2014 | $3,706 | $175,231 +9.6% |
| 2013 | $3,706 | $159,889 |
| 2012 | -- | $159,889 -5.4% |
| 2011 | -- | $168,932 +1.5% |
| 2010 | -- | $166,359 +1.6% |
| 2009 | -- | $163,800 +1.4% |
| 2007 | $1,015 -0.1% | $161,579 +3.9% |
| 2006 | $1,016 +0.8% | $155,539 +4.3% |
| 2005 | $1,008 | $149,066 -4.1% |
| 2004 | -- | $155,514 -3.3% |
| 2003 | -- | $160,793 +10.9% |
| 2002 | -- | $145,035 +4% |
| 2001 | -- | $139,472 |
Find assessor info on the county website
Monthly payment
Est. payment
Payment breakdown
Explore the cost of this home by adjusting the details. Changes won't be saved.Climate risks
Neighborhood: Meadow Ridge/ Harvest Run
Nearby schools
Schools provided by the listing agent
- Elementary: Indian Creek
- Middle: Arbor Creek
- High: Hebron
- District: Lewisville ISD
Source: NTREIS. This data may not be complete. We recommend contacting the local school district to confirm school assignments for this home.
Similar homes
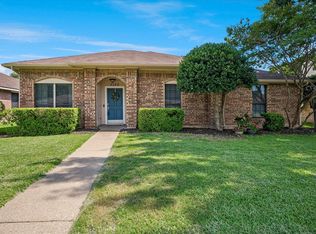
- $390,0003 bd3 ba1.4k sqft2136 Falcon Ridge Dr, Carrollton, TX 75010For Sale
 MLS ID #21410076, Patty Jenkins. NTREIS
- $349,0003 bd3 ba1.5k sqft4201 Phoenix Dr, Carrollton, TX 75010For Sale
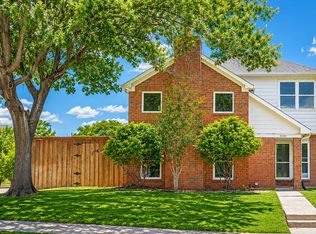 MLS ID #21335368, Zhenyu Wang. NTREIS
- $354,9003 bd2 ba1.3k sqft4311 Harvest Hill Rd, Carrollton, TX 75010For Sale
 MLS ID #21372467, Will Hubbard. NTREIS
- $400,0003 bd2 ba1.7k sqft2021 Clearwater Trl, Carrollton, TX 75010For Sale
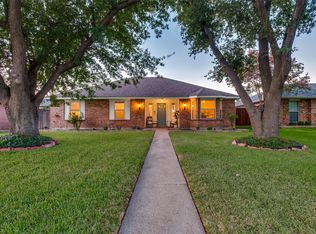 MLS ID #21384143, Nora Kutob. NTREIS
