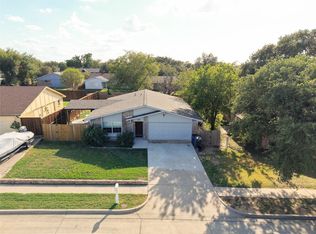
Welcome to 1756 Northview in Carrollton! This single-story home offers 3 bedrooms, 2 bathrooms, and approximately 1,374 square feet of living space in an established neighborhood. The functional floor plan provides flexibility for everyday living, while the guest bathroom features a widened doorway and grab bar for improved accessibility. Outside, enjoy a brand new wood fence that is less than a year old and a 2 year old roof. An attached garage adds convenience, and the location provides easy access to schools, shopping, dining, parks, and major roadways. With plenty of potential to personalize and make it your own, this property presents an opportunity for homeowners and investors alike. Be moved in before the holidays!
For sale
$279,000
1756 Northview, Carrollton, TX 75007
3beds
1,374sqft
Single Family Residence
Built in 1983
4,530 Square Feet Lot
$272,100 Zestimate®
$203/sqft
$-- HOA
What's special
Attached garageFunctional floor planBrand new wood fenceSingle-story home
- 3 days
- 734
- 97
Likely to sell faster than
Zillow last checked:
Listing updated:
Listed by:
Casey Spies 0662727,
Caprock Real Estate Advisors 214-437-6065,
Justin Spies 0840489 945-248-2319,
Caprock Real Estate Advisors
Source: NTREIS,MLS#: 21412379
Facts & features
Interior
Bedrooms & bathrooms
- Bedrooms: 3
- Bathrooms: 2
- Full bathrooms: 2
Primary bedroom
- Level: First
- Dimensions: 9 x 8
Bedroom
- Level: First
- Dimensions: 9 x 9
Bedroom
- Level: First
- Dimensions: 11 x 10
Primary bathroom
- Features: Built-in Features, En Suite Bathroom, Separate Shower, Walk-In Shower
- Level: First
- Dimensions: 9 x 8
Breakfast room nook
- Level: First
- Dimensions: 10 x 8
Other
- Level: First
- Dimensions: 8 x 5
Kitchen
- Features: Eat-in Kitchen
- Level: First
- Dimensions: 10 x 9
Living room
- Level: First
- Dimensions: 17 x 14
Heating
- Electric
Cooling
- Ceiling Fan(s), Electric
Appliances
- Included: Dishwasher, Electric Range, Disposal
Features
- Eat-in Kitchen, High Speed Internet, Paneling/Wainscoting, Walk-In Closet(s)
- Flooring: Carpet, Tile
- Has basement: No
- Number of fireplaces: 1
- Fireplace features: Masonry, Wood Burning
Interior area
- Total interior livable area: 1,374 sqft
Video & virtual tour
Property
Parking
- Total spaces: 2
- Parking features: Garage, Garage Door Opener, Garage Faces Rear
- Attached garage spaces: 2
Accessibility
- Accessibility features: Accessible Full Bath
Features
- Levels: One
- Stories: 1
- Pool features: None
- Fencing: Wood
Lot
- Size: 4,530 Square Feet
Details
- Parcel number: R79734
Construction
Type & style
- Home type: SingleFamily
- Architectural style: Detached
- Property subtype: Single Family Residence
Materials
- Foundation: Slab
- Roof: Composition
Condition
- Year built: 1983
Utilities & green energy
- Water: Public
- Utilities for property: Water Available
Community & HOA
Community
- Features: Sidewalks
- Subdivision: Northview Place
HOA
- Has HOA: No
Location
- Region: Carrollton
Financial & listing details
- Price per square foot: $203/sqft
- Tax assessed value: $270,967
- Annual tax amount: $4,529
- Date on market: 10/15/2026
Estimated market value
$272,100
$258,000 - $286,000
$2,301/mo
Price history
| Date | Event | Price |
|---|---|---|
| 10/15/2026 | Listed for sale | $279,000$203/sqft |
Source: NTREIS #21412379 Report a problem | ||
Public tax history
| Year | Property taxes | Tax assessment |
|---|---|---|
| 2025 | $966 -56.7% | $270,967 -11.7% |
| 2024 | $2,229 -3.1% | $306,808 -0.9% |
| 2023 | $2,301 +21.4% | $309,572 +27.4% |
| 2022 | $1,895 +12.8% | $242,949 +17.9% |
| 2021 | $1,680 +3.8% | $206,027 +3.4% |
| 2020 | $1,618 -1.1% | $199,183 -0.7% |
| 2019 | $1,636 +12.9% | $200,622 +13.6% |
| 2018 | $1,449 -58.1% | $176,639 +4.7% |
| 2017 | $3,460 | $168,689 +9.4% |
| 2016 | $3,460 +35.5% | $154,207 +22.7% |
| 2015 | $2,553 | $125,630 +7.8% |
| 2014 | $2,553 | $116,539 +3.4% |
| 2013 | $2,553 | $112,719 +4.9% |
| 2012 | -- | $107,474 -0.3% |
| 2011 | -- | $107,749 -4.9% |
| 2010 | -- | $113,271 -13.4% |
| 2009 | -- | $130,841 +11.3% |
| 2007 | -- | $117,560 |
| 2006 | $290 -3.3% | $117,560 |
| 2005 | $300 | $117,560 |
| 2004 | -- | $117,560 -8.7% |
| 2003 | -- | $128,759 +7.5% |
| 2002 | -- | $119,766 +10.2% |
| 2001 | -- | $108,700 |
Find assessor info on the county website
Monthly payment
Est. payment
Payment breakdown
Explore the cost of this home by adjusting the details. Changes won't be saved.Climate risks
Neighborhood: 75007
Nearby schools
Schools provided by the listing agent
- Elementary: Davis
- Middle: Blalack
- High: Creekview
- District: Carrollton-Farmers Branch ISD
Source: NTREIS. This data may not be complete. We recommend contacting the local school district to confirm school assignments for this home.


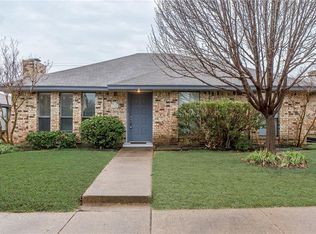
Similar homes
- $280,0003 bd2 ba1.4k sqft2915 Rayswood Dr, Carrollton, TX 75007For Sale
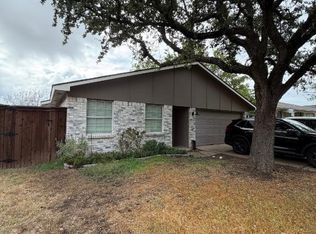 MLS ID #21412083, Matthew Gallagher. NTREIS
 - $299,9993 bd2 ba1.6k sqft3218 Rose Hill Rd, Carrollton, TX 75007For Sale
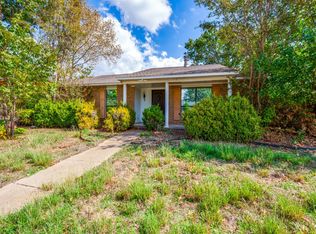 MLS ID #21413497, Brooks Hanson. NTREIS
 - $--3 bd2 ba1.7k sqft1508 Silverleaf Dr, Carrollton, TX 75007Auction
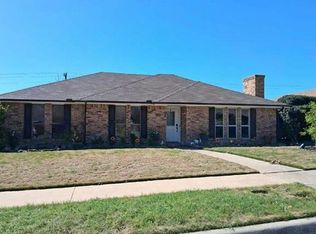 Auction.com 2
 - $350,0003 bd2 ba1.4k sqft2016 Lymington Rd, Carrollton, TX 75007For Sale
 MLS ID #21409898, Mark Rhoton. NTREIS
