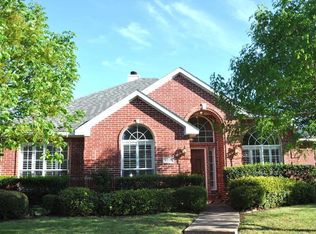
Welcome home to this cute, updated 3-bedroom, 2-bath home with a flexible office, playroom, or potential 4th bedroom. The inviting floor plan offers plenty of storage and thoughtful updates throughout. The kitchen features quartz countertops, a gas cooktop, stainless steel appliances, convection oven and microwave, plus a water filtration system. The spacious primary suite includes a beautifully updated bath with separate vanities and two sinks, a large separate shower, and a huge walk-in closet. Double doors from the primary bedroom open to the covered patio, creating an easy connection to the backyard and pool. The laundry room is conveniently located just off the kitchen. Additional features include a Ring security system and HVAC replaced in 2023. Located in Lewisville ISD, this home is move-in ready and waiting for its next owner! Open house Saturday 8-29 and Sunday 8-30 from 12pm to 2pm.
For sale
$500,000
4224 Arbor Creek Dr, Carrollton, TX 75010
3beds
2,107sqft
Single Family Residence
Built in 1994
7,013 Square Feet Lot
$479,400 Zestimate®
$237/sqft
$2/mo HOA
What's special
Beautifully updated bathWater filtration systemThoughtful updates throughoutStainless steel appliancesFlexible office playroomInviting floor planPlenty of storage
- 14 days
- 1,491
- 130
Likely to sell faster than
Zillow last checked:
Listing updated:
Listed by:
Nancy Rabhan 0604087 469-879-9288,
Coldwell Banker Apex, REALTORS 214-237-4500,
Andrew Rabhan 0745112 469-363-6840,
Coldwell Banker Apex, REALTORS
Source: NTREIS,MLS#: 21371676
Facts & features
Interior
Bedrooms & bathrooms
- Bedrooms: 3
- Bathrooms: 2
- Full bathrooms: 2
Primary bedroom
- Features: Dual Sinks, Double Vanity, En Suite Bathroom, Separate Shower, Walk-In Closet(s)
- Level: First
- Dimensions: 17 x 15
Bedroom
- Features: Ceiling Fan(s)
- Level: First
- Dimensions: 12 x 12
Bedroom
- Features: Ceiling Fan(s), Walk-In Closet(s)
- Level: First
- Dimensions: 11 x 11
Dining room
- Level: First
- Dimensions: 10 x 11
Other
- Features: Built-in Features, Double Vanity, En Suite Bathroom, Stone Counters, Solid Surface Counters, Separate Shower
- Level: First
- Dimensions: 10 x 12
Other
- Features: Dual Sinks, Solid Surface Counters
- Level: First
- Dimensions: 11 x 4
Kitchen
- Features: Built-in Features, Eat-in Kitchen, Kitchen Island, Pantry, Solid Surface Counters
- Level: First
- Dimensions: 24 x 12
Living room
- Features: Built-in Features, Fireplace
- Level: First
- Dimensions: 19 x 16
Office
- Level: First
- Dimensions: 11 x 12
Utility room
- Features: Utility Room
- Level: First
- Dimensions: 7 x 5
Heating
- Central, Natural Gas
Cooling
- Central Air, Ceiling Fan(s)
Appliances
- Included: Some Gas Appliances, Convection Oven, Dishwasher, Gas Cooktop, Disposal, Microwave, Plumbed For Gas, Water Purifier
- Laundry: Washer Hookup, Dryer Hookup, ElectricDryer Hookup
Features
- Built-in Features, Double Vanity, Eat-in Kitchen, Kitchen Island, Open Floorplan, Pantry, Vaulted Ceiling(s)
- Flooring: Luxury Vinyl Plank, Tile
- Windows: Shutters, Window Coverings
- Has basement: No
- Number of fireplaces: 1
- Fireplace features: Dining Room, Family Room, Gas Starter, Kitchen, Library, Living Room, Primary Bedroom
Interior area
- Total interior livable area: 2,107 sqft
Video & virtual tour
Property
Parking
- Total spaces: 2
- Parking features: Garage, Garage Door Opener, Garage Faces Rear
- Attached garage spaces: 2
Features
- Levels: One
- Stories: 1
- Patio & porch: Rear Porch, Covered
- Exterior features: Private Yard, Rain Gutters
- Pool features: Gunite, In Ground, Pool, Pool Sweep, Pool/Spa Combo, Waterfall
- Fencing: Wood
Lot
- Size: 7,013 Square Feet
- Features: Corner Lot, Landscaped
Details
- Parcel number: R203161
Construction
Type & style
- Home type: SingleFamily
- Architectural style: Traditional,Detached
- Property subtype: Single Family Residence
Materials
- Brick
- Foundation: Slab
- Roof: Composition
Condition
- Resale
- Year built: 1994
Utilities & green energy
- Sewer: Public Sewer
- Water: Public
- Utilities for property: Sewer Available, Water Available
Community & HOA
Community
- Features: Sidewalks
- Security: Security System Owned
- Subdivision: Arbor Creek
HOA
- Has HOA: Yes
- Services included: Maintenance Grounds
- HOA fee: $25 annually
- HOA name: Arbor Creek Hoa Ph Iv
- HOA phone: 000-000-0000
Location
- Region: Carrollton
Financial & listing details
- Price per square foot: $237/sqft
- Tax assessed value: $483,888
- Annual tax amount: $8,175
- Date on market: 8/28/2026
- Cumulative days on market: 14 days
- Listing terms: Cash,Conventional,FHA,VA Loan
Estimated market value
$479,400
$455,000 - $503,000
$3,329/mo
Price history
| Date | Event | Price |
|---|---|---|
| 8/28/2026 | Listed for sale | $500,000$237/sqft |
Source: NTREIS #21371676 Report a problem | ||
Public tax history
| Year | Property taxes | Tax assessment |
|---|---|---|
| 2025 | $6,815 -10% | $483,888 -3.5% |
| 2024 | $7,573 +10.7% | $501,267 +10% |
| 2023 | $6,841 -7.3% | $455,697 +10% |
| 2022 | $7,384 +2.3% | $414,270 +21.9% |
| 2021 | $7,217 +8.3% | $339,717 +10.1% |
| 2020 | $6,665 +0.9% | $308,599 +0.6% |
| 2019 | $6,603 +2.6% | $306,709 +6.2% |
| 2018 | $6,433 +10.4% | $288,719 -0.4% |
| 2017 | $5,827 | $290,000 +13.1% |
| 2016 | $5,827 +11.5% | $256,462 +12.9% |
| 2015 | $5,228 | $227,172 +2.8% |
| 2014 | $5,228 | $221,076 +8.6% |
| 2013 | $5,228 | $203,528 +1.7% |
| 2012 | -- | $200,172 +0.8% |
| 2011 | -- | $198,592 -4.7% |
| 2010 | -- | $208,307 +0.3% |
| 2009 | -- | $207,619 +7.6% |
| 2007 | $3,612 -7% | $192,963 -10.8% |
| 2006 | $3,882 +10.3% | $216,419 +15.7% |
| 2005 | $3,521 | $186,991 +4.4% |
| 2004 | -- | $179,097 -5.7% |
| 2003 | -- | $189,882 +0.6% |
| 2002 | -- | $188,722 +13.6% |
| 2001 | -- | $166,081 |
Find assessor info on the county website
Monthly payment
Est. payment
Payment breakdown
Explore the cost of this home by adjusting the details. Changes won't be saved.Climate risks
Neighborhood: Arbor Creek
Nearby schools
Schools provided by the listing agent
- Elementary: Indian Creek
- Middle: Arbor Creek
- High: Hebron
- District: Lewisville ISD
Source: NTREIS. This data may not be complete. We recommend contacting the local school district to confirm school assignments for this home.