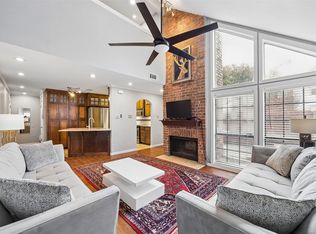
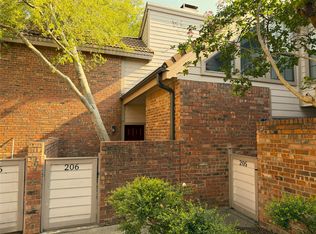
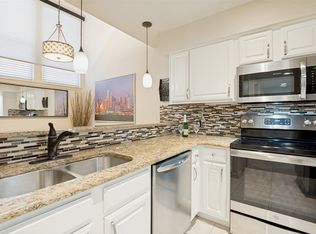
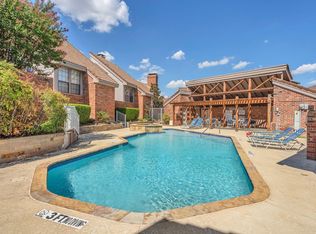
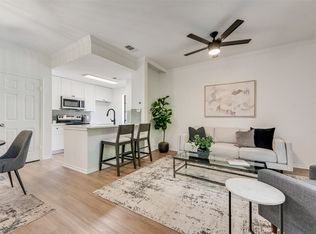
Welcome to this inviting corner-unit condo in La Buena Vida, ideally positioned directly across from the community pool and tennis court. This two-story residence offers one bedroom, one full and one half bathroom, and a versatile upstairs loft—perfect for a home office, second living area, workout space or guest retreat. The open living room is filled with natural light and features a dramatic 15-foot ceiling, wood-look tile flooring and a floor-to-ceiling brick fireplace. A breakfast bar connects the kitchen to the dining area, creating a comfortable layout for everyday living and entertaining. Upstairs, the spacious primary bedroom and updated bathroom provide a private retreat, while the downstairs powder bath includes space for a full-size washer and dryer. Enjoy a generous private front patio, two assigned covered parking spaces and the privacy of a corner residence with no neighbors above or below. Conveniently located in Far North Dallas near shopping, dining, the Dallas North Tollway and President George Bush Turnpike. HOA Dues include Water, Sewer, and Trash.
For sale
Price cut: $15K (9/22)
$209,999
18240 Midway Rd APT 901, Dallas, TX 75287
1beds
871sqft
Condominium
Built in 1982
-- sqft lot
$205,400 Zestimate®
$241/sqft
$430/mo HOA
What's special
Floor-to-ceiling brick fireplaceGenerous private front patioVersatile upstairs loftUpdated bathroomWood-look tile flooringCorner-unit condoSpacious primary bedroom
- 52 days
- 90
- 7
Zillow last checked:
Listing updated:
Listed by:
Lori West 0471556 3092366879,
Compass RE Texas, LLC 469-210-8288,
Annie Rohde 0763330 309-236-6879,
Compass RE Texas, LLC
Source: NTREIS,MLS#: 21372099
Facts & features
Interior
Bedrooms & bathrooms
- Bedrooms: 1
- Bathrooms: 2
- Full bathrooms: 1
- 1/2 bathrooms: 1
Primary bedroom
- Features: Ceiling Fan(s), En Suite Bathroom, Walk-In Closet(s)
- Level: Second
- Dimensions: 15 x 11
Primary bathroom
- Features: Built-in Features, Dual Sinks, En Suite Bathroom, Granite Counters, Multiple Shower Heads, Stone Counters, Sink, Separate Shower, Walk-In Shower
- Level: Second
- Dimensions: 6 x 13
Dining room
- Level: First
- Dimensions: 8 x 7
Half bath
- Features: Granite Counters
- Level: First
- Dimensions: 5 x 6
Kitchen
- Features: Breakfast Bar, Stone Counters
- Level: First
- Dimensions: 7 x 8
Living room
- Features: Ceiling Fan(s), Fireplace
- Level: First
- Dimensions: 11 x 14
Loft
- Level: Second
- Dimensions: 11 x 9
Heating
- Central, Electric, Fireplace(s)
Cooling
- Central Air, Electric
Appliances
- Included: Dishwasher, Electric Cooktop, Electric Oven, Disposal, Microwave, Refrigerator, Trash Compactor, Warming Drawer
- Laundry: Washer Hookup, Electric Dryer Hookup
Features
- Cathedral Ceiling(s), Decorative/Designer Lighting Fixtures, High Speed Internet, Loft, Open Floorplan, Pantry, Vaulted Ceiling(s), Walk-In Closet(s)
- Flooring: Carpet, Simulated Wood, Tile
- Windows: Window Coverings
- Has basement: No
- Number of fireplaces: 1
- Fireplace features: Living Room
Interior area
- Total interior livable area: 871 sqft
Video & virtual tour
Property
Parking
- Total spaces: 2
- Parking features: Attached Carport, Additional Parking, Covered, Carport, Detached Carport, Direct Access, Kitchen Level, Lighted, Parking Lot
- Has attached garage: Yes
- Carport spaces: 2
Features
- Levels: Two
- Stories: 2
- Patio & porch: Patio
- Exterior features: Courtyard, Private Entrance, Sport Court, Tennis Court(s)
- Pool features: Gunite, In Ground, Outdoor Pool, Pool, Pool/Spa Combo, Community
- Spa features: Community
- Fencing: Brick
Lot
- Size: 871 Square Feet
- Features: Corner Lot, Landscaped, Subdivision
Details
- Additional structures: Tennis Court(s)
- Parcel number: R067800790101
Construction
Type & style
- Home type: Condo
- Architectural style: A-Frame
- Property subtype: Condominium
- Attached to another structure: Yes
Materials
- Brick, Concrete, Vinyl Siding
- Foundation: Block, Brick/Mortar, Slab
- Roof: Spanish Tile
Condition
- Resale
- Year built: 1982
Utilities & green energy
- Sewer: Public Sewer
- Water: Public
- Utilities for property: Cable Available, Electricity Connected, Sewer Available, Water Available
Community & HOA
Community
- Features: Fenced Yard, Pool, Tennis Court(s), Community Mailbox, Curbs, Sidewalks
- Subdivision: La Buea Vida
HOA
- Has HOA: Yes
- Services included: Maintenance Grounds, Sewer, Trash, Water
- HOA fee: $430 monthly
- HOA name: Advanced Association Management
- HOA phone: 972-248-2238
Location
- Region: Dallas
Financial & listing details
- Price per square foot: $241/sqft
- Tax assessed value: $197,519
- Annual tax amount: $3,980
- Date on market: 8/28/2026
- Cumulative days on market: 51 days
- Listing terms: Cash,Conventional,VA Loan
Estimated market value
$205,400
$195,000 - $216,000
$1,570/mo
Price history
| Date | Event | Price |
|---|---|---|
| 9/22/2026 | Price change | $209,999-6.7%$241/sqft |
Source: NTREIS #21372099 Report a problem | ||
| 8/28/2026 | Listed for sale | $224,999$258/sqft |
Source: NTREIS #21372099 Report a problem | ||
Public tax history
| Year | Property taxes | Tax assessment |
|---|---|---|
| 2026 | -- | $197,519 -2.3% |
| 2025 | $2,568 | $202,162 -5.7% |
| 2024 | -- | $214,433 +20% |
| 2023 | $6,339 | $178,694 +16.2% |
| 2022 | -- | $153,753 +13.9% |
| 2021 | $3,949 +104.7% | $135,000 +10.4% |
| 2020 | $1,929 -3.9% | $122,266 -3% |
| 2019 | $2,008 +3.4% | $126,012 +10.4% |
| 2018 | $1,942 -14.1% | $114,193 +4.2% |
| 2017 | $2,260 | $109,610 +21.8% |
| 2016 | $2,260 +67.9% | $90,000 +13.9% |
| 2015 | $1,346 | $79,027 +3.6% |
| 2014 | $1,346 | $76,259 -0.4% |
| 2013 | -- | $76,558 -3.1% |
| 2012 | -- | $78,986 -7.7% |
| 2011 | -- | $85,611 -2.2% |
| 2010 | -- | $87,538 +3.6% |
| 2009 | -- | $84,478 -3.3% |
| 2008 | -- | $87,325 +0.9% |
| 2007 | -- | $86,520 +0.2% |
| 2006 | -- | $86,369 -6.8% |
| 2005 | -- | $92,657 +13.6% |
| 2003 | -- | $81,533 +0.5% |
| 2002 | -- | $81,163 +8.8% |
| 2001 | -- | $74,586 +6.7% |
| 2000 | -- | $69,915 |
Find assessor info on the county website
Monthly payment
Est. payment
Payment breakdown
Explore the cost of this home by adjusting the details. Changes won't be saved.Climate risks
Neighborhood: 75287
Nearby schools
Schools provided by the listing agent
- Elementary: Mitchell
- Middle: Frankford
- High: Shepton,Plano West
- District: Plano ISD
Source: NTREIS. This data may not be complete. We recommend contacting the local school district to confirm school assignments for this home.

Similar homes
- $200,0002 bd3 ba1k sqft18240 Midway Rd APT 1704, Dallas, TX 75287For Sale
 MLS ID #21162886, Kendra Norwood. NTREIS
 - $179,0001 bd2 ba866 sqft18240 Midway Rd APT 402, Dallas, TX 75287For Sale
 MLS ID #21344187, Shayan Ahmadi. NTREIS
 - $219,5001 bd2 ba985 sqft5100 Verde Valley Ln APT 139, Dallas, TX 75254For Sale
 MLS ID #21388161, Stacey Leslie. NTREIS
 - $208,0001 bd2 ba896 sqft14333 Preston Rd #1208, Dallas, TX 75254For Sale
 MLS ID #21361047, Chelsea DeMayo. NTREIS
