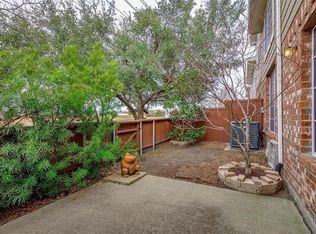
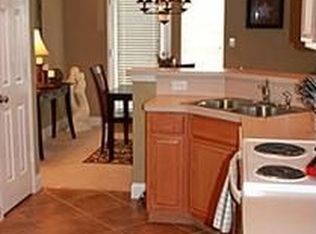
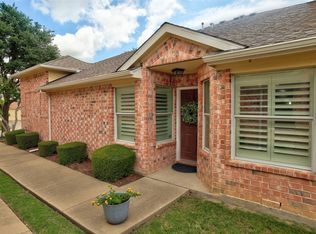
Discover the perfect blend of comfort, convenience, and style in this beautifully maintained corner-lot townhome located in the desirable Pasquinelli Hidden Creek community and served by highly acclaimed Frisco ISD. Offering approximately 1,950 square feet of thoughtfully designed living space, this home features a sought-after first-floor primary suite, soaring vaulted ceilings, and open floor plan ideal for both everyday living and entertaining. The spacious living room is filled with natural light and centered around a cozy fireplace, creating a warm and inviting gathering space. The adjacent kitchen offers generous cabinet and counter space, making meal preparation and hosting effortless while remaining connected to the main living areas. The first-floor primary suite provides a private retreat with an en-suite bath and walk-in closet, while the upper level includes an additional bedroom and a versatile office or flex room that can easily serve as a third bedroom, media room, or home office to fit your lifestyle. Step outside to enjoy your private patio, perfect for morning coffee or evening relaxation, with the added benefit of a corner location that offers extra privacy and curb appeal. Enjoy true lock-and-leave living with an HOA that maintains the exterior, roof, foundation, front landscaping, and lawn care, giving you more time to enjoy everything the area has to offer. Community amenities, including the neighborhood pool and green spaces, are just a short walk away. Ideally located just minutes from Legacy West, The Shops at Legacy, Grandscape, major corporate campuses, Dallas North Tollway, and Sam Rayburn Tollway, this home provides exceptional access to shopping, dining, entertainment, and employment centers throughout Plano and Frisco. Whether you're a first-time buyer, busy professional, downsizing, or looking for a low-maintenance lifestyle in one of North Texas' most convenient locations, this move-in-ready home is an exceptional value.
For sale
Price cut: $16K (7/15)
$359,000
4579 Woodsboro Ln, Plano, TX 75024
2beds
1,950sqft
:
Get pre-qualified$2,915/mo
Townhouse
Built in 2001
3,484 Square Feet Lot
$352,800 Zestimate®
$184/sqft
$390/mo HOA
What's special
Cozy fireplaceCorner-lot townhomeSoaring vaulted ceilingsSought-after first-floor primary suite
- 129 days |
- 878 |
- 60 |
Zillow last checked:
Listing updated:
Listed by:
Kelley Theriot 0539509 972-977-6282,
Attorney Broker Services 817-543-8900,
Karen Martin 0563504 214-535-8840,
Attorney Broker Services
Source: NTREIS,MLS#: 21223844
Facts & features
Interior
Bedrooms & bathrooms
- Bedrooms: 2
- Bathrooms: 3
- Full bathrooms: 2
- 1/2 bathrooms: 1
Primary bedroom
- Features: Ceiling Fan(s), En Suite Bathroom, Walk-In Closet(s)
- Level: First
- Dimensions: 15 x 12
Bedroom
- Level: Second
- Dimensions: 14 x 10
Family room
- Features: Ceiling Fan(s)
- Level: Second
- Dimensions: 19 x 14
Kitchen
- Features: Eat-in Kitchen, Pantry
- Level: First
- Dimensions: 22 x 12
Living room
- Features: Ceiling Fan(s), Fireplace
- Level: First
- Dimensions: 20 x 12
Office
- Features: Ceiling Fan(s)
- Level: Second
- Dimensions: 11 x 10
Heating
- Central, Natural Gas
Cooling
- Central Air, Ceiling Fan(s), Electric
Appliances
- Included: Dishwasher, Electric Range, Disposal, Microwave
Features
- Decorative/Designer Lighting Fixtures, Eat-in Kitchen, High Speed Internet, Pantry, Vaulted Ceiling(s)
- Flooring: Carpet, Ceramic Tile, Engineered Hardwood
- Has basement: No
- Number of fireplaces: 1
- Fireplace features: Gas, Gas Log
Interior area
- Total interior livable area: 1,950 sqft
Video & virtual tour
Property
Parking
- Total spaces: 2
- Parking features: Garage Faces Front
- Attached garage spaces: 2
Features
- Levels: Two
- Stories: 2
- Patio & porch: Patio
- Pool features: In Ground, Outdoor Pool, Pool
- Fencing: Wood
Lot
- Size: 3,484 Square Feet
- Features: Corner Lot
- Residential vegetation: Grassed
Details
- Additional structures: None
- Parcel number: R473200A00801
- Other equipment: Irrigation Equipment
Construction
Type & style
- Home type: Townhouse
- Architectural style: Traditional
- Property subtype: Townhouse
- Attached to another structure: Yes
Materials
- Brick
- Roof: Composition
Condition
- Year built: 2001
Utilities & green energy
- Sewer: Public Sewer
- Water: Public
- Utilities for property: Electricity Available, Natural Gas Available, Sewer Available, Separate Meters, Water Available
Community & HOA
Community
- Features: Curbs
- Subdivision: Pasquinellis Hidden Creek Estates Ph 1
HOA
- Has HOA: Yes
- Amenities included: Maintenance Front Yard
- Services included: All Facilities, Association Management, Insurance, Maintenance Grounds, Maintenance Structure
- HOA fee: $390 monthly
- HOA name: Nmi Neighborhood Management Inc.
- HOA phone: 972-359-1548
Location
- Region: Plano
Financial & listing details
- Price per square foot: $184/sqft
- Tax assessed value: $410,281
- Annual tax amount: $6,546
- Date on market: 4/2/2026
- Cumulative days on market: 129 days
- Listing terms: Cash,Conventional,FHA,VA Loan
Estimated market value
$352,800
$335,000 - $370,000
$2,662/mo
Price history
| Date | Event | Price |
|---|---|---|
| 7/15/2026 | Price change | $359,000-4.3%$184/sqft |
Source: NTREIS #21223844 Report a problem | ||
| 5/14/2026 | Price change | $375,000-6.3%$192/sqft |
Source: NTREIS #21223844 Report a problem | ||
| 4/2/2026 | Listed for sale | $400,000$205/sqft |
Source: NTREIS #21223844 Report a problem | ||
Public tax history
| Year | Property taxes | Tax assessment |
|---|---|---|
| 2025 | $1,334 -40.8% | $387,916 +10% |
| 2024 | $2,252 +1% | $352,651 +10% |
| 2023 | $2,230 -43.6% | $320,592 +10% |
| 2022 | $3,954 | $291,447 +10% |
| 2021 | $3,954 | $264,952 +4.4% |
| 2020 | $3,954 | $253,688 -7.7% |
| 2019 | $3,954 -17.1% | $274,979 +10% |
| 2018 | $4,767 +19.4% | $249,981 -3.4% |
| 2017 | $3,991 | $258,727 +10.9% |
| 2016 | $3,991 +14.7% | $233,380 +24.3% |
| 2015 | $3,480 | $187,814 +9.5% |
| 2014 | $3,480 | $171,542 +8.4% |
| 2013 | -- | $158,275 +5.9% |
| 2012 | -- | $149,468 -1.6% |
| 2011 | -- | $151,917 -2.2% |
| 2010 | -- | $155,336 +1.7% |
| 2009 | -- | $152,761 +2.8% |
| 2008 | -- | $148,649 -6.8% |
| 2007 | -- | $159,568 +6.5% |
| 2006 | -- | $149,867 -9% |
| 2005 | -- | $164,762 -0.8% |
| 2004 | -- | $166,008 -3.6% |
| 2003 | -- | $172,232 -0.7% |
| 2002 | -- | $173,478 |
Find assessor info on the county website
Monthly payment
Est. payment
Payment breakdown
Explore the cost of this home by adjusting the details. Changes won't be saved.Climate risks
Neighborhood: 75024
Nearby schools
GreatSchools rating
- 10/10Borchardt Elementary SchoolGrades: PK-5Distance: 0.8 mi
- 10/10Fowler Middle SchoolGrades: 6-8Distance: 1.3 mi
- 8/10Lebanon Trail High SchoolGrades: 9-12Distance: 2 mi
Schools provided by the listing agent
- Elementary: Borchardt
- Middle: Fowler
- High: Lebanon Trail
- District: Frisco ISD
Source: NTREIS. This data may not be complete. We recommend contacting the local school district to confirm school assignments for this home.
- $278,1002 bd2 ba1.3k sqft4577 Woodsboro Ln, Plano, TX 75024Off Market
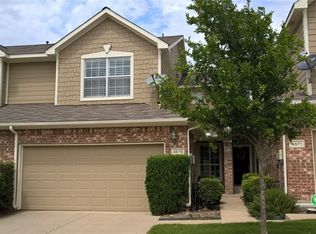
- $308,6002 bd3 ba1.5k sqft4575 Woodsboro Ln, Plano, TX 75024Off Market
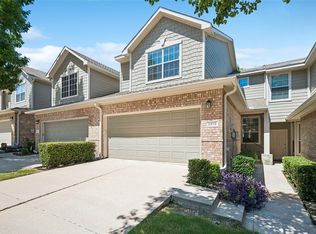
- $307,9002 bd3 ba1.5k sqft4573 Woodsboro Ln, Plano, TX 75024Off Market
- $2,4903 bd3 ba1.6k sqft8621 Brunswick Dr, Plano, TX 75024For Rent

- $355,7003 bd3 ba1.5k sqft4571 Woodsboro Ln, Plano, TX 75024Off Market
- $339,3003 bd3 ba1.5k sqft8617 Brunswick Dr, Plano, TX 75024Off Market
- $302,1002 bd3 ba1.5k sqft4569 Woodsboro Ln, Plano, TX 75024Off Market
- $375,4003 bd3 ba1.9k sqft8620 Brunswick Dr, Plano, TX 75024Off Market
A local agent can set up tours, give advice and negotiate with sellers.
A local lender can help you make sure your offer is ready when you are.
Similar homes
- $310,0002 bd2 ba1.3k sqft8601 Forest Highlands Dr, Plano, TX 75024For Sale
 MLS ID #21293139, Swati Shah. NTREIS
 - $329,0002 bd3 ba1.5k sqft9813 Rockwall Rd, Plano, TX 75025For Sale
 MLS ID #21261356, Lisa Mamot. NTREIS
 - $339,5002 bd2 ba1.3k sqft10323 Summit Run Dr, Frisco, TX 75035For Sale
 MLS ID #21288475, Cindy Bogle. NTREIS
 - $349,0003 bd3 ba1.8k sqft845 Vashon Dr, Allen, TX 75013For Sale
 MLS ID #21316321, Francine DeLongchamp. NTREIS
 - $515,0003 bd3 ba2.4k sqft4720 Portrait Ln, Plano, TX 75024For SaleMLS ID #21339410, Shubhra Bhattacharya. NTREIS
- $534,9004 bd3 ba2.6k sqft4012 Oxlea Dr, Plano, TX 75024For SaleMLS ID #21293937, Richard Lin. NTREIS
- $372,9003 bd2 ba1.6k sqft1108 Creekstone Dr, Carrollton, TX 75010For SaleMLS ID #21320243, Jacqueline Schrock. NTREIS
- $329,7903 bd3 ba1.5k sqft5500 Conch Train Rd, McKinney, TX 75070For SaleMLS ID #21206544, Josh Kesterson. NTREIS
- $385,0003 bd3 ba1.9k sqft1838 Villa Dr, Allen, TX 75013For SaleMLS ID #21278034, Charise Alberty. NTREIS
- $370,0003 bd3 ba1.6k sqft2113 Reston Dr, McKinney, TX 75070For SaleMLS ID #21329814, Susan Godfroid. NTREIS
- $359,0003 bd2 ba1.8k sqft3123 Melrose Dr, McKinney, TX 75070For SaleMLS ID #21346917, Jane McGregor. NTREIS
- $530,0004 bd2 ba2.3k sqft5205 Teddington Park Dr, Plano, TX 75023For SaleMLS ID #21338261, Jessica Maddern. NTREIS
- $464,9003 bd2 ba1.9k sqft10914 Turtle Creek Ln, Frisco, TX 75035For SaleMLS ID #21345433, Regina Prim. NTREIS
- $399,4004 bd3 ba2k sqft771 Eiffel Dr, Plano, TX 75023For SaleMLS ID #21269254, Sharol Gajraj. NTREIS
- $399,0004 bd3 ba1.8k sqft11317 Canoe Rd, Frisco, TX 75035For SaleMLS ID #21268889, Amy Martin. NTREIS
- $415,0003 bd2 ba1.3k sqft4633 Orwell Dr, Plano, TX 75093For SaleMLS ID #21348008, Sara Savage. NTREIS
- $439,0004 bd4 ba2.3k sqft6705 Ashglen Pl, Plano, TX 75023For SaleMLS ID #21324831, Deborah Mabry. NTREIS
- $435,0003 bd3 ba2k sqft6737 Canterbury Dr, Frisco, TX 75035For SaleMLS ID #21256210, Hamed Belgameh. NTREIS
- $425,0003 bd2 ba1.5k sqft3610 Rodale Way, Dallas, TX 75287For SaleMLS ID #21353304, Min Kim. NTREIS
- $320,0003 bd3 ba2k sqft9480 Timberleaf Dr, Dallas, TX 75243For SaleMLS ID #21346202, Pamela Boronski. NTREIS
