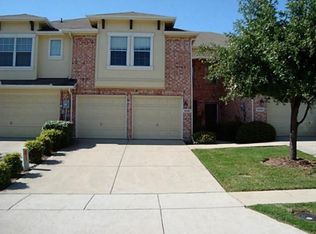
Rare single-story, townhome located in the heart of Frisco and offered under $350,000. Located in Tuscany Square, this 2-BR, 2-bath gem offers nearly 1,400 square feet of light-filled living space with zero carpet — includes beautiful engineered wood flooring throughout for a more modern feel from room to room. Elegant plantation shutters frame every window, fresh paint brightens every wall, and updated lighting adds a polished touch throughout. The primary suite is a true retreat, featuring a spa-like bathroom with a stylish new countertop, a nice size linen closet and a spacious walk-in closet. Note the primary suite and secondary bedroom are private from each other and at opposite ends of the unit from each other. A great floorplan for roommates! A nice size flex room that could appropriately be used as an office space, gameroom or reading nook. In the kitchen, a newer stainless steel refrigerator and brand-new electric range plus a stackable washer and dryer included with the unit that add everyday ease — this is a true lock and leave property. New attic insulation boosts energy efficiency year-round, so you can enjoy comfort and savings from day one. Step outside to your own private, fenced backyard — new sod recently added, pretty landscaping, and an open patio create the perfect setting for morning coffee, weekend gardening, or evening relaxation. An attached two-car garage rounds out the package with plenty of parking and storage. As a resident, you'll also enjoy access to the community pool — just a few doors down and within a minutes walk. You're just minutes from the Sam Rayburn Tollway, Stonebriar Centre, The Star, Universal Kids Resort, the PGA FRISCO center and Frisco's best shopping, dining and entertainment. Zoned in highly rated Frisco ISD with the elementary, middle and high school just around the corner. Under an incredible location, this lock-and-leave townhome checks every box and you won't want to miss it!
For sale
$339,500
10323 Summit Run Dr, Frisco, TX 75035
2beds
1,372sqft
Townhouse
Built in 2004
3,920 Square Feet Lot
$-- Zestimate®
$247/sqft
$264/mo HOA
What's special
New sod recently addedBrand-new electric rangeNewer stainless steel refrigeratorSpacious walk-in closetPretty landscapingNice size linen closetPrivate fenced backyard
- 127 days
- 353
- 23
Zillow last checked:
Listing updated:
Listed by:
Cindy Bogle 0479192 214-766-5383,
RE/MAX DFW Associates 972-312-9000
Source: NTREIS,MLS#: 21288475
Facts & features
Interior
Bedrooms & bathrooms
- Bedrooms: 2
- Bathrooms: 2
- Full bathrooms: 2
Primary bedroom
- Features: Ceiling Fan(s), Dual Sinks, En Suite Bathroom, Linen Closet, Separate Shower, Walk-In Closet(s)
- Level: First
- Dimensions: 14 x 14
Bedroom
- Level: First
- Dimensions: 15 x 10
Breakfast room nook
- Level: First
- Dimensions: 10 x 7
Kitchen
- Level: First
- Dimensions: 18 x 9
Living room
- Features: Ceiling Fan(s)
- Level: First
- Dimensions: 14 x 14
Living room
- Level: First
- Dimensions: 13 x 13
Utility room
- Features: Closet
- Level: First
- Dimensions: 3 x 6
Appliances
- Included: Dryer, Dishwasher, Electric Range, Disposal, Microwave, Refrigerator
- Laundry: Dryer Hookup, ElectricDryer Hookup, Laundry in Utility Room, Stacked
Features
- Decorative/Designer Lighting Fixtures, Granite Counters, High Speed Internet, Cable TV
- Flooring: Ceramic Tile, Hardwood
- Windows: Shutters
- Has basement: No
- Has fireplace: No
- Fireplace features: None
Interior area
- Total interior livable area: 1,372 sqft
Video & virtual tour
Property
Parking
- Total spaces: 2
- Parking features: Door-Multi, Garage Faces Front, Garage, Garage Door Opener
- Attached garage spaces: 2
Features
- Levels: One
- Stories: 1
- Pool features: None, Community
- Fencing: Wood
Lot
- Size: 3,920 Square Feet
- Features: Interior Lot, Landscaped
Details
- Parcel number: R846600A00401
Construction
Type & style
- Home type: Townhouse
- Architectural style: Traditional
- Property subtype: Townhouse
- Attached to another structure: Yes
Materials
- Brick
- Foundation: Slab
- Roof: Composition
Condition
- Resale
- Year built: 2004
Utilities & green energy
- Sewer: Public Sewer
- Water: Public
- Utilities for property: Sewer Available, Underground Utilities, Water Available, Cable Available
Community & HOA
Community
- Features: Playground, Pool, Community Mailbox, Curbs, Sidewalks
- Security: Smoke Detector(s)
- Subdivision: Tuscany Square
HOA
- Has HOA: Yes
- Services included: All Facilities, Association Management, Maintenance Grounds
- HOA fee: $264 monthly
- HOA name: Sbb Community Management
- HOA phone: 972-960-2800
Location
- Region: Frisco
Financial & listing details
- Price per square foot: $247/sqft
- Tax assessed value: $383,000
- Annual tax amount: $6,417
- Date on market: 6/5/2026
- Cumulative days on market: 127 days
- Listing terms: Cash,Conventional,FHA,VA Loan
Estimated market value
Not available
Estimated sales range
Not available
Not available
Price history
| Date | Event | Price |
|---|---|---|
| 6/18/2026 | Price change | $339,500-2.9%$247/sqft |
Source: NTREIS #21288475 Report a problem | ||
| 6/5/2026 | Listed for sale | $349,500$255/sqft |
Source: NTREIS #21288475 Report a problem | ||
Public tax history
| Year | Property taxes | Tax assessment |
|---|---|---|
| 2025 | $6,417 +0.7% | $383,000 +3% |
| 2024 | $6,369 +605.5% | $371,833 +33.4% |
| 2023 | $903 -59.9% | $278,702 +10% |
| 2022 | $2,254 +1% | $253,365 +10% |
| 2021 | $2,231 +0.6% | $230,332 +1.5% |
| 2020 | $2,217 -0.9% | $226,857 -2.2% |
| 2019 | $2,238 +3.8% | $231,975 +9.2% |
| 2018 | $2,157 +0.9% | $212,472 -0.3% |
| 2017 | $2,138 | $213,027 +12.2% |
| 2016 | $2,138 -3.1% | $189,922 +19% |
| 2015 | $2,206 | $159,633 +7.7% |
| 2014 | $2,206 | $148,155 +11.3% |
| 2013 | -- | $133,161 +0.4% |
| 2012 | -- | $132,622 +1.7% |
| 2011 | -- | $130,402 +1.8% |
| 2010 | -- | $128,111 -1.4% |
| 2009 | -- | $129,960 -9% |
| 2008 | -- | $142,878 +6.8% |
| 2007 | -- | $133,748 +7.8% |
| 2006 | -- | $124,039 +58.6% |
| 2005 | -- | $78,219 |
Find assessor info on the county website
Monthly payment
Est. payment
Payment breakdown
Explore the cost of this home by adjusting the details. Changes won't be saved.Climate risks
Neighborhood: 75035
Nearby schools
Schools provided by the listing agent
- Elementary: Shawnee
- Middle: Clark
- High: Lebanon Trail
- District: Frisco ISD
Source: NTREIS. This data may not be complete. We recommend contacting the local school district to confirm school assignments for this home.

Similar homes
- $360,0002 bd3 ba1.6k sqft5566 Grosseto Dr, Frisco, TX 75034For Sale
 MLS ID #21318363, Collin Duke. NTREIS
 - $379,9002 bd3 ba1.6k sqft5897 Pisa Ln, Frisco, TX 75034For Sale
 MLS ID #21356071, Sandy Akright. NTREIS
 - $329,0002 bd3 ba1.5k sqft9813 Rockwall Rd, Plano, TX 75025For Sale
 MLS ID #21261356, Lisa Mamot. NTREIS
 - $410,0003 bd2 ba1.8k sqft10209 Forrest Dr, Frisco, TX 75035For Sale
 MLS ID #21373721, Levi Lascsak. NTREIS
