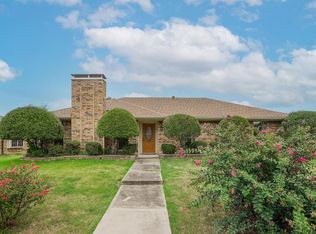
This updated 4-bed, 2-bath home combines comfort, functionality, and serious energy efficiency. The refreshed floor plan features an inviting living area with a fireplace, an updated kitchen with an induction cooktop, and a backyard pool ready for Texas summers.
The sellers report no electric bill for the past three months—because the pool should be making waves, not the utility bill. Energy-saving improvements include two solar systems, argon-gas windows, added attic insulation, a new HVAC system, upgraded electrical panel. A true gem of a home that will allow you to budget your bills more effectively. Schedule a private showing and come see how comfortably this home could fit your lifestyle!
AC unit replaced in 2021,Water Heater replaced 2023,Upgraded electric panel 2021,Attic insulation 2025,All new windows (Aragon gas)2022
Solar panels and battery 2022 & 2025.
For sale
$435,000
17628 Medina Dr, Dallas, TX 75287
4beds
1,888sqft
Single Family Residence
Built in 1982
8,581 Square Feet Lot
$427,500 Zestimate®
$230/sqft
$-- HOA
What's special
Argon-gas windows
- 24 days
- 938
- 104
Likely to sell faster than
Zillow last checked:
Listing updated:
Listed by:
Shannon Esquivel 0748430 214-554-7929,
DHS Realty 972-979-8413
Source: NTREIS,MLS#: 21361329
Facts & features
Interior
Bedrooms & bathrooms
- Bedrooms: 4
- Bathrooms: 2
- Full bathrooms: 2
Primary bedroom
- Level: First
- Dimensions: 15 x 14
Living room
- Features: Fireplace
- Level: First
- Dimensions: 18 x 15
Heating
- Central, Electric
Cooling
- Central Air, Electric
Appliances
- Included: Electric Cooktop
Features
- Open Floorplan
- Has basement: No
- Number of fireplaces: 1
- Fireplace features: Gas
Interior area
- Total interior livable area: 1,888 sqft
Video & virtual tour
Property
Parking
- Total spaces: 6
- Parking features: Alley Access
- Attached garage spaces: 2
- Carport spaces: 4
Features
- Levels: One
- Stories: 1
- Pool features: Heated, In Ground, Outdoor Pool, Pool
Lot
- Size: 8,581 Square Feet
Details
- Parcel number: R54390
Construction
Type & style
- Home type: SingleFamily
- Architectural style: Detached
- Property subtype: Single Family Residence
Condition
- Year built: 1982
Utilities & green energy
- Utilities for property: Cable Available
Green energy
- Energy generation: Solar
Community & HOA
Community
- Subdivision: Morningside 2
HOA
- Has HOA: No
Location
- Region: Dallas
Financial & listing details
- Price per square foot: $230/sqft
- Tax assessed value: $439,481
- Annual tax amount: $8,055
- Date on market: 8/17/2026
- Cumulative days on market: 24 days
- Exclusions: Refrigerator
Estimated market value
$427,500
$406,000 - $449,000
$3,146/mo
Price history
| Date | Event | Price |
|---|---|---|
| 8/18/2026 | Price change | $435,000+45.5%$230/sqft |
Source: NTREIS #21361329 Report a problem | ||
| 2/28/2021 | Pending sale | $299,000$158/sqft |
Source: NTREIS #14518843 Report a problem | ||
| 2/19/2021 | Listed for sale | $299,000+87%$158/sqft |
Source: NTREIS #14518843 Report a problem | ||
| 7/29/2011 | Listing removed | $159,900$85/sqft |
Source: RE/MAX DFW Associates V #11562498 Report a problem | ||
| 7/12/2011 | Price change | $159,900-5.9%$85/sqft |
Source: RE/MAX DFW Associates V #11562498 Report a problem | ||
| 6/28/2011 | Price change | $169,900-2.9%$90/sqft |
Source: RE/MAX DFW Associates V #11562498 Report a problem | ||
| 3/20/2011 | Listed for sale | $174,900-0.6%$93/sqft |
Source: RE/MAX DFW Associates #11562498 Report a problem | ||
| 10/29/2010 | Listing removed | $175,900$93/sqft |
Source: Weichert Realtors #11466117 Report a problem | ||
| 9/7/2010 | Price change | $175,900-2.2%$93/sqft |
Source: Weichert Realtors #11466117 Report a problem | ||
| 8/29/2010 | Listed for sale | $179,900$95/sqft |
Source: Keller Williams METRO NORTH #11466117 Report a problem | ||
Public tax history
| Year | Property taxes | Tax assessment |
|---|---|---|
| 2025 | $817 +2.1% | $439,481 +3.1% |
| 2024 | $801 +0.3% | $426,160 +1.2% |
| 2023 | $798 +0.8% | $421,289 +15.7% |
| 2022 | $792 +9.4% | $363,994 +15.4% |
| 2021 | $724 +5.1% | $315,456 +1.4% |
| 2020 | $689 +6.6% | $311,127 +0.5% |
| 2019 | $646 +9.8% | $309,553 +18.8% |
| 2018 | $588 -86.9% | $260,624 +10% |
| 2017 | $4,503 | $236,931 +10% |
| 2016 | $4,503 +12.2% | $215,392 +10% |
| 2015 | $4,012 | $195,811 +2.9% |
| 2014 | $4,012 | $190,280 +10% |
| 2013 | $4,012 | $172,982 +3.9% |
| 2012 | -- | $166,521 -0.8% |
| 2011 | -- | $167,856 -0.8% |
| 2010 | -- | $169,252 -1.5% |
| 2009 | -- | $171,845 +12.1% |
| 2007 | -- | $153,310 |
| 2006 | $378 -3.3% | $153,310 |
| 2005 | $391 | $153,310 +1.1% |
| 2004 | -- | $151,580 -2.5% |
| 2003 | -- | $155,474 +4.5% |
| 2002 | -- | $148,756 +7.5% |
| 2001 | -- | $138,396 |
Find assessor info on the county website
Monthly payment
Est. payment
Payment breakdown
Explore the cost of this home by adjusting the details. Changes won't be saved.Climate risks
Neighborhood: 75287
Nearby schools
Schools provided by the listing agent
- Elementary: Sheffield
- Middle: Long
- High: Smith
- District: Carrollton-Farmers Branch ISD
Source: NTREIS. This data may not be complete. We recommend contacting the local school district to confirm school assignments for this home.
Similar homes
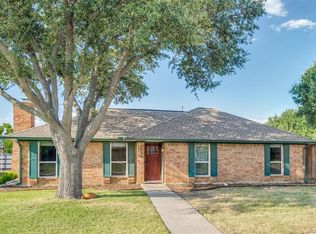
- $354,9003 bd2 ba1.5k sqft17623 Medina Dr, Dallas, TX 75287For Sale
 MLS ID #21370543, Roger Adams. NTREIS
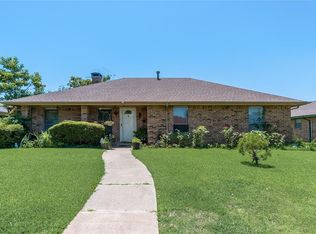
 - $400,0003 bd2 ba1.7k sqft2515 Old Mill Rd, Carrollton, TX 75287For Sale
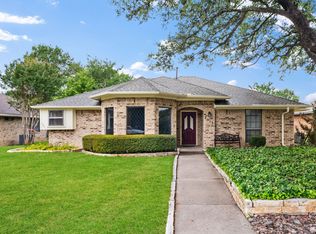 MLS ID #21253331, Joe Cloud. NTREIS
 - $347,9994 bd3 ba1.4k sqft2324 Harbinger Ln, Dallas, TX 75287For Sale
 MLS ID #21368056, Sitra Seman. NTREIS
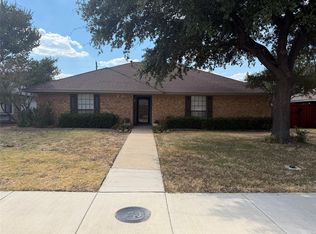
 - $375,0004 bd2 ba2.2k sqft2607 Harbinger Ln, Dallas, TX 75287For Sale
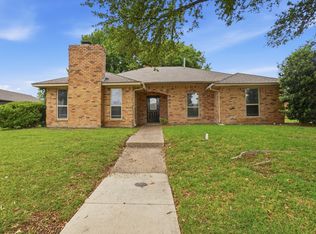 MLS ID #21241571, David Garcia. NTREIS
