Welcome to this charming house located at 2604 Winding Creek Dr in Carrollton, TX. This beautiful property accords a delightful living space that you can call home. With its inviting exterior, the house sits on a well-maintained lot and showcases a classic architectural design. As you step inside, you'll find a spacious and thoughtfully laid-out floor plan that maximizes comfort and functionality. The interiors are tastefully appointed with quality finishes that enhance the home's appeal. Large windows throughout the property allow natural light to flood in, creating a warm and welcoming atmosphere. This home provides ample space for various activities, whether you're hosting gatherings or seeking a cozy retreat. The property's location in Carrollton accords convenient access to local amenities and services, making it a desirable choice for those looking to reside in this vibrant community. Experience the comfort and charm of this wonderful home.
Pool & Spa includes weekly pool service, great house, 2 living areas, 2 fireplaces, one in each living area, TOTALLY REMODELED including new kitchen, granite countertops, new cabinets, new stainless steel appliances, hardwoods throughout, big patio and cool-crete deck, beautiful 40 foot palm tree, very large walk-in closets in all bedrooms, two large walk-in closets each in the master and second bedroom, updated bathrooms with double sinks in master, new heat pump saves electric costs, new paint inside and out, new 10 foot fence around backyard, landscaped, sprinklered, retaining wall on side of house, ceiling fans, hardwoods (living room, dining room, den, master bedroom, hallway), ceramic tile in kitchen and hall, rear entry garage with new quiet opener and insulated garage door, quiet neighborhood, great house!!!!
For sale
$439,000
2604 Winding Creek Dr, Carrollton, TX 75007
3beds
1,903sqft
:
Get pre-qualified$3,488/mo
Single Family Residence
Built in 1983
6,969 Square Feet Lot
$-- Zestimate®
$231/sqft
$-- HOA
What's special
Quality finishesHardwoods throughoutNew cabinetsCeiling fansGranite countertopsLarge windows throughoutTotally remodeled
- 22 days |
- 403 |
- 16 |
Likely to sell faster than
Zillow last checked:
Listing updated:
Listed by:
Steve Koleno 0779766 804-656-5007,
Beycome Brokerage Realty LLC 804-656-5007
Source: NTREIS,MLS#: 21334105
Facts & features
Interior
Bedrooms & bathrooms
- Bedrooms: 3
- Bathrooms: 2
- Full bathrooms: 2
Primary bedroom
- Level: First
- Dimensions: 16 x 15
Bedroom
- Level: First
- Dimensions: 10 x 13
Bedroom
- Level: First
- Dimensions: 10 x 10
Primary bathroom
- Level: First
- Dimensions: 6 x 8
Dining room
- Level: First
- Dimensions: 10 x 15
Family room
- Level: First
- Dimensions: 14 x 15
Other
- Level: First
- Dimensions: 9 x 9
Kitchen
- Level: First
- Dimensions: 15 x 13
Laundry
- Level: First
- Dimensions: 5 x 6
Living room
- Level: First
- Dimensions: 13 x 17
Heating
- Heat Pump
Cooling
- Central Air, Ceiling Fan(s), Electric, Heat Pump, Roof Turbine(s)
Appliances
- Included: Convection Oven, Dishwasher, Electric Range, Electric Water Heater, Disposal, Microwave, Water Purifier, Washer
Features
- Double Vanity, Granite Counters, Open Floorplan, Pantry, Vaulted Ceiling(s), Walk-In Closet(s)
- Flooring: Ceramic Tile, Laminate, Tile
- Has basement: No
- Number of fireplaces: 2
- Fireplace features: Family Room, Living Room
Interior area
- Total interior livable area: 1,903 sqft
Video & virtual tour
Property
Parking
- Total spaces: 2
- Parking features: Door-Multi, Garage, Garage Door Opener, Kitchen Level, Lighted, Oversized, Garage Faces Rear, On Street
- Attached garage spaces: 2
Features
- Levels: One
- Stories: 1
- Patio & porch: Covered
- Exterior features: Lighting, Private Yard, Rain Gutters
- Has private pool: Yes
- Pool features: In Ground, Outdoor Pool, Pool, Private, Pool/Spa Combo
Lot
- Size: 6,969 Square Feet
Details
- Parcel number: R53694
Construction
Type & style
- Home type: SingleFamily
- Architectural style: Detached
- Property subtype: Single Family Residence
- Attached to another structure: Yes
Materials
- Brick
- Foundation: Slab
- Roof: Composition
Condition
- Year built: 1983
Utilities & green energy
- Sewer: Public Sewer
- Water: Public
- Utilities for property: Sewer Available, Water Available
Community & HOA
Community
- Subdivision: Oak Tree North Estates Add
HOA
- Has HOA: No
Location
- Region: Carrollton
Financial & listing details
- Price per square foot: $231/sqft
- Tax assessed value: $273,000
- Annual tax amount: $4,563
- Date on market: 7/17/2026
- Cumulative days on market: 22 days
- Listing terms: Cash,Conventional,FHA,Other,VA Loan
Estimated market value
Not available
Estimated sales range
Not available
Not available
Price history
| Date | Event | Price |
|---|---|---|
| 7/17/2026 | Listed for sale | $439,000$231/sqft |
Source: NTREIS #21334105 Report a problem | ||
| 7/5/2026 | Price change | $3,200-3%$2/sqft |
Source: Zillow Rentals Report a problem | ||
| 4/27/2026 | Price change | $3,300-2.9%$2/sqft |
Source: Zillow Rentals Report a problem | ||
| 4/24/2026 | Price change | $3,400-2.9%$2/sqft |
Source: Zillow Rentals Report a problem | ||
| 4/19/2026 | Price change | $3,500-2.8%$2/sqft |
Source: Zillow Rentals Report a problem | ||
| 4/8/2026 | Listed for rent | $3,600+16.1%$2/sqft |
Source: Zillow Rentals Report a problem | ||
| 6/22/2024 | Listing removed | -- |
Source: Zillow Rentals Report a problem | ||
| 6/11/2024 | Listed for rent | $3,100$2/sqft |
Source: Zillow Rentals Report a problem | ||
| 6/8/2024 | Listing removed | -- |
Source: Zillow Rentals Report a problem | ||
| 3/7/2024 | Listed for rent | $3,100+15%$2/sqft |
Source: Zillow Rentals Report a problem | ||
| 4/11/2022 | Listing removed | -- |
Source: Zillow Rental Manager Report a problem | ||
| 4/6/2022 | Price change | $2,695+1.7%$1/sqft |
Source: Zillow Rental Manager Report a problem | ||
| 3/25/2022 | Listed for rent | $2,650+17.8%$1/sqft |
Source: Zillow Rental Manager Report a problem | ||
| 3/24/2021 | Listing removed | -- |
Source: Owner Report a problem | ||
| 2/28/2020 | Listing removed | $2,250$1/sqft |
Source: Owner Report a problem | ||
| 2/12/2020 | Price change | $2,250+2.5%$1/sqft |
Source: Owner Report a problem | ||
| 11/14/2019 | Price change | $2,195-2.4%$1/sqft |
Source: Owner Report a problem | ||
| 10/24/2019 | Price change | $2,250-2%$1/sqft |
Source: Owner Report a problem | ||
| 10/9/2019 | Price change | $2,295-4.2%$1/sqft |
Source: Owner Report a problem | ||
| 9/9/2019 | Price change | $2,395-4%$1/sqft |
Source: Owner Report a problem | ||
| 7/27/2019 | Listed for rent | $2,495+10.9%$1/sqft |
Source: Owner Report a problem | ||
| 9/6/2018 | Listing removed | $2,250$1/sqft |
Source: Owner Report a problem | ||
| 8/25/2018 | Price change | $2,250-2.2%$1/sqft |
Source: Owner Report a problem | ||
| 6/15/2018 | Listed for rent | $2,300+9.5%$1/sqft |
Source: Owner Report a problem | ||
| 8/24/2017 | Listing removed | $2,100$1/sqft |
Source: Owner Report a problem | ||
Public tax history
| Year | Property taxes | Tax assessment |
|---|---|---|
| 2025 | $1,975 -11.2% | $273,000 -10.8% |
| 2024 | $2,223 -14.8% | $306,000 -12.8% |
| 2023 | $2,609 +9.7% | $351,000 +15.1% |
| 2022 | $2,379 +18.7% | $305,000 +11.7% |
| 2021 | $2,005 +7.3% | $273,150 +18.8% |
| 2020 | $1,869 -2.9% | $230,000 -2.5% |
| 2019 | $1,924 +12.7% | $236,000 +13.5% |
| 2018 | $1,707 -55.8% | $208,000 +11.2% |
| 2017 | $3,866 | $187,000 +8.5% |
| 2016 | $3,866 +5.5% | $172,306 +9.5% |
| 2015 | $3,663 | $157,348 -5.9% |
| 2014 | -- | $167,211 +10.7% |
| 2013 | -- | $151,000 |
| 2012 | -- | $151,000 +1.3% |
| 2011 | -- | $149,000 -1.3% |
| 2010 | -- | $151,000 +0.9% |
| 2009 | -- | $149,600 -4.3% |
| 2007 | -- | $156,360 +13.7% |
| 2006 | $339 -3.3% | $137,500 |
| 2005 | $350 | $137,500 |
| 2004 | -- | $137,500 -6.3% |
| 2003 | -- | $146,722 |
| 2002 | -- | $146,722 +6.7% |
| 2001 | -- | $137,499 |
Find assessor info on the county website
Monthly payment
Est. payment
Payment breakdown
Explore the cost of this home by adjusting the details. Changes won't be saved.Climate risks
Neighborhood: Oak Tree North
Nearby schools
GreatSchools rating
- 6/10McKamy Elementary SchoolGrades: PK-5Distance: 0.2 mi
- 3/10Polk Middle SchoolGrades: 6-8Distance: 1.9 mi
- 4/10Smith High SchoolGrades: 9-12Distance: 1.8 mi
Schools provided by the listing agent
- Elementary: Mckamy
- Middle: Polk
- High: Smith
- District: Carrollton-Farmers Branch ISD
Source: NTREIS. This data may not be complete. We recommend contacting the local school district to confirm school assignments for this home.
- $357,8003 bd2 ba1.9k sqft2606 Winding Creek Dr, Carrollton, TX 75007Off Market
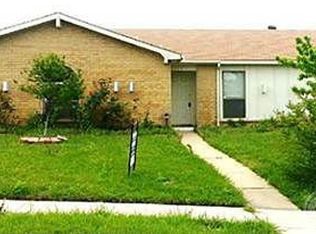
- $342,8003 bd2 ba1.6k sqft2602 Winding Creek Dr, Carrollton, TX 75007Off Market
- $331,4003 bd2 ba1.4k sqft2608 Winding Creek Dr, Carrollton, TX 75007Off Market

- $329,8003 bd2 ba1.6k sqft2607 Renwick Dr, Carrollton, TX 75007Off Market
- $384,2003 bd2 ba1.9k sqft2605 Renwick Dr, Carrollton, TX 75007Off Market
- $375,5003 bd2 ba1.8k sqft2600 Winding Creek Dr, Carrollton, TX 75007Off Market
- $324,3003 bd2 ba1.4k sqft2603 Renwick Dr, Carrollton, TX 75007Off Market
- $369,5003 bd1 ba1.9k sqft2620 Brandywyne Dr, Carrollton, TX 75007Off Market
A local agent can set up tours, give advice and negotiate with sellers.
Similar homes
- $429,9003 bd2 ba1.7k sqft3022 Ravine Trl, Carrollton, TX 75007For Sale
 MLS ID #21332651, Aglae Gonzalez. NTREIS
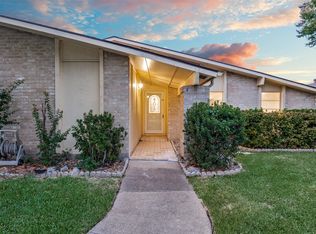
 - $419,0003 bd2 ba1.8k sqft3020 Ravine Trl, Carrollton, TX 75007For Sale
 MLS ID #21347610, Rela Pippins. NTREIS
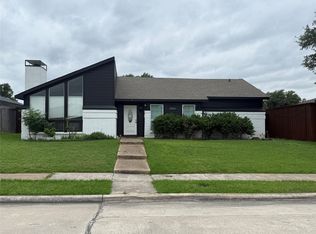
 - $428,0003 bd2 ba1.8k sqft2206 Old Mill Rd, Carrollton, TX 75007For Sale
 MLS ID #21257647, Eva Alvarez. NTREIS
 - $510,0003 bd2 ba1.8k sqft3138 Barton Rd, Carrollton, TX 75007For Sale
 MLS ID #21348100, Yaron Yashar. NTREIS
 - $435,0003 bd2 ba2.8k sqft2213 Proctor Dr, Carrollton, TX 75007For SaleMLS ID #21294466, Phuong Dinh. NTREIS
- $410,0004 bd2 ba2k sqft2213 Big Bend Dr, Carrollton, TX 75007For SaleMLS ID #21191245, Tom Calvaneso. NTREIS
- $435,0003 bd2 ba1.7k sqft2624 Kingsridge Dr, Dallas, TX 75287For SaleMLS ID #21286008, Tracey Wecker. NTREIS
- $419,0004 bd2 ba2.1k sqft2004 White Ash Rd, Carrollton, TX 75007For SaleMLS ID #21307940, Judy Jobin. NTREIS
- $385,0003 bd2 ba1.7k sqft2312 Westbrook Dr, Carrollton, TX 75007For SaleMLS ID #21269111, Chuy Huerta. NTREIS
- $424,9993 bd3 ba2k sqft2247 Valley Ml, Carrollton, TX 75006For SaleMLS ID #21282466, Lisa Day. NTREIS
- $405,0004 bd2 ba2.1k sqft2021 Emory Oak Dr, Carrollton, TX 75007For SaleMLS ID #21309938, Mindy Romero. NTREIS
- $450,0004 bd2 ba2k sqft2117 Via Estrada, Carrollton, TX 75006For SaleMLS ID #21312245, Ron Leach. NTREIS
- $397,0003 bd2 ba2k sqft2211 Red Bluff Dr, Carrollton, TX 75007For SaleMLS ID #21293949, Emmanuel Luna Gregorio. NTREIS
- $449,9905 bd2 ba1.9k sqft2228 San Simeon, Carrollton, TX 75006For SaleMLS ID #21339100, Truy Tran. NTREIS
- $388,9903 bd2 ba1.5k sqft2903 Winterberry Dr, Carrollton, TX 75007For SaleMLS ID #21331015, Gabriela Racht. NTREIS
- $369,0003 bd2 ba1.5k sqft2211 Yewpon Dr, Carrollton, TX 75007For SaleMLS ID #21327789, Sabrina Delacretaz. NTREIS
- $425,0003 bd2 ba1.5k sqft3610 Rodale Way, Dallas, TX 75287For SaleMLS ID #21353304, Min Kim. NTREIS
- $365,0003 bd2 ba1.4k sqft2942 Scott Mill Rd, Carrollton, TX 75007For SaleMLS ID #21329713, Rhory Mendoza. NTREIS
- $419,9003 bd2 ba1.7k sqft2515 Old Mill Rd, Carrollton, TX 75287For SaleMLS ID #21253331, Joe Cloud. NTREIS
- $435,0003 bd3 ba2k sqft2109 Marin, Carrollton, TX 75006For SaleMLS ID #21232302, Phuong Dinh. NTREIS
