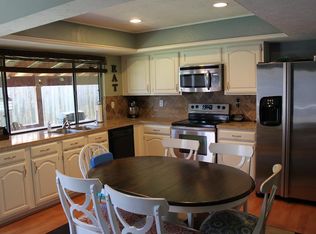
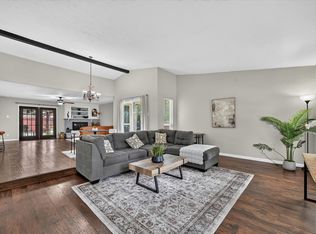
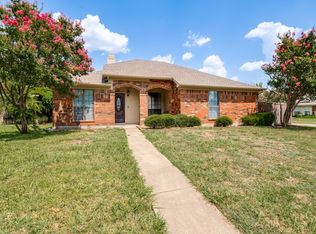
Welcome to this stunning residence situated in the heart of Carrollton. This lovely single home features 3 bedrooms and 2 bathrooms, complemented by a natural color palette and freshly applied paint both inside and out. The main living area is highlighted by a fireplace, ideal for cozy evenings spent indoors, along with an appealing granite countertop and backsplash in the kitchen. The open concept floor plan effortlessly links additional living room and dining area, creating an environment that is suitable for both intimate family meals and vibrant gatherings with friends. The master bedroom features a walk-in closet, while the additional rooms offer versatile living space. The bonus family game room is an excellent venue for fun-filled gatherings. You can explore nearby parks, shops, and restaurants, or simply relish the welcoming atmosphere of this family-friendly neighborhood. Recent updates include a water heater installed in July 2024, HVAC system in June 2025, flooring and roofing replacement in August 2025. There is no HOA. The sellers have Choice home warranty that has been paid out for the remainder of September 2028 year and will be transferred to the new owners. Come and see it today!
For sale
Price cut: $10K (9/30)
$410,000
2213 Proctor Dr, Carrollton, TX 75007
3beds
2,831sqft
Single Family Residence
Built in 1978
7,579 Square Feet Lot
$400,700 Zestimate®
$145/sqft
$-- HOA
What's special
Natural color paletteOpen concept floor planBonus family game room
- 35 days
- 615
- 83
Zillow last checked:
Listing updated:
Listed by:
Phuong Dinh 0807155 888-519-7431,
eXp Realty, LLC 888-519-7431
Source: NTREIS,MLS#: 21381387
Facts & features
Interior
Bedrooms & bathrooms
- Bedrooms: 3
- Bathrooms: 2
- Full bathrooms: 2
Primary bedroom
- Features: Ceiling Fan(s), Walk-In Closet(s)
- Level: First
- Dimensions: 12 x 16
Bedroom
- Features: Ceiling Fan(s), Walk-In Closet(s)
- Level: First
- Dimensions: 10 x 16
Bedroom
- Features: Ceiling Fan(s), Walk-In Closet(s)
- Level: First
- Dimensions: 10 x 16
Dining room
- Features: Ceiling Fan(s)
- Level: First
- Dimensions: 11 x 16
Game room
- Features: Built-in Features, Ceiling Fan(s)
- Level: First
- Dimensions: 20 x 26
Kitchen
- Features: Breakfast Bar, Built-in Features, Eat-in Kitchen, Granite Counters, Pantry
- Level: First
- Dimensions: 10 x 16
Living room
- Features: Ceiling Fan(s), Fireplace
- Level: First
- Dimensions: 16 x 21
Living room
- Features: Ceiling Fan(s)
- Level: First
- Dimensions: 10 x 11
Appliances
- Included: Dishwasher, Electric Cooktop, Electric Range, Electric Water Heater, Disposal, Microwave
Features
- Built-in Features, Eat-in Kitchen, Granite Counters, Open Floorplan, Pantry, Cable TV, Walk-In Closet(s)
- Has basement: No
- Number of fireplaces: 1
- Fireplace features: Wood Burning
Interior area
- Total interior livable area: 2,831 sqft
Video & virtual tour
Property
Parking
- Total spaces: 2
- Parking features: Additional Parking, Alley Access, Driveway
- Attached garage spaces: 2
Features
- Levels: One
- Stories: 1
- Pool features: None
Lot
- Size: 7,579 Square Feet
Details
- Parcel number: R48315
Construction
Type & style
- Home type: SingleFamily
- Architectural style: Detached
- Property subtype: Single Family Residence
- Attached to another structure: Yes
Materials
- Foundation: Pillar/Post/Pier
Condition
- Year built: 1978
Utilities & green energy
- Sewer: Public Sewer
- Water: Public
- Utilities for property: Sewer Available, Water Available, Cable Available
Community & HOA
Community
- Subdivision: Countryside Sec 2
HOA
- Has HOA: No
Location
- Region: Carrollton
Financial & listing details
- Price per square foot: $145/sqft
- Tax assessed value: $388,703
- Annual tax amount: $2,812
- Date on market: 9/9/2026
- Cumulative days on market: 253 days
Estimated market value
$400,700
$381,000 - $421,000
$2,863/mo
Price history
| Date | Event | Price |
|---|---|---|
| 9/30/2026 | Price change | $410,000-2.4%$145/sqft |
Source: NTREIS #21381387 Report a problem | ||
| 9/9/2026 | Listed for sale | $420,000-1.2%$148/sqft |
Source: NTREIS #21381387 Report a problem | ||
| 9/1/2026 | Listing removed | $425,000$150/sqft |
Source: NTREIS #21294466 Report a problem | ||
| 8/11/2026 | Price change | $425,000-2.3%$150/sqft |
Source: NTREIS #21294466 Report a problem | ||
| 6/11/2026 | Listing removed | $5,000$2/sqft |
Source: Zillow Rentals Report a problem | ||
| 6/10/2026 | Listed for sale | $435,000-3.3%$154/sqft |
Source: NTREIS #21294466 Report a problem | ||
| 6/1/2026 | Listing removed | $450,000$159/sqft |
Source: eXp Realty #21157398 Report a problem | ||
| 5/14/2026 | Price change | $450,000-2.2%$159/sqft |
Source: NTREIS #21157398 Report a problem | ||
| 5/11/2026 | Price change | $460,000-2.1%$162/sqft |
Source: NTREIS #21157398 Report a problem | ||
| 1/29/2026 | Price change | $470,000-3.1%$166/sqft |
Source: NTREIS #21157398 Report a problem | ||
| 1/18/2026 | Listed for sale | $485,000+20%$171/sqft |
Source: NTREIS #21157398 Report a problem | ||
| 9/16/2025 | Listed for rent | $5,000$2/sqft |
Source: Zillow Rentals Report a problem | ||
| 9/4/2025 | Listing removed | $5,000$2/sqft |
Source: Zillow Rentals Report a problem | ||
| 8/21/2024 | Price change | $5,000+11.1%$2/sqft |
Source: Zillow Rentals Report a problem | ||
| 7/22/2024 | Price change | $4,500-10%$2/sqft |
Source: Zillow Rentals Report a problem | ||
| 7/16/2024 | Price change | $5,000-33.3%$2/sqft |
Source: Zillow Rentals Report a problem | ||
| 7/3/2024 | Listed for rent | $7,500+97.4%$3/sqft |
Source: Zillow Rentals Report a problem | ||
| 3/28/2024 | Listing removed | -- |
Source: Zillow Rentals Report a problem | ||
| 2/27/2024 | Price change | $3,800+22.6%$1/sqft |
Source: Zillow Rentals Report a problem | ||
| 1/26/2024 | Price change | $3,100-1.6%$1/sqft |
Source: Zillow Rentals Report a problem | ||
| 1/25/2024 | Listed for rent | $3,150$1/sqft |
Source: Zillow Rentals Report a problem | ||
| 11/15/2023 | Listing removed | -- |
Source: Zillow Rentals Report a problem | ||
| 9/19/2023 | Listed for rent | $3,150$1/sqft |
Source: Zillow Rentals Report a problem | ||
| 9/18/2023 | Sold | -- |
Source: NTREIS #20374077 Report a problem | ||
| 9/2/2023 | Pending sale | $404,000$143/sqft |
Source: NTREIS #20374077 Report a problem | ||
| 8/27/2023 | Contingent | $404,000$143/sqft |
Source: NTREIS #20374077 Report a problem | ||
Public tax history
| Year | Property taxes | Tax assessment |
|---|---|---|
| 2025 | $2,812 -5.1% | $388,703 -4.7% |
| 2024 | $2,962 +8.9% | $407,671 +11.4% |
| 2023 | $2,721 +14.8% | $366,114 +20.5% |
| 2022 | $2,369 +0.2% | $303,757 +4.8% |
| 2021 | $2,364 +22.5% | $289,838 +22% |
| 2020 | $1,930 +6.2% | $237,593 +6.5% |
| 2019 | $1,818 +14.2% | $223,000 +14.9% |
| 2018 | $1,592 -45.8% | $194,013 +22.3% |
| 2017 | $2,939 | $158,662 +21.1% |
| 2016 | $2,939 +9.5% | $131,000 -3.3% |
| 2015 | $2,684 | $135,495 +10.6% |
| 2014 | $2,684 | $122,504 -4.6% |
| 2013 | $2,684 | $128,415 +2.5% |
| 2012 | -- | $125,342 -8.2% |
| 2011 | -- | $136,590 -1.4% |
| 2010 | -- | $138,498 -0.2% |
| 2009 | -- | $138,791 -4.6% |
| 2007 | -- | $145,410 +3.4% |
| 2006 | $347 -3.3% | $140,630 |
| 2005 | $358 | $140,630 |
| 2004 | -- | $140,630 -1.3% |
| 2003 | -- | $142,424 +4.4% |
| 2002 | -- | $136,435 +1.3% |
| 2001 | -- | $134,735 |
Find assessor info on the county website
Monthly payment
Est. payment
Payment breakdown
Explore the cost of this home by adjusting the details. Changes won't be saved.Climate risks
Neighborhood: 75007
Nearby schools
Schools provided by the listing agent
- Elementary: Sheffield
- Middle: Long
- High: Smith
- District: Carrollton-Farmers Branch ISD
Source: NTREIS. This data may not be complete. We recommend contacting the local school district to confirm school assignments for this home.
Similar homes
- $369,5003 bd2 ba1.6k sqft3120 Mayfair Dr, Carrollton, TX 75007For Sale
 MLS ID #21284593, Michelle Lin. NTREIS
 - $385,0003 bd2 ba2.4k sqft1706 Delaford Cir, Carrollton, TX 75007For Sale
 MLS ID #21357373, Nita Copeland. NTREIS
 - $395,0004 bd2 ba2.1k sqft2021 Emory Oak Dr, Carrollton, TX 75007For Sale
 MLS ID #21309938, Mindy Romero. NTREIS
 - $380,0003 bd2 ba1.7k sqft3000 Presidio Cir, Carrollton, TX 75007For Sale
 MLS ID #21333827, Suzy Britz. NTREIS
