Offering 2-1 Buy Down Program to get you a lower interest rate. Single-story condo living on the 2nd Floor, done right. This 3-bedroom, 3-bath residence at Meridian Square offers 1,635 sq ft of open, light-filled space — no stairs within the condo, no wasted square footage. Each bedroom is a true private suite with its own en-suite bath — no sharing, no compromise. Open Concept Kitchen. The kitchen features quartz countertops, white cabinetry, a stainless gas range, and premium stainless appliances, with the refrigerator included. Wide-plank hardwood floors run throughout every room. The primary suite offers a spa-style bath with a walk-in shower and an oversized custom walk-in closet built for real wardrobes. Washer and dryer are included for true move-in-ready convenience. Step onto your private balcony and take in pool and tree views — one of the most requested outlooks in the community. Two secure, assigned garage spaces. Location seals the deal: steps to Addison Circle's dining, nightlife, and signature events - Taste of Addison, Oktoberfest, Kaboom Town, summer concerts. minutes to the Dallas North Tollway, and close to DFW Airport and Love Field. Gated, secure building for total peace of mind. Move-in ready. Low-maintenance. High-lifestyle. Schedule your private tour today.
For sale
Price cut: $15K (9/9)
$450,000
5015 Meridian Ln #2102, Addison, TX 75001
3beds
1,635sqft
Condominium
Built in 2016
-- sqft lot
$444,000 Zestimate®
$275/sqft
$590/mo HOA
What's special
Private balconyQuartz countertopsRefrigerator includedStainless gas rangeOpen concept kitchenWhite cabinetryPremium stainless appliances
- 84 days
- 139
- 13
Zillow last checked:
Listing updated:
Listed by:
Gabriel Ho 0627826 469-268-0605,
EXP REALTY 888-519-7431
Source: NTREIS,MLS#: 21329292
Facts & features
Interior
Bedrooms & bathrooms
- Bedrooms: 3
- Bathrooms: 3
- Full bathrooms: 3
Primary bedroom
- Level: First
- Dimensions: 14 x 14
Bedroom
- Level: First
- Dimensions: 11 x 11
Bedroom
- Level: First
- Dimensions: 10 x 9
Primary bathroom
- Level: First
- Dimensions: 10 x 10
Dining room
- Level: First
- Dimensions: 14 x 6
Other
- Level: First
- Dimensions: 8 x 4
Other
- Level: First
- Dimensions: 7 x 4
Kitchen
- Level: First
- Dimensions: 13 x 10
Living room
- Level: First
- Dimensions: 15 x 14
Appliances
- Included: Built-In Gas Range, Convection Oven, Dryer, Dishwasher, Gas Cooktop, Disposal, Microwave, Refrigerator, Washer
Features
- Granite Counters, High Speed Internet, Kitchen Island
- Has basement: No
- Has fireplace: No
Interior area
- Total interior livable area: 1,635 sqft
Video & virtual tour
Property
Parking
- Total spaces: 4
- Parking features: Garage
- Attached garage spaces: 2
- Carport spaces: 2
Features
- Levels: One
- Stories: 1
- Pool features: Pool
Lot
- Size: 1.53 Acres
Details
- Parcel number: 10C00500000300202
Construction
Type & style
- Home type: Condo
- Property subtype: Condominium
- Attached to another structure: Yes
Condition
- Year built: 2016
Utilities & green energy
- Sewer: Public Sewer
- Utilities for property: Sewer Available
Community & HOA
Community
- Subdivision: Meridian Square
HOA
- Has HOA: Yes
- Services included: All Facilities
- HOA fee: $590 monthly
- HOA name: Real Management
- HOA phone: 866-403-1588
Location
- Region: Addison
Financial & listing details
- Price per square foot: $275/sqft
- Tax assessed value: $506,850
- Annual tax amount: $10,826
- Date on market: 7/13/2026
- Cumulative days on market: 84 days
Estimated market value
$444,000
$422,000 - $466,000
$2,819/mo
Price history
| Date | Event | Price |
|---|---|---|
| 9/9/2026 | Price change | $450,000-3.2%$275/sqft |
Source: NTREIS #21329292 Report a problem | ||
| 8/14/2026 | Price change | $465,000-2.9%$284/sqft |
Source: NTREIS #21329292 Report a problem | ||
| 7/13/2026 | Listed for sale | $479,000+14%$293/sqft |
Source: NTREIS #21329292 Report a problem | ||
| 6/6/2023 | Listing removed | -- |
Source: Zillow Rentals Report a problem | ||
| 5/21/2023 | Price change | $3,250-1.5%$2/sqft |
Source: Zillow Rentals Report a problem | ||
| 5/19/2023 | Price change | $3,300+1.5%$2/sqft |
Source: Zillow Rentals Report a problem | ||
| 5/13/2023 | Price change | $3,250-1.5%$2/sqft |
Source: Zillow Rentals Report a problem | ||
| 5/11/2023 | Listed for rent | $3,300$2/sqft |
Source: Zillow Rentals Report a problem | ||
| 11/16/2021 | Sold | -- |
Source: NTREIS #14682557 Report a problem | ||
| 10/22/2021 | Pending sale | $420,000$257/sqft |
Source: NTREIS #14682557 Report a problem | ||
| 10/15/2021 | Contingent | $420,000$257/sqft |
Source: NTREIS #14682557 Report a problem | ||
| 10/4/2021 | Listed for sale | $420,000$257/sqft |
Source: NTREIS #14682557 Report a problem | ||
| 12/9/2017 | Sold | -- |
Source: Agent Provided Report a problem | ||
Public tax history
| Year | Property taxes | Tax assessment |
|---|---|---|
| 2025 | $10,826 +9.7% | $506,850 |
| 2024 | $9,868 +18.4% | $506,850 +31.9% |
| 2023 | $8,334 -8.7% | $384,230 |
| 2022 | $9,123 +17.1% | $384,230 |
| 2021 | $7,789 -4.7% | $384,230 -2.1% |
| 2020 | $8,175 +4.9% | $392,400 +4.5% |
| 2019 | $7,795 -3.7% | $375,440 -0.6% |
| 2018 | $8,092 | $377,690 |
| 2017 | -- | $377,690 |
Find assessor info on the county website
Monthly payment
Est. payment
Payment breakdown
Explore the cost of this home by adjusting the details. Changes won't be saved.Climate risks
Neighborhood: 75001
Nearby schools
Schools provided by the listing agent
- Elementary: Walker
- Middle: Walker
- High: White
- District: Dallas ISD
Source: NTREIS. This data may not be complete. We recommend contacting the local school district to confirm school assignments for this home.
- $545,0002 bd3 ba1.9k sqft5005 Meridian Ln UNIT 2103, Addison, TX 75001For Sale
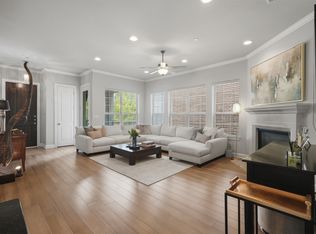
- $515,0002 bd3 ba1.9k sqft5015 Meridian Ln UNIT 2101, Addison, TX 75001For Sale

- $528,5003 bd3 ba2k sqft5015 Meridian Ln #1106, Addison, TX 75001For Sale
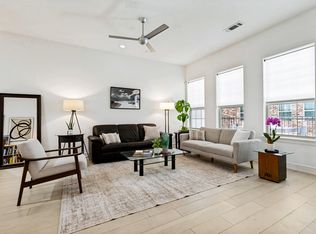
- $519,9003 bd3 ba1.8k sqft15875 Spectrum Dr #1101, Addison, TX 75001For Sale
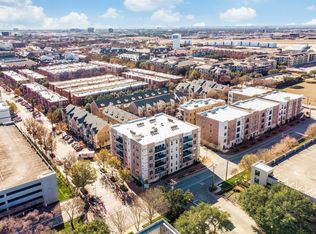
Similar homes
- $499,0002 bd3 ba1.5k sqft13900 Noel Rd Unit 301, Dallas, TX 75240For Sale
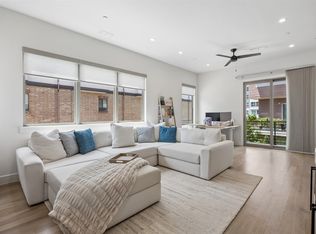 MLS ID #21344309, Claudette McCoy. NTREIS
 - $450,0002 bd3 ba1.6k sqft5710 McCommas Blvd Unit 101, Dallas, TX 75206For Sale
 MLS ID #21312626, Mysti Newberry Stewart. NTREIS
 - $450,0002 bd3 ba1.5k sqft1910 Caddo St #B102, Dallas, TX 75204For Sale
 MLS ID #21357462, Kandace Thompson. NTREIS
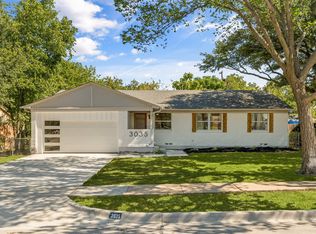
 - $424,9004 bd2 ba1.9k sqft3035 Mark Twain Dr, Farmers Branch, TX 75234For Sale
 MLS ID #21343042, Mauro Ahumada. NTREIS
