Welcome to this stunning loft-style townhome in Plano’s desirable Heritage Creekside community, ideally located just west of US-75 near President George Bush Turnpike, minutes from North Dallas & within the highly sought-after Plano ISD, one of the top-rated school districts in the DFW Metroplex! Beautifully maintained & thoughtfully updated, this approximately 2,000 sq. ft. home offers 2 bedrooms, 2.5 baths, a private 2-car garage & an open floor plan filled with natural light. The inviting entry opens to a stylish loft-inspired kitchen, dining & living area, creating a seamless flow for everyday living & entertaining. Two additional dedicated workstation areas on the main floor offer convenient spaces for computer setups, working from home, studying or everyday tasks. Upgrades include high-end motorized window blinds installed throughout the entire home, decorative wall coverings, quartz countertops, gas cooktop, new dishwasher & more! Upstairs, the spacious primary suite features a beautiful, oversized window, an ensuite bath with expansive walk-in shower & built-in bench, plus a generous custom walk-in closet with floor-to-ceiling storage, maximizing every inch of space for exceptional organization. The secondary bedroom offers its own private ensuite bath. A versatile upstairs sitting area, enhanced by a beautiful decorative fireplace, is ideal for a home office, media lounge, reading retreat or second living space. The laundry room is conveniently located upstairs, making laundry day effortless without the need to carry clothes up & down the stairs. Every detail of this home is thoughtfully designed for comfort, convenience & easy everyday living. The private 2-car garage with rear alley access provides convenience & easy entry. Enjoy Heritage Creekside’s scenic walking trails along restored Pittman Creek, with neighborhood restaurants & gathering spots within walking distance. A wonderful blend of contemporary comfort, natural beauty & walkable convenience!
For sale
$429,000
525 Division St, Plano, TX 75075
2beds
1,904sqft
Townhouse
Built in 2019
1,524 Square Feet Lot
$-- Zestimate®
$225/sqft
$300/mo HOA
What's special
Stylish loft-inspired kitchenNew dishwasherBeautiful oversized windowQuartz countertopsDecorative wall coveringsGas cooktopSpacious primary suite
- 17 days
- 308
- 31
Likely to sell faster than
Zillow last checked:
Listing updated:
Listed by:
Niloufar Shohreh 0801048 469-358-8875,
United Real Estate Frisco 972-372-0590
Source: NTREIS,MLS#: 21406949
Facts & features
Interior
Bedrooms & bathrooms
- Bedrooms: 2
- Bathrooms: 3
- Full bathrooms: 2
- 1/2 bathrooms: 1
Primary bedroom
- Features: Closet Cabinetry, Ceiling Fan(s), Dual Sinks, Double Vanity, Linen Closet, Separate Shower, Walk-In Closet(s)
- Level: Second
- Dimensions: 15 x 17
Bedroom
- Features: Ceiling Fan(s), En Suite Bathroom, Walk-In Closet(s)
- Level: Second
- Dimensions: 12 x 19
Dining room
- Features: Built-in Features, Ceiling Fan(s)
- Level: First
- Dimensions: 10 x 18
Other
- Features: Dual Sinks, En Suite Bathroom, Granite Counters, Separate Shower, Walk-In Shower
- Level: Second
- Dimensions: 11 x 14
Other
- Features: En Suite Bathroom, Granite Counters, Garden Tub/Roman Tub, Walk-In Shower
- Level: Second
- Dimensions: 8 x 8
Half bath
- Level: First
- Dimensions: 5 x 7
Kitchen
- Features: Breakfast Bar, Built-in Features, Eat-in Kitchen, Granite Counters, Kitchen Island, Pantry, Stone Counters, Walk-In Pantry
- Level: First
- Dimensions: 15 x 16
Living room
- Features: Ceiling Fan(s)
- Level: First
- Dimensions: 13 x 18
Appliances
- Included: Convection Oven, Dishwasher, Electric Oven, Gas Cooktop, Microwave, Refrigerator, Vented Exhaust Fan
- Laundry: Electric Dryer Hookup, Laundry in Utility Room
Features
- Built-in Features, Chandelier, Decorative/Designer Lighting Fixtures, Double Vanity, Eat-in Kitchen, Granite Counters, High Speed Internet, Kitchen Island, Loft, Open Floorplan, Pantry, Cable TV, Vaulted Ceiling(s), Walk-In Closet(s)
- Windows: Window Coverings
- Has basement: No
- Number of fireplaces: 1
- Fireplace features: Decorative
Interior area
- Total interior livable area: 1,904 sqft
Video & virtual tour
Property
Parking
- Total spaces: 2
- Parking features: Alley Access, Door-Multi, Direct Access, Garage, Garage Door Opener, Garage Faces Rear
- Attached garage spaces: 2
Features
- Levels: Two
- Stories: 2
- Pool features: None
Lot
- Size: 1,524 Square Feet
Details
- Parcel number: R1127300P04301
Construction
Type & style
- Home type: Townhouse
- Architectural style: Contemporary/Modern,Loft
- Property subtype: Townhouse
Materials
- Brick
- Foundation: Slab
- Roof: Composition
Condition
- Resale
- Year built: 2019
Utilities & green energy
- Sewer: Public Sewer
- Water: Public
- Utilities for property: Sewer Available, Water Available, Cable Available
Community & HOA
Community
- Features: Park, Restaurant, Sidewalks, Trails/Paths
- Subdivision: Heritage Creekside Homes West
HOA
- Has HOA: Yes
- Services included: Association Management, Maintenance Grounds, Maintenance Structure, Pest Control
- HOA fee: $300 monthly
- HOA name: Neighborhood Management Company
- HOA phone: 972-359-1548
Location
- Region: Plano
Financial & listing details
- Price per square foot: $225/sqft
- Tax assessed value: $430,750
- Annual tax amount: $7,356
- Date on market: 10/8/2026
- Cumulative days on market: 17 days
- Listing terms: Conventional
- Exclusions: Fridge is negotiable
- Road surface type: Asphalt
Estimated market value
Not available
Estimated sales range
Not available
Not available
Price history
| Date | Event | Price |
|---|---|---|
| 10/8/2026 | Listed for sale | $429,000$225/sqft |
Source: NTREIS #21406949 Report a problem | ||
Public tax history
| Year | Property taxes | Tax assessment |
|---|---|---|
| 2026 | -- | $430,750 +3.2% |
| 2025 | $5,206 -16.4% | $417,253 -9.1% |
| 2024 | $6,228 +8.9% | $459,191 +8.4% |
| 2023 | $5,718 -11.4% | $423,613 +10% |
| 2022 | $6,450 +1% | $385,103 +10% |
| 2021 | $6,384 +7.8% | $350,094 +7.9% |
| 2020 | $5,921 +423.1% | $324,587 +485.5% |
| 2019 | $1,132 +2.3% | $55,440 +8.3% |
| 2018 | $1,107 | $51,200 |
| 2017 | -- | -- |
Find assessor info on the county website
Monthly payment
Est. payment
Payment breakdown
Explore the cost of this home by adjusting the details. Changes won't be saved.Climate risks
Neighborhood: 75075
Nearby schools
Schools provided by the listing agent
- Elementary: Aldridge
- Middle: Wilson
- High: Vines
- District: Plano ISD
Source: NTREIS. This data may not be complete. We recommend contacting the local school district to confirm school assignments for this home.

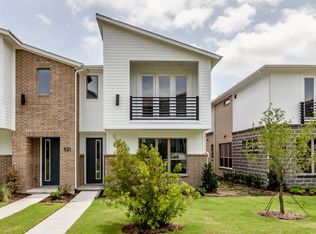
Similar homes
- $420,0002 bd3 ba1.7k sqft17335 Remington Park Pl, Dallas, TX 75252For Sale
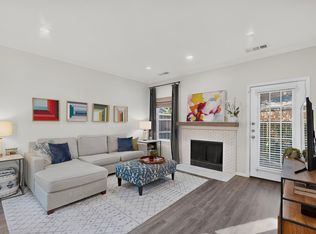 MLS ID #21406837, Cindy O'Gorman. NTREIS
- $499,9953 bd3 ba2.1k sqft3464 Heritage Pl, Richardson, TX 75082For Sale
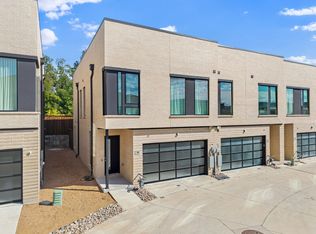 MLS ID #21399271, Jason Saucedo. NTREIS
- $499,0003 bd3 ba1.9k sqft17717 Sage Ln, Dallas, TX 75252For Sale
 MLS ID #21396798, Janine Bayer. NTREIS
- $445,9992 bd3 ba1.5k sqft5065 Gaston Ave APT 101, Dallas, TX 75214For Sale
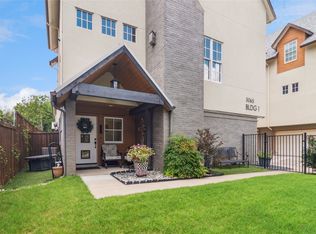 MLS ID #21155945, Warren Sibley. NTREIS
