Luxury 3 Bedroom, 2 living, 2.5 bathrooms and 2 car garage CB Jeni Townhome in the Riverset Community! This outstanding townhome is on an end cap giving you abundant natural light throughout. The first floor offers an open floor plan with the Kitchen opening up to the Living Room with lots of great wall space for your decor. The stunning kitchen has custom cabinets with hardware, stainless steel appliances, granite countertops, and a beautiful backsplash. The bedrooms are upstairs and have upgraded carpet throughout the second floor. Bathrooms have upgraded tiles and are very sleek in design. Enjoy the low-maintenance lifestyle in this luxury townhome in Riverset. The community offers a community pool, dog park, playground, walking trails, and green space.
For sale
$399,900
2654 Settlers Pl, Garland, TX 75042
3beds
2,001sqft
Townhouse
Built in 2022
3,223 Square Feet Lot
$391,000 Zestimate®
$200/sqft
$225/mo HOA
What's special
Open floor planStainless steel appliancesGranite countertopsWalking trailsGreen spaceStunning kitchenCommunity pool
- 59 days |
- 139 |
- 7 |
Zillow last checked:
Listing updated:
Listed by:
Eric Chen 0611226 469-626-8880,
Aesthetic Realty, LLC 469-626-8880
Source: NTREIS,MLS#: 21312056
Facts & features
Interior
Bedrooms & bathrooms
- Bedrooms: 3
- Bathrooms: 3
- Full bathrooms: 2
- 1/2 bathrooms: 1
Primary bedroom
- Features: Dual Sinks, Double Vanity, En Suite Bathroom, Linen Closet, Separate Shower, Walk-In Closet(s)
- Level: Second
- Dimensions: 13 x 15
Bedroom
- Features: Split Bedrooms
- Level: Second
- Dimensions: 10 x 11
Bedroom
- Features: Split Bedrooms
- Level: Second
- Dimensions: 10 x 11
Dining room
- Level: First
- Dimensions: 14 x 10
Other
- Features: Built-in Features
- Level: Second
- Dimensions: 0 x 0
Game room
- Level: Second
- Dimensions: 12 x 13
Half bath
- Level: First
- Dimensions: 0 x 0
Kitchen
- Features: Built-in Features, Kitchen Island, Stone Counters
- Level: First
- Dimensions: 14 x 11
Laundry
- Level: Second
- Dimensions: 0 x 0
Living room
- Level: First
- Dimensions: 19 x 15
Heating
- Central, Natural Gas
Cooling
- Central Air
Appliances
- Included: Some Gas Appliances, Dishwasher, Disposal, Gas Range, Plumbed For Gas
Features
- Decorative/Designer Lighting Fixtures, Double Vanity, High Speed Internet, Open Floorplan, Pantry, Smart Home, Cable TV, Vaulted Ceiling(s), Walk-In Closet(s)
- Flooring: Carpet, Ceramic Tile, Luxury Vinyl Plank
- Has basement: No
- Has fireplace: No
Interior area
- Total interior livable area: 2,001 sqft
Video & virtual tour
Property
Parking
- Total spaces: 2
- Parking features: Additional Parking, Driveway, Garage, Garage Door Opener, Kitchen Level, Garage Faces Rear
- Attached garage spaces: 2
Features
- Levels: Two
- Stories: 2
- Patio & porch: Covered
- Exterior features: Rain Gutters
- Pool features: None
- Fencing: None
Lot
- Size: 3,223 Square Feet
Details
- Parcel number: 26628170190070000
Construction
Type & style
- Home type: Townhouse
- Architectural style: Traditional
- Property subtype: Townhouse
- Attached to another structure: Yes
Materials
- Brick
- Foundation: Slab
- Roof: Composition,Metal
Condition
- Year built: 2022
Utilities & green energy
- Sewer: Public Sewer
- Water: Public
- Utilities for property: Electricity Available, Natural Gas Available, Sewer Available, Separate Meters, Underground Utilities, Water Available, Cable Available
Community & HOA
Community
- Features: Sidewalks
- Security: Smoke Detector(s)
- Subdivision: Riverset Phase 2
HOA
- Has HOA: Yes
- Services included: All Facilities, Association Management, Internet, Maintenance Grounds, Maintenance Structure
- HOA fee: $225 monthly
- HOA name: Premier Hoa Management In Dallas/Vcm
- HOA phone: 972-612-2303
Location
- Region: Garland
Financial & listing details
- Price per square foot: $200/sqft
- Tax assessed value: $414,070
- Annual tax amount: $9,510
- Date on market: 6/24/2026
Estimated market value
$391,000
$371,000 - $411,000
$2,597/mo
Price history
| Date | Event | Price |
|---|---|---|
| 6/24/2026 | Listed for sale | $399,900-3.6%$200/sqft |
Source: NTREIS #21312056 Report a problem | ||
| 5/17/2025 | Listing removed | $415,000$207/sqft |
Source: NTREIS #20787798 Report a problem | ||
| 3/8/2025 | Price change | $415,000-2.4%$207/sqft |
Source: NTREIS #20787798 Report a problem | ||
| 12/1/2024 | Listed for sale | $425,000+2.3%$212/sqft |
Source: NTREIS #20787798 Report a problem | ||
| 12/20/2022 | Sold | -- |
Source: NTREIS #20155670 Report a problem | ||
| 11/27/2022 | Contingent | $415,622$208/sqft |
Source: NTREIS #20155670 Report a problem | ||
| 10/24/2022 | Price change | $415,622-4.6%$208/sqft |
Source: NTREIS #20155670 Report a problem | ||
| 9/26/2022 | Price change | $435,622-2.2%$218/sqft |
Source: NTREIS #20155670 Report a problem | ||
| 9/3/2022 | Listed for sale | $445,622$223/sqft |
Source:  CB Jeni Homes Report a problem CB Jeni Homes Report a problem | ||
Public tax history
| Year | Property taxes | Tax assessment |
|---|---|---|
| 2025 | $1,769 +0.8% | $414,070 +0.6% |
| 2024 | $1,755 -3.2% | $411,600 -1% |
| 2023 | $1,813 | $415,600 |
Find assessor info on the county website
Monthly payment
Est. payment
Payment breakdown
Explore the cost of this home by adjusting the details. Changes won't be saved.Climate risks
Neighborhood: 75042
Nearby schools
GreatSchools rating
- 5/10Davis Elementary SchoolGrades: PK-5Distance: 0.5 mi
- 7/10Jackson Technology CenterGrades: 6-8Distance: 0.6 mi
- 7/10North Garland High SchoolGrades: 9-12Distance: 0.7 mi
Schools provided by the listing agent
- District: Garland ISD
Source: NTREIS. This data may not be complete. We recommend contacting the local school district to confirm school assignments for this home.
- $362,2003 bd2 ba1.8k sqft2650 Settlers Pl, Garland, TX 75042Off Market
- $346,9003 bd2 ba1.6k sqft2658 Settlers Pl, Garland, TX 75042Off Market
- $333,8003 bd3 ba1.6k sqft2646 Settlers Pl, Garland, TX 75042Off Market
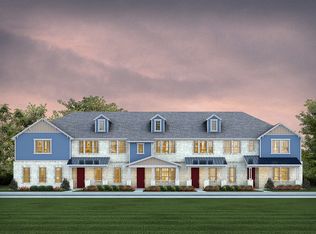
- $349,7003 bd3 ba1.8k sqft2662 Settlers Pl, Garland, TX 75042Off Market
- $393,4003 bd3 ba2k sqft2642 Settlers Pl, Garland, TX 75042Off Market
- $330,0003 bd3 ba1.6k sqft2666 Settlers Pl, Garland, TX 75042Off Market
- $345,7003 bd3 ba1.8k sqft2670 Settlers Pl, Garland, TX 75042Off Market
- $391,5003 bd2 ba2k sqft2638 Settlers Pl, Garland, TX 75042Off Market
A local agent can set up tours, give advice and negotiate with sellers.
A local lender can help you make sure your offer is ready when you are.
Similar homes
- $379,0003 bd3 ba1.8k sqft2922 Alto Dr, Sachse, TX 75048For Sale
 MLS ID #21308995, Erika Hudson. NTREIS
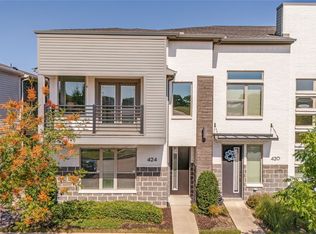
 - $415,0003 bd3 ba1.9k sqft424 Texas Dr, Plano, TX 75075For Sale
 MLS ID #21343804, Melissa Lavalley. NTREIS
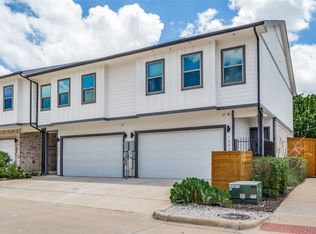
 - $405,0003 bd3 ba1.5k sqft1000 17th St, Plano, TX 75074For Sale
 MLS ID #21286460, Randy Plemons. NTREIS
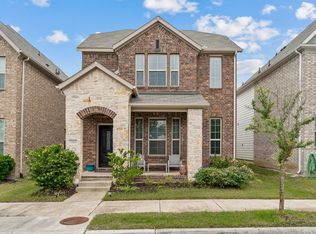
 - $379,0003 bd3 ba2.3k sqft7905 Chapman Cir, Rowlett, TX 75089For Sale
 MLS ID #21358029, Edwina Juarez. NTREIS
 - $408,9003 bd3 ba1.8k sqft617 Emily Ln, Wylie, TX 75098For SaleMLS ID #21290951, Brenda Byboth. NTREIS
- $399,0003 bd3 ba1.7k sqft1053 Mj Brown St, Allen, TX 75002For SaleMLS ID #21348575, Christine Mannewitz. NTREIS
- $355,0003 bd3 ba1.9k sqft3225 Switch St, Sachse, TX 75048For SaleMLS ID #21319388, Sheldon Cooksey. NTREIS
- $435,0003 bd3 ba1.7k sqft9901 Schramm St, Irving, TX 75063For SaleMLS ID #21354838, Becca Jacoy. NTREIS
- $424,9003 bd3 ba2k sqft1650 Jessica Dr, Allen, TX 75002For SaleMLS ID #21215325, Audra Ainsworth. NTREIS
- $345,0003 bd3 ba1.7k sqft613 Cloverleaf Dr, Wylie, TX 75098For SaleMLS ID #21347814, Amie Johnson. NTREIS
- $424,9003 bd2 ba2k sqft1735 Wittington Pl #3402, Farmers Branch, TX 75234For SaleMLS ID #21248574, JoAnn Rice. NTREIS
- $430,0004 bd3 ba2.5k sqft4129 Bullwhip Creek Ln, Sachse, TX 75048For SaleMLS ID #21293946, Joel Miranda Ortiz. NTREIS
- $444,0003 bd4 ba1.8k sqft975 Emil Pl, Allen, TX 75013For SaleMLS ID #21346981, Bess Dickson. NTREIS
- $380,0003 bd3 ba1.5k sqft7539 Edgeware Rd, Dallas, TX 75228For SaleMLS ID #21253224, Jorge Goldsmit. NTREIS
- $410,0002 bd3 ba1.3k sqft4728 Asher Pl, Dallas, TX 75204For SaleMLS ID #21300837, Lori Hudson. NTREIS
- $399,9004 bd3 ba2.2k sqft12612 Audubon Trl, Rowlett, TX 75089New ConstructionNTREIS
- $350,0003 bd3 ba1.9k sqft3038 Opera Way, Sachse, TX 75048For SaleMLS ID #21181885, Dawn Lawrence. NTREIS
- $438,0003 bd3 ba1.9k sqft1053 Keswick Dr, Allen, TX 75002For SaleMLS ID #21228562, Rachael Wang. NTREIS
- $399,0003 bd3 ba2k sqft2502 Elsie Faye Heggins St, Dallas, TX 75215For SaleMLS ID #21350981, Trey Stewart. NTREIS
- $397,0004 bd3 ba2.5k sqft2002 Bronte Dr, Forney, TX 75126For SaleMLS ID #21311424, Kelvin Buckner. NTREIS
