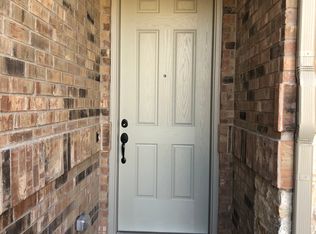
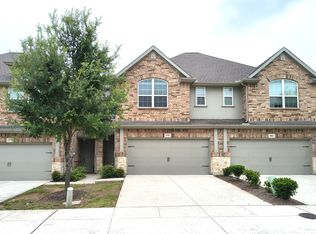
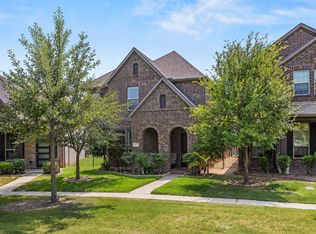
What if townhome ease came with the light, openness, and privacy of a detached home? This one-owner end-unit townhome in Allen’s Village at Twin Creeks offers that. Built in 2020, the 1,841-square-foot residence sits at the end of five homes, with windows on three sides filling it with natural light. Its interior-block location and greenbelt backdrop—with no residence directly behind—create a sense of space. The townhomes blend into the surrounding single-family neighborhood rather than feeling like a separate complex.Fresh interior paint, recent carpet with premium padding, and luxury vinyl plank flooring make the home feel better than new. A soaring two-story living room flows into a showpiece kitchen with 42-inch cabinetry, two-inch quartz countertops, designer hardware, and lighting above and below the cabinets. Tucked just beyond the entry, the secluded first-floor ensuite offers windows in both the bedroom and bath, a double-size walk-in shower, and a walk-in closet with custom built-ins.Upstairs, a light-filled loft flexes as an office, yoga studio, game room, or second lounge. The private primary suite features a vaulted ceiling, dual vanities, soaking tub, spacious shower, private water closet, and a naturally lit closet with three tiers of hanging space. Two-inch blinds and UV-blocking screens add comfort.The epoxy-finished garage includes workshop space, bike racks, and custom steel overhead storage. HOA dues include front and backyard maintenance, gym access, a resort-style pool, and clubhouse privileges. A little over a mile away along the meandering bike trail, Watters Creek Village offers restaurants, shopping, and free seasonal concerts on the Village Green—including the fall Concerts by the Creek series running September 5 through October 24. Served by Allen ISD and less than a mile from Texas Health Presbyterian Hospital Allen, this is low-maintenance greenbelt living that feels beautiful, peaceful, and easy.
Pending
$444,000
975 Emil Pl, Allen, TX 75013
3beds
1,841sqft
Townhouse
Built in 2020
2,744 Square Feet Lot
$-- Zestimate®
$241/sqft
$425/mo HOA
What's special
Fresh interior paintLuxury vinyl plank flooringTwo-inch quartz countertopsSpacious showerPrivate water closetSoaking tubDual vanities
- 55 days
- 240
- 15
Likely to sell faster than
Zillow last checked:
Listing updated:
Listed by:
Bess Dickson 0616782 214-351-7100,
Briggs Freeman Sotheby's Int'l 214-351-7100
Source: NTREIS,MLS#: 21346981
Facts & features
Interior
Bedrooms & bathrooms
- Bedrooms: 3
- Bathrooms: 4
- Full bathrooms: 3
- 1/2 bathrooms: 1
Primary bedroom
- Features: Closet Cabinetry, Ceiling Fan(s), Dual Sinks, Double Vanity, En Suite Bathroom, Garden Tub/Roman Tub, Linen Closet, Sitting Area in Primary, Separate Shower, Walk-In Closet(s)
- Level: Second
- Dimensions: 20 x 13
Primary bedroom
- Features: Built-in Features, En Suite Bathroom, Walk-In Closet(s)
- Level: First
- Dimensions: 10 x 10
Bedroom
- Features: Split Bedrooms, Walk-In Closet(s)
- Level: Second
- Dimensions: 16 x 11
Primary bathroom
- Features: Built-in Features, Dual Sinks, Double Vanity, En Suite Bathroom, Garden Tub/Roman Tub, Linen Closet, Stone Counters, Sitting Area in Primary, Sink, Separate Shower
- Level: Second
- Dimensions: 10 x 14
Breakfast room nook
- Level: First
- Dimensions: 10 x 8
Other
- Features: En Suite Bathroom, Stone Counters
- Level: First
- Dimensions: 10 x 10
Other
- Features: Built-in Features, Stone Counters
- Level: Second
- Dimensions: 8 x 5
Half bath
- Level: First
- Dimensions: 7 x 3
Kitchen
- Features: Breakfast Bar, Built-in Features, Eat-in Kitchen, Galley Kitchen, Pantry, Stone Counters
- Level: First
- Dimensions: 21 x 10
Laundry
- Level: Second
- Dimensions: 6 x 3
Living room
- Features: Ceiling Fan(s)
- Level: First
- Dimensions: 16 x 13
Loft
- Level: Second
- Dimensions: 16 x 18
Heating
- Central, ENERGY STAR Qualified Equipment, Natural Gas
Cooling
- Central Air, Ceiling Fan(s), Electric, ENERGY STAR Qualified Equipment
Appliances
- Included: Some Gas Appliances, Built-In Gas Range, Convection Oven, Dishwasher, Electric Oven, Disposal, Gas Range, Gas Water Heater, Microwave, Plumbed For Gas, Tankless Water Heater, Vented Exhaust Fan
- Laundry: Dryer Hookup, ElectricDryer Hookup, In Hall, Other
Features
- Cathedral Ceiling(s), Decorative/Designer Lighting Fixtures, Eat-in Kitchen, High Speed Internet, In-Law Floorplan, Kitchen Island, Loft, Multiple Master Suites, Open Floorplan, Pantry, Smart Home, Vaulted Ceiling(s), Walk-In Closet(s), Wired for Sound
- Flooring: Carpet, Ceramic Tile, Luxury Vinyl Plank
- Windows: Window Coverings
- Has basement: No
- Has fireplace: No
Interior area
- Total interior livable area: 1,841 sqft
Video & virtual tour
Property
Parking
- Total spaces: 2
- Parking features: Additional Parking, Common, Concrete, Covered, Door-Multi, Direct Access, Driveway, Epoxy Flooring, Enclosed, Garage Faces Front, Garage, Garage Door Opener, Inside Entrance, Kitchen Level, Lighted, Off Street, Private, Side By Side, Storage, Workshop in Garage
- Attached garage spaces: 2
Features
- Levels: Two
- Stories: 2
- Patio & porch: Rear Porch, Patio, See Remarks
- Exterior features: Garden, Lighting, Private Entrance, Private Yard, Rain Gutters
- Pool features: None, Community
- Fencing: Wood
Lot
- Size: 2,744 Square Feet
- Features: Cleared, Corner Lot, Backs to Greenbelt/Park, Greenbelt, Interior Lot, Landscaped, Level, Native Plants, Other, Sprinkler System, Few Trees
- Residential vegetation: Cleared
Details
- Parcel number: R1159200G02101
- Other equipment: Other
Construction
Type & style
- Home type: Townhouse
- Architectural style: Contemporary/Modern,Traditional
- Property subtype: Townhouse
- Attached to another structure: Yes
Materials
- Brick, Stone Veneer
- Foundation: Slab
- Roof: Composition
Condition
- Resale
- Year built: 2020
Utilities & green energy
- Sewer: Public Sewer
- Water: Public
- Utilities for property: Cable Available, Natural Gas Available, Sewer Available, Separate Meters, Underground Utilities, Water Available
Green energy
- Energy efficient items: Appliances, Construction, Insulation, Lighting
- Water conservation: Low-Flow Fixtures
Community & HOA
Community
- Features: Clubhouse, Fitness Center, Fenced Yard, Playground, Park, Pool, Sidewalks, Trails/Paths, Community Mailbox, Curbs
- Security: Fire Alarm, Firewall(s), Fire Sprinkler System, Other, Smoke Detector(s)
- Subdivision: Village At Twin Creeks Ph Four
HOA
- Has HOA: Yes
- Amenities included: Maintenance Front Yard
- Services included: Association Management, Insurance, Maintenance Grounds, Maintenance Structure
- HOA fee: $425 monthly
- HOA name: Neighborhood Management
- HOA phone: 972-359-1548
Location
- Region: Allen
Financial & listing details
- Price per square foot: $241/sqft
- Tax assessed value: $470,417
- Annual tax amount: $8,263
- Date on market: 8/7/2026
- Cumulative days on market: 49 days
- Listing terms: Cash,Conventional,FHA,See Agent
Estimated market value
Not available
Estimated sales range
Not available
Not available
Price history
| Date | Event | Price |
|---|---|---|
| 9/14/2026 | Pending sale | $444,000$241/sqft |
Source: NTREIS #21346981 Report a problem | ||
| 9/8/2026 | Contingent | $444,000$241/sqft |
Source: NTREIS #21346981 Report a problem | ||
| 8/7/2026 | Listed for sale | $444,000$241/sqft |
Source: NTREIS #21346981 Report a problem | ||
Public tax history
| Year | Property taxes | Tax assessment |
|---|---|---|
| 2025 | $6,478 +4.8% | $466,399 +10% |
| 2024 | $6,179 +11.4% | $423,999 +10% |
| 2023 | $5,547 -13.2% | $385,454 +10% |
| 2022 | $6,390 -10.6% | $350,413 +10% |
| 2021 | $7,150 +521.3% | $318,557 +501.1% |
| 2020 | $1,151 +71.2% | $53,000 +73.8% |
| 2019 | $672 | $30,500 |
| 2018 | -- | -- |
Find assessor info on the county website
Monthly payment
Est. payment
Payment breakdown
Explore the cost of this home by adjusting the details. Changes won't be saved.Climate risks
Neighborhood: 75013
Nearby schools
Schools provided by the listing agent
- Elementary: Boon
- Middle: Ereckson,Lowery Freshman Center
- High: Allen
- District: Allen ISD
Source: NTREIS. This data may not be complete. We recommend contacting the local school district to confirm school assignments for this home.
Similar homes
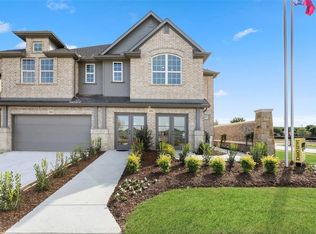
- $459,9903 bd3 ba1.8k sqft1933 McClane Dr, Allen, TX 75013For Sale
 MLS ID #21371779, Stephen Bowen. NTREIS
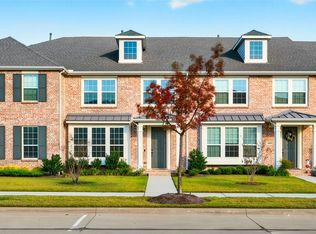
 - $425,0003 bd3 ba2k sqft9000 Phoebe Rd, Frisco, TX 75035For Sale
 MLS ID #21377265, Logan Nichols. NTREIS
 - $560,0003 bd3 ba2.3k sqft1325 Bailey Ln, Allen, TX 75013For Sale
 MLS ID #21350985, Lindsay Reyes. NTREIS
 - $462,5003 bd3 ba1.9k sqft404 State Hwy 5, McKinney, TX 75069For Sale
 MLS ID #21350748, Jason Aune. NTREIS
