Brand new SS refrigerator delivery date 7.31.26 will convey with home!
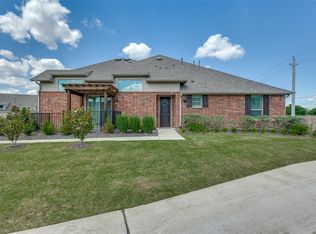
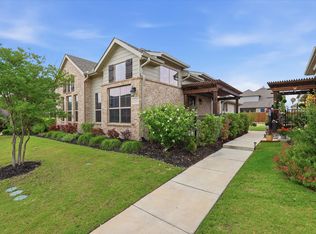
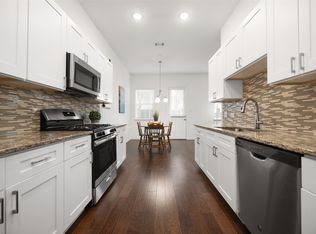
Discover the perfect blend of style and sustainability with this smart-sized, energy-efficient townhome nestled in the heart of Wylie. Featuring 3 thoughtfully designed bedrooms, 2.5 baths, and a spacious 2-car garage, this residence invites sophisticated urban living with a touch of suburban charm. Inside, the home showcases a seamless flow with modern contemporary finishes: an open-concept living area with abundant natural light, beautiful plantation shutters, a sleek kitchen outfitted with stainless steel appliances, and elegant countertops complemented by chic cabinetry. Whether it's hosting dinner parties or enjoying a quiet meal, the kitchen serves as a central hub of the home. The main living space transitions effortlessly into a cozy dining area, perfect for both intimate gatherings and larger celebrations. Downstairs, the primary suite offers a tranquil oasis complete with a well-appointed en-suite bath, featuring dual sinks and a spacious walk-in closet. The additional two bedrooms upstairs are versatile and can be easily adapted for sleeping, home office, or hobby spaces. Step outside to find a charming patio area, ideal for plants or simply soaking in the warm Texas sun. The low-maintenance yard provides the perfect canvas for gardening enthusiasts or those who appreciate a bit of greenery without the upkeep. Built with energy efficiency in mind, this home is equipped with modern eco-friendly features that reduce utility costs while minimizing their environmental footprint. Its strategic location offers convenient proximity to local shopping, dining, and recreation, making it a desirable address for those seeking comfort and convenience. Experience the best of contemporary living in this impeccable Wylie townhome. Close proximity to school for easy commute.
For sale
Price cut: $4K (7/22)
$345,000
613 Cloverleaf Dr, Wylie, TX 75098
3beds
1,701sqft
:
Get pre-qualified$2,644/mo
Townhouse
Built in 2022
2,744 Square Feet Lot
$339,500 Zestimate®
$203/sqft
$218/mo HOA
What's special
Low-maintenance yardCozy dining areaCharming patio areaSpacious walk-in closetElegant countertopsChic cabinetryBeautiful plantation shutters
- 206 days |
- 347 |
- 12 |
Zillow last checked:
Listing updated:
Listed by:
Sandra Bourgeois 0482598 214-282-7520,
Coldwell Banker Apex, REALTORS 972-776-6200,
Collin Duke 0506031 214-912-5189,
Coldwell Banker Apex, REALTORS
Source: NTREIS,MLS#: 21143653
Facts & features
Interior
Bedrooms & bathrooms
- Bedrooms: 3
- Bathrooms: 3
- Full bathrooms: 2
- 1/2 bathrooms: 1
Primary bedroom
- Features: Ceiling Fan(s), Dual Sinks, En Suite Bathroom, Linen Closet, Walk-In Closet(s)
- Level: First
- Dimensions: 12 x 15
Bedroom
- Level: Second
- Dimensions: 11 x 11
Bedroom
- Level: Second
- Dimensions: 11 x 11
Kitchen
- Features: Eat-in Kitchen, Kitchen Island, Pantry, Stone Counters
- Level: First
- Dimensions: 14 x 17
Living room
- Features: Ceiling Fan(s)
- Level: First
- Dimensions: 14 x 14
Heating
- Central, Natural Gas
Cooling
- Central Air, Ceiling Fan(s), Electric
Appliances
- Included: Some Gas Appliances, Dishwasher, Disposal, Gas Range, Microwave, Plumbed For Gas
- Laundry: Washer Hookup, Dryer Hookup
Features
- Decorative/Designer Lighting Fixtures, Eat-in Kitchen
- Flooring: Carpet, Ceramic Tile, Laminate
- Windows: Shutters, Window Coverings
- Has basement: No
- Has fireplace: No
Interior area
- Total interior livable area: 1,701 sqft
Video & virtual tour
Property
Parking
- Total spaces: 2
- Parking features: Alley Access, Garage, Garage Door Opener, Garage Faces Rear
- Attached garage spaces: 2
Features
- Levels: Two
- Stories: 2
- Patio & porch: Awning(s), Covered
- Exterior features: Awning(s), Courtyard
- Pool features: None
- Fencing: Wrought Iron
Lot
- Size: 2,744 Square Feet
Details
- Parcel number: R1200701202701
Construction
Type & style
- Home type: Townhouse
- Architectural style: Traditional
- Property subtype: Townhouse
- Attached to another structure: Yes
Materials
- Brick, Fiber Cement
- Foundation: Slab
- Roof: Composition
Condition
- Year built: 2022
Utilities & green energy
- Sewer: Public Sewer
- Water: Public
- Utilities for property: Electricity Available, Electricity Connected, Natural Gas Available, Sewer Available, Separate Meters, Water Available
Community & HOA
Community
- Features: Community Mailbox, Curbs, Sidewalks
- Security: Security System, Carbon Monoxide Detector(s), Fire Alarm, Firewall(s), Fire Sprinkler System
- Subdivision: Woodbridge Villas Tr A-3, Ph 1
HOA
- Has HOA: Yes
- Amenities included: Maintenance Front Yard
- Services included: All Facilities, Association Management, Insurance, Maintenance Grounds
- HOA fee: $218 monthly
- HOA name: Woodbridge Villas Hoa
- HOA phone: 214-705-1615
Location
- Region: Wylie
Financial & listing details
- Price per square foot: $203/sqft
- Tax assessed value: $385,233
- Annual tax amount: $7,509
- Date on market: 1/4/2026
- Cumulative days on market: 380 days
- Listing terms: Cash,Conventional,FHA,VA Loan
Estimated market value
$339,500
$323,000 - $356,000
$2,635/mo
Price history
| Date | Event | Price |
|---|---|---|
| 7/22/2026 | Price change | $345,000-1.1%$203/sqft |
Source: NTREIS #21143653 Report a problem | ||
| 6/19/2026 | Price change | $349,000-1.1%$205/sqft |
Source: NTREIS #21143653 Report a problem | ||
| 5/8/2026 | Price change | $353,000-1.9%$208/sqft |
Source: NTREIS #21143653 Report a problem | ||
| 4/10/2026 | Price change | $360,000-1.4%$212/sqft |
Source: NTREIS #21143653 Report a problem | ||
| 3/3/2026 | Price change | $365,000-1.4%$215/sqft |
Source: NTREIS #21143653 Report a problem | ||
| 2/10/2026 | Price change | $369,999-1.3%$218/sqft |
Source: NTREIS #21143653 Report a problem | ||
| 1/4/2026 | Price change | $374,900+0.2%$220/sqft |
Source: NTREIS #21143653 Report a problem | ||
| 10/17/2025 | Price change | $374,000-1.3%$220/sqft |
Source: NTREIS #20995035 Report a problem | ||
| 9/24/2025 | Price change | $379,000-2.6%$223/sqft |
Source: NTREIS #20995035 Report a problem | ||
| 8/11/2025 | Price change | $389,000-2.5%$229/sqft |
Source: NTREIS #20995035 Report a problem | ||
| 7/11/2025 | Listed for sale | $399,000-3%$235/sqft |
Source: NTREIS #20995035 Report a problem | ||
| 6/14/2023 | Listing removed | -- |
Source:  Coldwell Banker Apex, Realtors Report a problem Coldwell Banker Apex, Realtors Report a problem | ||
| 6/13/2023 | Listed for sale | $411,471$242/sqft |
Source: Coldwell Banker Apex, Realtors #20277021 Report a problem | ||
| 6/8/2023 | Sold | -- |
Source: NTREIS #20277021 Report a problem | ||
| 4/11/2023 | Pending sale | $411,471$242/sqft |
Source: NTREIS #20277021 Report a problem | ||
| 3/25/2023 | Price change | $411,471-2.4%$242/sqft |
Source: NTREIS #20277021 Report a problem | ||
| 3/10/2023 | Listed for sale | $421,471$248/sqft |
Source: NTREIS #20277021 Report a problem | ||
Public tax history
| Year | Property taxes | Tax assessment |
|---|---|---|
| 2025 | $5,772 -24.9% | $385,233 -1% |
| 2024 | $7,682 +41.8% | $388,951 +42.3% |
| 2023 | $5,419 +394% | $273,401 +446.8% |
| 2022 | $1,097 +5.7% | $50,000 +13.4% |
| 2021 | $1,038 -3.8% | $44,100 |
| 2020 | $1,079 | $44,100 |
Find assessor info on the county website
Monthly payment
Est. payment
Payment breakdown
Explore the cost of this home by adjusting the details. Changes won't be saved.Climate risks
Neighborhood: 75098
Nearby schools
GreatSchools rating
- 10/10Dodd Elementary SchoolGrades: PK-4Distance: 2.1 mi
- 10/10Frank Mcmillan Junior High SchoolGrades: 7-8Distance: 2.3 mi
- 9/10Wylie High SchoolGrades: 9-12Distance: 0.6 mi
Schools provided by the listing agent
- Elementary: Dodd
- Middle: Davis,Mcmillan
- High: Wylie
- District: Wylie ISD
Source: NTREIS. This data may not be complete. We recommend contacting the local school district to confirm school assignments for this home.
- $--2 bd2 ba1.3k sqft611 Cloverleaf Dr, Wylie, TX 75098Sold

- $--2 bd2 ba1.3k sqft615 Cloverleaf Dr, Wylie, TX 75098Sold

- $356,0002 bd2 ba1.5k sqft609 Cloverleaf Dr, Wylie, TX 75098Off Market
- $--2 bd2 ba1.3k sqft617 Cloverleaf Dr, Wylie, TX 75098Sold
- $339,9002 bd2 ba1.3k sqft607 Cloverleaf Dr, Wylie, TX 75098Off Market
- $330,9002 bd2 ba1.3k sqft610 Cloverleaf Dr, Wylie, TX 75098Off Market
- $360,9003 bd2 ba1.7k sqft605 Cloverleaf Dr, Wylie, TX 75098Off Market
- $--2 bd2 ba1.3k sqft2700 Garden Gate Ln, Wylie, TX 75098Sold
A local agent can set up tours, give advice and negotiate with sellers.
A local lender can help you make sure your offer is ready when you are.
Similar homes
- $345,0002 bd2 ba1.3k sqft2721 Garden Gate Ln, Wylie, TX 75098For Sale
 MLS ID #21275812, Jaelyn Whorton. NTREIS
 - $324,9002 bd2 ba1.3k sqft603 Cloverleaf Dr, Wylie, TX 75098For Sale
 MLS ID #21260554, Debbie Gregg. NTREIS
 - $355,0002 bd2 ba1.3k sqft2833 Applewood Way, Wylie, TX 75098For Sale
 MLS ID #21183503, Susanne Gibson. NTREIS
 - $330,0004 bd3 ba1.7k sqft2413 Ash Ln, Sachse, TX 75048For Sale
 MLS ID #21249427, Alexandria Egger. NTREIS
 - $350,0003 bd3 ba1.9k sqft3038 Opera Way, Sachse, TX 75048For SaleMLS ID #21181885, Dawn Lawrence. NTREIS
- $359,9003 bd3 ba1.7k sqft6141 Roper Rd, McKinney, TX 75070For SaleMLS ID #21335386, Liangcheng Pan. NTREIS
- $355,0003 bd2 ba1.7k sqft12420 Audubon Trl, Rowlett, TX 75089For SaleMLS ID #21321266, Jeannie Dalmolin. NTREIS
- $424,9004 bd3 ba2.1k sqft1702 Sagebrush Trl, Wylie, TX 75098For SaleMLS ID #21176627, Sonny Moyers. NTREIS
- $390,0003 bd2 ba1.8k sqft6509 Lake Forest Ln, Sachse, TX 75048For SaleMLS ID #21327359, Laurie Steenis. NTREIS
- $312,9005 bd3 ba2.1k sqft1970 Timber Oaks Dr, Garland, TX 75040For SaleMLS ID #21313685, Mosarrof Hossain. NTREIS
- $374,9903 bd3 ba1.8k sqft2653 Settlers Pl, Garland, TX 75042For SaleMLS ID #21262745, Aidan Ahern. NTREIS
- $344,0002 bd3 ba1.5k sqft7200 Huckleberry Dr, McKinney, TX 75070For SaleMLS ID #21273800, Kimberly Buchler. NTREIS
- $348,0003 bd3 ba2k sqft1124 Queensdown Way, Forney, TX 75126For SaleMLS ID #21189415, Jenn Rock. NTREIS
- $325,0002 bd3 ba1.5k sqft7221 Huckleberry Dr, McKinney, TX 75070For SaleMLS ID #21274052, Cindy Schell. NTREIS
- $387,9003 bd4 ba2.2k sqft7829 Bayside Dr, Rowlett, TX 75088For SaleMLS ID #21186759, Byron Cole. NTREIS
- $399,0003 bd3 ba2.3k sqft7905 Chapman Cir, Rowlett, TX 75089For SaleMLS ID #21235227, Edwina Juarez. NTREIS
- $439,9004 bd4 ba2k sqft329 Baker Dr, Plano, TX 75074For SaleMLS ID #21199369, Dee Evans. NTREIS
- $304,0002 bd3 ba1.5k sqft3704 Lantern Ln, McKinney, TX 75070For SaleMLS ID #21324329, Kendall Appling. NTREIS
- $340,0004 bd3 ba2.1k sqft835 Table Rock St, Princeton, TX 75407For SaleMLS ID #21305084, Tanya Rutledge. NTREIS
- $339,9004 bd3 ba2.3k sqft1001 Mesquite Ln, Princeton, TX 75407For SaleMLS ID #21313795, Lisa Henry-Weaver. NTREIS
