Practically New Townhome in Woodbridge Villas!
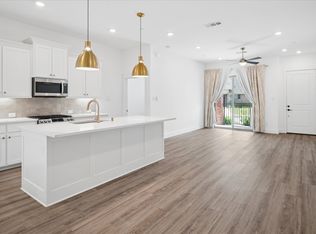
Welcome to this light and bright one-story townhome in the heart of Wylie, located in the desirable Woodbridge Villas community. This well-maintained home offers abundant natural light, enhanced by elegant plantation shutters throughout. The neutral color palette makes it easy to personalize and truly make it your own. Enjoy outdoor living on the private patio with a charming pergola and just the right amount of grassy space - perfect for relaxing without the hassel of high maintenance. With only one shared wall, this home offers added privacy and quiet. Prime location close to major highways, shopping and dining. Washer, dryer and refrigerator are all included, making this move-in ready home a must see!
Sold
Price Unknown
617 Cloverleaf Dr, Wylie, TX 75098
2beds
1,351sqft
Townhouse
Built in 2022
5,140 Square Feet Lot
$367,200 Zestimate®
$--/sqft
$2,276 Estimated rent
Home value
$367,200
$345,000 - $393,000
$2,276/mo
Zestimate® history
Owner options
List your home for rent
$2,276/mo
Rent Zestimate®
Find your next renter with Zillow Rental Manager. Plus, with online applications, you can quickly screen prospective tenants – for free.
$2,276/mo
Rent Zestimate®
Refinance and save
$260/mo
Est. payment
Refinancing to a lower rate could help reduce your monthly payments and save thousands over the life of the loan.
$260/mo
Est. payment
Explore your selling options
Work with a Zillow partner agent
Leverage their expertise and Zillow's premium Showcase listings to get your home seen by more buyers.
Get startedList with your own agent
Get your home in front of millions of buyers by listing it on Zillow.
Learn how to do itSell it yourself
Take full control of how buyers see your home on Zillow by listing For Sale by Owner (FSBO).
List your homeWhat's special
Private patioOne-story townhomeGrassy spaceLight and brightAbundant natural lightCharming pergolaNeutral color palette
Zillow last checked:
Listing updated:
Listed by:
Dee Hays 0435494 972-390-0000,
RE/MAX Town & Country 972-390-0000
Bought with:
Precious Jefferson
Orchard Brokerage
Source: NTREIS,MLS#: 20936871
Facts & features
Interior
Bedrooms & bathrooms
- Bedrooms: 2
- Bathrooms: 2
- Full bathrooms: 2
Primary bedroom
- Features: Built-in Features, Ceiling Fan(s), Dual Sinks, En Suite Bathroom, Linen Closet, Separate Shower, Walk-In Closet(s)
- Level: First
- Dimensions: 14 x 13
Bedroom
- Features: Ceiling Fan(s), Split Bedrooms, Walk-In Closet(s)
- Level: First
- Dimensions: 12 x 10
Primary bathroom
- Features: Built-in Features, Dual Sinks, En Suite Bathroom, Linen Closet, Stone Counters, Separate Shower
- Level: First
- Dimensions: 17 x 14
Dining room
- Level: First
- Dimensions: 11 x 10
Kitchen
- Features: Breakfast Bar, Built-in Features, Eat-in Kitchen, Kitchen Island, Pantry, Stone Counters
- Level: First
- Dimensions: 15 x 10
Living room
- Features: Ceiling Fan(s)
- Level: First
- Dimensions: 16 x 14
Utility room
- Features: Utility Room
- Level: First
- Dimensions: 6 x 5
Heating
- Central, Natural Gas
Cooling
- Central Air, Ceiling Fan(s), Electric
Appliances
- Included: Some Gas Appliances, Dryer, Dishwasher, Disposal, Gas Range, Gas Water Heater, Microwave, Plumbed For Gas, Refrigerator, Tankless Water Heater, Vented Exhaust Fan, Washer
- Laundry: Washer Hookup, Electric Dryer Hookup, Laundry in Utility Room
Features
- Eat-in Kitchen, High Speed Internet, Kitchen Island, Open Floorplan, Pantry, Cable TV, Wired for Data, Walk-In Closet(s), Wired for Sound
- Flooring: Carpet, Ceramic Tile, Luxury Vinyl Plank
- Windows: Shutters, Window Coverings
- Has basement: No
- Has fireplace: No
Interior area
- Total interior livable area: 1,351 sqft
Property
Parking
- Total spaces: 2
- Parking features: Alley Access, Concrete, Door-Single, Driveway, Epoxy Flooring, Garage, Garage Door Opener, Kitchen Level, Garage Faces Rear
- Attached garage spaces: 2
- Has uncovered spaces: Yes
Features
- Levels: One
- Stories: 1
- Patio & porch: Front Porch, Patio, Covered
- Exterior features: Private Yard, Rain Gutters
- Pool features: None
- Fencing: Wrought Iron
Lot
- Size: 5,140 Square Feet
- Features: Corner Lot, Landscaped, Level, Subdivision, Sprinkler System
Details
- Parcel number: R1200701202901
Construction
Type & style
- Home type: Townhouse
- Architectural style: Traditional
- Property subtype: Townhouse
- Attached to another structure: Yes
Materials
- Brick
- Foundation: Slab
- Roof: Composition
Condition
- Year built: 2022
Utilities & green energy
- Sewer: Public Sewer
- Water: Public
- Utilities for property: Electricity Available, Electricity Connected, Natural Gas Available, Sewer Available, Separate Meters, Water Available, Cable Available
Community & HOA
Community
- Features: Clubhouse, Community Mailbox, Curbs, Sidewalks
- Security: Prewired, Security System Owned, Security System, Fire Alarm, Firewall(s), Fire Sprinkler System, Smoke Detector(s)
- Subdivision: Woodbridge Villas Tr A-3, Ph 1
HOA
- Has HOA: Yes
- Amenities included: Maintenance Front Yard
- Services included: All Facilities, Association Management, Maintenance Grounds, Maintenance Structure
- HOA fee: $260 monthly
- HOA name: Legacy Southwest Property Management
- HOA phone: 214-705-1615
Location
- Region: Wylie
Financial & listing details
- Tax assessed value: $388,786
- Annual tax amount: $7,330
- Date on market: 5/16/2025
- Cumulative days on market: 36 days
- Listing terms: Cash,Conventional,FHA,VA Loan
- Electric utility on property: Yes
Price history
| Date | Event | Price |
|---|---|---|
| 7/24/2025 | Sold | -- |
Source: NTREIS #20936871 Report a problem | ||
| 7/2/2025 | Pending sale | $370,000$274/sqft |
Source: NTREIS #20936871 Report a problem | ||
| 6/2/2025 | Price change | $370,000-2.6%$274/sqft |
Source: NTREIS #20936871 Report a problem | ||
| 5/16/2025 | Listed for sale | $380,000$281/sqft |
Source: NTREIS #20936871 Report a problem | ||
Public tax history
| Year | Property taxes | Tax assessment |
|---|---|---|
| 2025 | $2,116 -8% | $388,786 +4.8% |
| 2024 | $2,300 -55.6% | $371,142 +42.1% |
| 2023 | $5,178 +372.1% | $261,268 +422.5% |
| 2022 | $1,097 +0.7% | $50,000 +8% |
| 2021 | $1,089 -3.8% | $46,305 |
| 2020 | $1,133 | $46,305 |
Find assessor info on the county website
Neighborhood: 75098
Nearby homes
- $--2 bd2 ba1.3k sqft615 Cloverleaf Dr, Wylie, TX 75098Sold

- $345,0003 bd3 ba1.7k sqft613 Cloverleaf Dr, Wylie, TX 75098For Sale
- $323,5002 bd2 ba1.3k sqft2702 Garden Gate Ln, Wylie, TX 75098Off Market
- $343,9002 bd2 ba1.5k sqft2704 Garden Gate Ln, Wylie, TX 75098Off Market
- $--2 bd2 ba1.3k sqft611 Cloverleaf Dr, Wylie, TX 75098Sold
- $--2 bd2 ba1.3k sqft2700 Garden Gate Ln, Wylie, TX 75098Sold
- $330,9002 bd2 ba1.3k sqft610 Cloverleaf Dr, Wylie, TX 75098Off Market
- $357,6002 bd2 ba1.5k sqft609 Cloverleaf Dr, Wylie, TX 75098Off Market
Nearby schools
GreatSchools rating
- 10/10Dodd Elementary SchoolGrades: PK-4Distance: 2.2 mi
- 10/10Frank Mcmillan Junior High SchoolGrades: 7-8Distance: 2.3 mi
- 9/10Wylie High SchoolGrades: 9-12Distance: 0.6 mi
Schools provided by the listing agent
- Elementary: Wally Watkins
- High: Wylie East
- District: Wylie ISD
Source: NTREIS. This data may not be complete. We recommend contacting the local school district to confirm school assignments for this home.
Get a cash offer in 3 minutes
Find out how much your home could sell for in as little as 3 minutes with a no-obligation cash offer.
Estimated market value
$367,200
Get a cash offer in 3 minutes
Find out how much your home could sell for in as little as 3 minutes with a no-obligation cash offer.
Estimated market value
$367,200
- Texas
- Collin County
- Wylie
- 75098
- 617 Cloverleaf Dr
Nearby cities
Nearby neighborhoods
Nearby zip codes
Other Wylie Topics
