Charming 2-bedroom, 2.5-bathroom townhome in McKinney, ideally located near Highway 121 and US-75 for easy commuting in any direction. This home is perfect for couples, singles, roommates, or young families seeking both comfort and convenience.
Thoughtfully upgraded throughout, the dining area features custom built-in cabinets and shelving, adding both style and functionality. Vaulted ceilings, wood flooring, and accent walls create a warm and inviting atmosphere.
The smart layout includes an upstairs laundry room conveniently located near the bedrooms, along with a versatile hallway nook that can serve as a small home office or workspace.
This townhome offers the perfect blend of modern updates, efficient design, and a prime location.
For sale
Price cut: $5K (7/23)
$304,000
3704 Lantern Ln, McKinney, TX 75070
2beds
1,553sqft
:
Get pre-qualified$2,452/mo
Townhouse
Built in 2017
2,896 Square Feet Lot
$298,000 Zestimate®
$196/sqft
$315/mo HOA
What's special
Modern updatesWood flooringThoughtfully upgraded throughoutVaulted ceilings
- 16 days |
- 536 |
- 37 |
Likely to sell faster than
Zillow last checked:
Listing updated:
Listed by:
Kendall Appling 0669752 972-301-2550,
Integrity Plus Realty LLC 972-301-2550
Source: NTREIS,MLS#: 21324329
Facts & features
Interior
Bedrooms & bathrooms
- Bedrooms: 2
- Bathrooms: 3
- Full bathrooms: 2
- 1/2 bathrooms: 1
Primary bedroom
- Features: Ceiling Fan(s), Dual Sinks, En Suite Bathroom, Garden Tub/Roman Tub, Separate Shower
- Level: Second
- Dimensions: 14 x 14
Bedroom
- Features: Ceiling Fan(s)
- Level: Second
- Dimensions: 14 x 11
Dining room
- Level: First
- Dimensions: 10 x 10
Kitchen
- Features: Granite Counters
- Level: First
- Dimensions: 13 x 10
Living room
- Features: Ceiling Fan(s)
- Level: First
- Dimensions: 15 x 11
Heating
- Natural Gas
Cooling
- Central Air, Ceiling Fan(s)
Appliances
- Included: Dishwasher, Gas Cooktop, Disposal, Gas Oven, Microwave
- Laundry: Washer Hookup, Dryer Hookup
Features
- Chandelier, Decorative/Designer Lighting Fixtures, Granite Counters, High Speed Internet, Open Floorplan, Pantry, Vaulted Ceiling(s), Walk-In Closet(s)
- Flooring: Carpet, Ceramic Tile
- Has basement: No
- Has fireplace: No
Interior area
- Total interior livable area: 1,553 sqft
Video & virtual tour
Property
Parking
- Total spaces: 2
- Parking features: Garage, Garage Door Opener, Garage Faces Rear
- Attached garage spaces: 2
Features
- Levels: Two
- Stories: 2
- Pool features: None
- Fencing: None
Lot
- Size: 2,896 Square Feet
- Dimensions: 22 x 130
- Features: Interior Lot, Few Trees
Details
- Parcel number: R1101600A01301
Construction
Type & style
- Home type: Townhouse
- Property subtype: Townhouse
- Attached to another structure: Yes
Materials
- Brick
- Foundation: Slab
- Roof: Shingle
Condition
- Year built: 2017
Utilities & green energy
- Sewer: Public Sewer
- Water: Public
- Utilities for property: Natural Gas Available, Sewer Available, Separate Meters, Water Available
Community & HOA
Community
- Security: Smoke Detector(s)
- Subdivision: Mckinney Ranch Townhomes Add. Cmc
HOA
- Has HOA: Yes
- Amenities included: Maintenance Front Yard
- Services included: Association Management, Maintenance Grounds
- HOA fee: $315 monthly
- HOA name: Neighborhood Management Inc.
- HOA phone: 972-359-1548
Location
- Region: Mckinney
Financial & listing details
- Price per square foot: $196/sqft
- Tax assessed value: $343,397
- Annual tax amount: $4,372
- Date on market: 7/9/2026
- Cumulative days on market: 17 days
- Listing terms: Cash,Conventional,FHA,VA Loan
- Exclusions: TV's
Estimated market value
$298,000
$283,000 - $313,000
$2,198/mo
Price history
| Date | Event | Price |
|---|---|---|
| 7/23/2026 | Price change | $304,000-1.6%$196/sqft |
Source: NTREIS #21324329 Report a problem | ||
| 7/9/2026 | Listed for sale | $309,000$199/sqft |
Source: NTREIS #21324329 Report a problem | ||
Public tax history
| Year | Property taxes | Tax assessment |
|---|---|---|
| 2025 | $4,372 -7.9% | $343,397 +2.1% |
| 2024 | $4,747 +11.7% | $336,394 +10% |
| 2023 | $4,251 | $305,813 +10% |
| 2022 | -- | $278,012 +10% |
| 2021 | $4,998 +0.5% | $252,738 +5.3% |
| 2020 | $4,975 -5.6% | $239,957 -4.3% |
| 2019 | $5,269 -4.8% | $250,756 +0.1% |
| 2018 | $5,533 | $250,590 +538.4% |
| 2017 | -- | $39,250 |
Find assessor info on the county website
Monthly payment
Est. payment
Payment breakdown
Explore the cost of this home by adjusting the details. Changes won't be saved.Climate risks
Neighborhood: Eldorado
Nearby schools
GreatSchools rating
- 6/10Arthur High Mcneil Elementary SchoolGrades: K-5Distance: 0.8 mi
- 7/10Leonard Evans Jr Middle SchoolGrades: 6-8Distance: 3.5 mi
- 7/10McKinney High SchoolGrades: 9-12Distance: 2.2 mi
Schools provided by the listing agent
- Elementary: Mcneil
- Middle: Faubion
- High: Mckinney
- District: McKinney ISD
Source: NTREIS. This data may not be complete. We recommend contacting the local school district to confirm school assignments for this home.
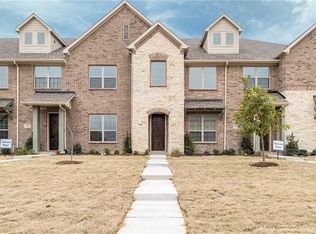
- $2,5003 bd3 ba1.6k sqft3708 Lantern Ln, McKinney, TX 75070For Rent
- $378,9003 bd3 ba1.9k sqft3700 Lantern Ln, McKinney, TX 75070Off Market

- $313,2002 bd2 ba1.5k sqft3712 Lantern Ln, McKinney, TX 75070Off Market

- $305,8002 bd3 ba1.5k sqft3712 Lantern Ln #3712, McKinney, TX 75070Off Market

- $337,6003 bd3 ba1.6k sqft3716 Lantern Ln, McKinney, TX 75070Off Market
- $373,0003 bd2 ba1.9k sqft3800 Lantern Ln, McKinney, TX 75070Off Market
- $--3 bd3 ba1.9k sqft3804 Lantern Ln, McKinney, TX 75070Sold
- $357,2003 bd2 ba1.6k sqft2317 Jameson Ln, McKinney, TX 75070Off Market
A local agent can set up tours, give advice and negotiate with sellers.
A local lender can help you make sure your offer is ready when you are.
Similar homes
- $330,0002 bd3 ba1.5k sqft7424 Mitchell Dr, McKinney, TX 75070For Sale
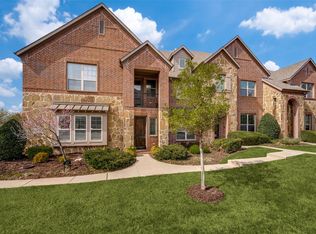 MLS ID #21170461, Michael Ripperger. NTREIS
 - $344,0002 bd3 ba1.5k sqft7200 Huckleberry Dr, McKinney, TX 75070For Sale
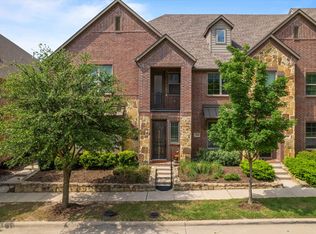 MLS ID #21273800, Kimberly Buchler. NTREIS
 - $320,0002 bd2 ba1.2k sqft5802 Antique Rose Trl, Fairview, TX 75069For Sale
 MLS ID #21268252, Cary Macey. NTREIS
 - $329,7903 bd3 ba1.5k sqft5500 Conch Train Rd, McKinney, TX 75070For Sale
 MLS ID #21206544, Josh Kesterson. NTREIS
 - $335,0002 bd2 ba1.2k sqft3075 Willow Grove Blvd APT 1103, McKinney, TX 75070For SaleMLS ID #21072233, Alan Scott. NTREIS
- $375,0002 bd3 ba1.4k sqft5621 Cojimar Dr, McKinney, TX 75070For SaleMLS ID #21278196, Angela Fowler. NTREIS
- $359,9002 bd2 ba1.4k sqft192 River Hills Ct, McKinney, TX 75069For SaleMLS ID #21312258, Julie Ziegenhorn. NTREIS
- $400,0002 bd2 ba1.4k sqft3075 Willow Grove Blvd APT 1801, McKinney, TX 75070For SaleMLS ID #21219042, Susan Gregson. NTREIS
- $364,9502 bd2 ba1.2k sqft3075 Willow Grove Blvd APT 1504, McKinney, TX 75070For SaleMLS ID #21159074, Rachael Hill. NTREIS
- $288,2723 bd3 ba1.5k sqft206 Marsh Ln, Princeton, TX 75407For SaleMLS ID #21278657, Sharles Edwards. NTREIS
- $420,0003 bd4 ba2k sqft7401 Audelia Ln, McKinney, TX 75072For SaleMLS ID #21308831, Marilyn Iness. NTREIS
- $295,0003 bd2 ba1.4k sqft523 Summit Pass Ln, Princeton, TX 75407For SaleMLS ID #21324675, Melissa Oates. NTREIS
- $399,9993 bd3 ba2k sqft7433 Audelia Ln, McKinney, TX 75072For SaleMLS ID #21164748, Todd Sortor. NTREIS
- $327,0002 bd3 ba1.5k sqft527 Matthew Pl, Richardson, TX 75081For SaleMLS ID #21319363, John Brooks. NTREIS
- $310,0003 bd3 ba1.7k sqft18240 Midway Rd APT 1301, Dallas, TX 75287For SaleMLS ID #21336349, Julien Valentin. NTREIS
- $360,0003 bd3 ba1.8k sqft313 Sugarmaple Ln, McKinney, TX 75071For SaleMLS ID #21096974, Christie Cannon. NTREIS
- $447,0003 bd2 ba1.8k sqft436 Gibbons Creek Trl, McKinney, TX 75071For SaleMLS ID #21340390, Jennifer Day. NTREIS
- $315,0003 bd2 ba1.6k sqft149 Meadow Crest Dr, Princeton, TX 75407For SaleMLS ID #21307413, Joanna Housewright. NTREIS
- $429,0003 bd2 ba1.8k sqft200 Ferndale Dr, McKinney, TX 75071For SaleMLS ID #21326547, Kelly Calkins. NTREIS
- $374,0002 bd3 ba1.8k sqft7350 Sprangletop St, Frisco, TX 75033For SaleMLS ID #21271765, Ashley Sykes. NTREIS
