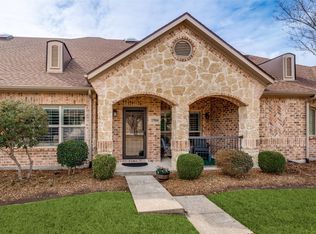
Beautiful 3-bedroom, 2.5 townhome nestled in the heart of Stonebridge Ranch and surrounded by beautiful topography blending luxury, comfort, and convenience to highways, shopping and more!
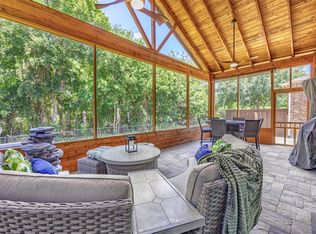
The home boasts hardwood floors in the entry, family room and dining room, crown molding, and an open kitchen equipped with granite countertops, a gas range, stainless-steel appliances and walk-in pantry with access to under stair storage.. The living area features a cast stone fireplace and a wall of windows, creating a bright and inviting atmosphere. Upstairs you will find LVP flooring covering all areas excluding laundry and bathrooms. The primary bedroom serves as private retreat with an ensuite bath that features dual sinks, garden tub and separate shower. Upstairs, the versatile living space is perfect for use as a playroom, study, or TV room, while the secondary bedrooms and bath are thoughtfully separated from the primary suite. Outside, enjoy a private backyard with lush, perennial landscaping, ideal for relaxation and entertaining. The home is just a short walk from the community pool, pickleball courts, and elementary, offering convenient access to the best of Stonebridge Ranch’s amenities.
The home includes a robust list of 2025 updates:
Six panel front door along with new glass in back doors, Luxury Vinyl Plank flooring on second floor, Four-inch plantation shutters on all windows upstairs and garage, Two additional hanging bars in Master closet, Subway style kitchen back-splash, Neutral modern wall and trim paint throughout home, Modern electric remote control shades for the primary living room windows, Recessed lighting added to living (up and down) and dining room (total of 23 lights)
New light fixtures and fans in living rooms, powder bath and master bedroom, Storage (ceiling) and slat wall added to the garage, Professional fireplace refresh with new stones and interior painting
For sale
Price cut: $19.9K (5/5)
$399,999
7433 Audelia Ln, McKinney, TX 75072
3beds
2,080sqft
:
Get pre-qualified$3,136/mo
Townhouse
Built in 2014
2,613 Square Feet Lot
$395,700 Zestimate®
$192/sqft
$275/mo HOA
What's special
Cast stone fireplaceStainless-steel appliancesGranite countertopsOpen kitchenSurrounded by beautiful topographyCrown moldingGas range
- 180 days |
- 188 |
- 13 |
Zillow last checked:
Listing updated:
Listed by:
Todd Sortor 0600713 214-783-8686,
Real Estate 365 214-783-8686
Source: NTREIS,MLS#: 21164748
Facts & features
Interior
Bedrooms & bathrooms
- Bedrooms: 3
- Bathrooms: 3
- Full bathrooms: 2
- 1/2 bathrooms: 1
Primary bedroom
- Features: Ceiling Fan(s)
- Level: Second
- Dimensions: 16 x 15
Bedroom
- Level: Second
- Dimensions: 12 x 10
Bedroom
- Level: Second
- Dimensions: 12 x 11
Breakfast room nook
- Level: First
- Dimensions: 18 x 9
Family room
- Features: Fireplace
- Level: First
- Dimensions: 23 x 13
Kitchen
- Level: First
- Dimensions: 11 x 8
Living room
- Level: Second
- Dimensions: 11 x 8
Heating
- Central
Cooling
- Central Air
Appliances
- Included: Dishwasher, Disposal, Gas Range, Gas Water Heater, Microwave
- Laundry: Washer Hookup, Electric Dryer Hookup, Laundry in Utility Room
Features
- Double Vanity, Open Floorplan, Cable TV
- Flooring: Engineered Hardwood, Luxury Vinyl Plank, Tile
- Has basement: No
- Number of fireplaces: 1
- Fireplace features: Gas
Interior area
- Total interior livable area: 2,080 sqft
Video & virtual tour
Property
Parking
- Total spaces: 2
- Parking features: Driveway, Garage Faces Front, Garage, Garage Door Opener
- Attached garage spaces: 2
Features
- Levels: Two
- Stories: 2
- Pool features: None, Community
- Fencing: Fenced
Lot
- Size: 2,613 Square Feet
- Features: Landscaped
Details
- Parcel number: R873000A00901
Construction
Type & style
- Home type: Townhouse
- Architectural style: Traditional
- Property subtype: Townhouse
Materials
- Brick
- Foundation: Slab
- Roof: Composition
Condition
- Year built: 2014
Utilities & green energy
- Sewer: Public Sewer
- Water: Public
- Utilities for property: Sewer Available, Water Available, Cable Available
Community & HOA
Community
- Features: Curbs, Fenced Yard, Playground, Pickleball, Pool, Trails/Paths
- Subdivision: Coronado Village
HOA
- Has HOA: Yes
- Amenities included: Maintenance Front Yard
- Services included: All Facilities, Association Management, Maintenance Grounds, Maintenance Structure, Water
- HOA fee: $275 monthly
- HOA name: Algonquin Property Mgmt
- HOA phone: 972-978-8268
Location
- Region: Mckinney
Financial & listing details
- Price per square foot: $192/sqft
- Tax assessed value: $416,097
- Annual tax amount: $7,270
- Date on market: 1/29/2026
- Cumulative days on market: 180 days
- Listing terms: Conventional,FHA
Estimated market value
$395,700
$376,000 - $415,000
$2,524/mo
Price history
| Date | Event | Price |
|---|---|---|
| 5/5/2026 | Price change | $399,999-4.7%$192/sqft |
Source: NTREIS #21164748 Report a problem | ||
| 4/6/2026 | Price change | $419,900-2.3%$202/sqft |
Source: NTREIS #21164748 Report a problem | ||
| 3/3/2026 | Price change | $429,900-4.4%$207/sqft |
Source: NTREIS #21164748 Report a problem | ||
| 1/29/2026 | Listed for sale | $449,900+5.9%$216/sqft |
Source: NTREIS #21164748 Report a problem | ||
| 3/19/2025 | Sold | -- |
Source: NTREIS #20824044 Report a problem | ||
| 3/19/2025 | Listed for sale | $425,000$204/sqft |
Source:  Coldwell Banker Apex, Realtors #20824044 Report a problem Coldwell Banker Apex, Realtors #20824044 Report a problem | ||
| 2/19/2025 | Pending sale | $425,000$204/sqft |
Source: Coldwell Banker Apex, Realtors #20824044 Report a problem | ||
| 2/19/2025 | Contingent | $425,000$204/sqft |
Source: NTREIS #20824044 Report a problem | ||
| 1/24/2025 | Listed for sale | $425,000+70%$204/sqft |
Source: NTREIS #20824044 Report a problem | ||
| 3/20/2015 | Sold | -- |
Source: Agent Provided Report a problem | ||
| 3/27/2014 | Listed for sale | $249,990$120/sqft |
Source: COLDWELL BANKER APEX, REALTORS #12112873 Report a problem | ||
Public tax history
| Year | Property taxes | Tax assessment |
|---|---|---|
| 2025 | $3,129 -24.4% | $416,097 +2.8% |
| 2024 | $4,138 +3.1% | $404,906 +10% |
| 2023 | $4,014 -27.6% | $368,096 +10% |
| 2022 | $5,546 +0.1% | $334,633 +10% |
| 2021 | $5,541 +0.9% | $304,212 +5.6% |
| 2020 | $5,491 -3% | $288,000 -1.7% |
| 2019 | $5,660 -5.8% | $293,000 -0.7% |
| 2018 | $6,005 -1.6% | $295,000 +2.9% |
| 2017 | $6,100 | $286,817 +9% |
| 2016 | $6,100 +614.4% | $263,142 +35.6% |
| 2015 | $854 | $194,109 +484.2% |
| 2014 | $854 | $33,228 +47.7% |
| 2013 | -- | $22,500 +12.5% |
| 2012 | -- | $20,000 -16.2% |
| 2011 | -- | $23,856 -0.6% |
| 2010 | -- | $24,000 -11.1% |
| 2009 | -- | $27,000 -28.9% |
| 2008 | -- | $38,000 |
| 2007 | -- | $38,000 -24% |
| 2006 | -- | $50,000 |
Find assessor info on the county website
Monthly payment
Est. payment
Payment breakdown
Explore the cost of this home by adjusting the details. Changes won't be saved.Climate risks
Neighborhood: Stonebridge Ranch
Nearby schools
GreatSchools rating
- 9/10Dean And Mildred Bennett Elementary SchoolGrades: K-5Distance: 0.2 mi
- 9/10Dowell Middle SchoolGrades: 6-8Distance: 1.4 mi
- 7/10Mckinney Boyd High SchoolGrades: 9-12Distance: 2.5 mi
Schools provided by the listing agent
- Elementary: Bennett
- Middle: Dowell
- High: Mckinney Boyd
- District: McKinney ISD
Source: NTREIS. This data may not be complete. We recommend contacting the local school district to confirm school assignments for this home.
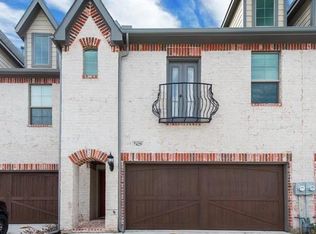
- $413,3003 bd2 ba2k sqft7429 Audelia Ln, McKinney, TX 75072Off Market
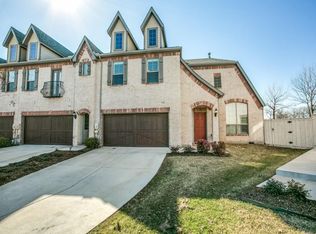
- $481,3004 bd4 ba2.5k sqft1928 Cortez Ln, McKinney, TX 75072Off Market
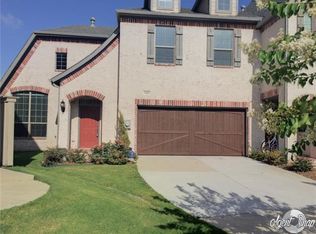
- $468,9004 bd3 ba2.4k sqft7425 Audelia Ln, McKinney, TX 75072Off Market
- $383,7003 bd3 ba2k sqft1924 Cortez Ln, McKinney, TX 75072Off Market

- $--3 bd4 ba2k sqft7421 Audelia Ln, McKinney, TX 75072Sold
- $390,1003 bd3 ba2k sqft1920 Cortez Ln, McKinney, TX 75072Off Market
- $380,0003 bd3 ba2k sqft7417 Audelia Ln, McKinney, TX 75070Off Market
- $389,7003 bd3 ba2k sqft1916 Cortez Ln, McKinney, TX 75072Off Market
A local agent can set up tours, give advice and negotiate with sellers.
Similar homes
- $390,0004 bd4 ba2.4k sqft1809 Desoto Dr, McKinney, TX 75072For Sale
 MLS ID #21004356, Christopher Boris. NTREIS
 - $475,0004 bd4 ba2.5k sqft4917 Shore Crest Dr, McKinney, TX 75070For Sale
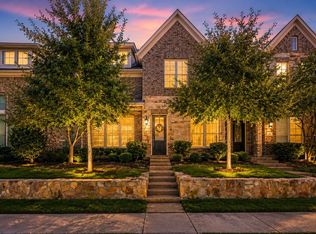 MLS ID #21339011, Julie Clemons. NTREIS
 - $585,0003 bd2 ba2k sqft9516 National Pines Dr, McKinney, TX 75072For Sale
 MLS ID #21321844, Julie Williams. NTREIS
 - $364,9502 bd2 ba1.2k sqft3075 Willow Grove Blvd APT 1504, McKinney, TX 75070For Sale
 MLS ID #21159074, Rachael Hill. NTREIS
 - $400,0003 bd2 ba1.8k sqft7504 Guadalupe Way, McKinney, TX 75071For SaleMLS ID #21270746, Anastasia Riley. NTREIS
- $304,0002 bd3 ba1.5k sqft3704 Lantern Ln, McKinney, TX 75070For SaleMLS ID #21324329, Kendall Appling. NTREIS
- $447,0003 bd2 ba1.8k sqft436 Gibbons Creek Trl, McKinney, TX 75071For SaleMLS ID #21340390, Jennifer Day. NTREIS
- $440,0003 bd2 ba2k sqft651 N Watters Rd APT 1206, Allen, TX 75013For SaleMLS ID #21232760, Lynda Roundtree. NTREIS
- $419,0003 bd4 ba2k sqft4252 Charles Rd, Carrollton, TX 75010For SaleMLS ID #21321112, Logan Walter. NTREIS
- $599,0003 bd3 ba2.7k sqft6921 Grand Mesa Pkwy, McKinney, TX 75070For SaleMLS ID #21323690, Elyse Kruzel. NTREIS
- $425,0003 bd3 ba2.2k sqft6409 Eagle Nest Dr, Garland, TX 75044For SaleMLS ID #21312983, Louise Boll. NTREIS
- $469,9003 bd3 ba2.1k sqft7513 W Fork Ln, McKinney, TX 75071For SaleMLS ID #21333083, Hannah Gigley. NTREIS
- $365,0004 bd3 ba2.6k sqft1123 Caroline Dr, Princeton, TX 75407For SaleMLS ID #21305530, Vonda Bailey. NTREIS
- $430,0002 bd2 ba1.5k sqft3851 Sand Lily Ln, Prosper, TX 75078For SaleMLS ID #21200384, Cindy Kennedy. NTREIS
- $450,0003 bd2 ba2.1k sqft7432 San Jacinto Trl, McKinney, TX 75071For SaleMLS ID #21214174, Deborah Diviney. NTREIS
- $472,0003 bd3 ba2.1k sqft1971 Newman Ave, Allen, TX 75013For SaleMLS ID #21251116, Esther Widjaja Yusman. NTREIS
- $425,0003 bd2 ba1.8k sqft4009 Wavertree Rd, Argyle, TX 75036For SaleMLS ID #21324921, Tammy Watson. NTREIS
- $430,0004 bd2 ba1.9k sqft3412 Lillian Ct, Celina, TX 75009For SaleMLS ID #21335669, Deba Douglas. NTREIS
- $399,9003 bd2 ba2.4k sqft2407 Maston Dr, Anna, TX 75409For SaleMLS ID #21164304, Pamela Schelldorf. NTREIS
- $450,0002 bd2 ba1.5k sqft3770 White Clover Ln, Prosper, TX 75078For SaleMLS ID #21299781, Rosemary Granitz. NTREIS
