Prime location near Methodist Richardson Medical Center and President George Bush Turn Pike. I invite you to come see this beautiful, like-new townhouse. The property features an open floor plan living area complete with wood floors and a decorative, remote-controlled gas fireplace. The galley-style kitchen is finished with granite countertops, a ceramic tile backsplash, and gray cabinetry. It comes equipped with new stainless steel appliances, including a built-in gas cooktop and an exterior-vented hood. The primary bedroom includes an ensuite bath with a dual granite vanity and a large walk-in shower with a bench seat. Two additional bedrooms are located on the second floor, while a fourth bedroom on the third floor also includes an ensuite bathroom. For hosting movie or game nights, the home offers a cozy patio balcony. Don't wait to schedule a viewing.
For sale
$439,900
329 Baker Dr, Plano, TX 75074
4beds
2,035sqft
Townhouse
Built in 2022
1,306 Square Feet Lot
$432,000 Zestimate®
$216/sqft
$330/mo HOA
What's special
Decorative remote-controlled gas fireplaceWood floorsGranite countertopsDual granite vanityGalley-style kitchenCozy patio balconyNew stainless steel appliances
- 177 days
- 345
- 15
Zillow last checked:
Listing updated:
Listed by:
Dee Evans 0508288 972-567-0046,
Coldwell Banker Apex, REALTORS 972-772-9300,
Natalie Rodriguez 0758586 408-966-9971,
Coldwell Banker Apex, REALTORS
Source: NTREIS,MLS#: 21199369
Facts & features
Interior
Bedrooms & bathrooms
- Bedrooms: 4
- Bathrooms: 4
- Full bathrooms: 3
- 1/2 bathrooms: 1
Primary bedroom
- Features: Built-in Features, Ceiling Fan(s), Dual Sinks, En Suite Bathroom, Walk-In Closet(s)
- Level: Second
- Dimensions: 11 x 15
Bedroom
- Features: Ceiling Fan(s), Walk-In Closet(s)
- Level: Second
- Dimensions: 10 x 12
Bedroom
- Features: Closet Cabinetry, Ceiling Fan(s)
- Level: Third
- Dimensions: 10 x 11
Bedroom
- Features: En Suite Bathroom, Walk-In Closet(s)
- Level: Third
- Dimensions: 14 x 12
Primary bathroom
- Features: Built-in Features, Dual Sinks, En Suite Bathroom, Granite Counters, Garden Tub/Roman Tub, Linen Closet, Sink
- Level: Second
- Dimensions: 8 x 14
Dining room
- Level: First
- Dimensions: 6 x 8
Other
- Features: Built-in Features, Granite Counters
- Level: Third
- Dimensions: 8 x 5
Half bath
- Level: First
- Dimensions: 4 x 5
Kitchen
- Features: Built-in Features, Eat-in Kitchen, Granite Counters, Kitchen Island, Pantry, Walk-In Pantry
- Level: First
- Dimensions: 20 x 15
Laundry
- Features: Built-in Features
- Level: Second
- Dimensions: 8 x 5
Living room
- Features: Ceiling Fan(s), Fireplace
- Level: First
- Dimensions: 14 x 12
Heating
- Central, Electric, Fireplace(s)
Cooling
- Central Air, Ceiling Fan(s), Electric
Appliances
- Included: Dryer, Dishwasher, Gas Cooktop, Disposal, Gas Oven, Gas Range, Microwave, Tankless Water Heater
- Laundry: Washer Hookup, Dryer Hookup, ElectricDryer Hookup, Laundry in Utility Room
Features
- Built-in Features, Eat-in Kitchen, Granite Counters, High Speed Internet, Kitchen Island, Multiple Staircases, Open Floorplan, Pantry, Cable TV, Walk-In Closet(s)
- Flooring: Carpet, Tile, Wood
- Windows: Window Coverings
- Has basement: No
- Number of fireplaces: 1
- Fireplace features: Electric, Living Room
Interior area
- Total interior livable area: 2,035 sqft
Video & virtual tour
Property
Parking
- Total spaces: 2
- Parking features: Additional Parking, Door-Multi, Garage, Garage Door Opener, Garage Faces Rear
- Attached garage spaces: 2
Features
- Levels: Three Or More
- Patio & porch: Covered, Balcony
- Exterior features: Balcony
- Pool features: None
- Fencing: None
Lot
- Size: 1,306 Square Feet
- Features: Interior Lot, Landscaped
Details
- Parcel number: R1257700A05901
- Other equipment: Satellite Dish
Construction
Type & style
- Home type: Townhouse
- Architectural style: Traditional
- Property subtype: Townhouse
- Attached to another structure: Yes
Materials
- Brick, Wood Siding
- Foundation: Slab
- Roof: Shingle
Condition
- Resale
- Year built: 2022
Utilities & green energy
- Sewer: Public Sewer
- Water: Public
- Utilities for property: Electricity Available, Electricity Connected, Sewer Available, Water Available, Cable Available
Community & HOA
Community
- Features: Sidewalks, Community Mailbox, Curbs
- Security: Carbon Monoxide Detector(s), Fire Alarm, Fire Sprinkler System
- Subdivision: Plano Gateway Ph 1
HOA
- Has HOA: Yes
- Amenities included: Maintenance Front Yard
- Services included: Maintenance Grounds
- HOA fee: $330 monthly
- HOA name: Townhomes At Plano Gateway
- HOA phone: 214-705-1615
Location
- Region: Plano
Financial & listing details
- Price per square foot: $216/sqft
- Tax assessed value: $471,604
- Annual tax amount: $8,054
- Date on market: 3/16/2026
- Cumulative days on market: 178 days
- Listing terms: Cash,Conventional,FHA,VA Loan
- Exclusions: Refrigerator, Washer and Dryer. TV's and TV mounts
- Road surface type: Dirt
Estimated market value
$432,000
$410,000 - $454,000
$3,082/mo
Price history
| Date | Event | Price |
|---|---|---|
| 6/1/2026 | Price change | $439,900-1.1%$216/sqft |
Source: NTREIS #21199369 Report a problem | ||
| 3/16/2026 | Listed for sale | $444,900$219/sqft |
Source: NTREIS #21199369 Report a problem | ||
Public tax history
| Year | Property taxes | Tax assessment |
|---|---|---|
| 2025 | $6,074 -23.2% | $471,604 +0.9% |
| 2024 | $7,904 +122.1% | $467,498 +126.7% |
| 2023 | $3,559 +178% | $206,190 +207.7% |
| 2022 | $1,280 | $67,000 |
Find assessor info on the county website
Monthly payment
Est. payment
Payment breakdown
Explore the cost of this home by adjusting the details. Changes won't be saved.Climate risks
Neighborhood: 75074
Nearby schools
Schools provided by the listing agent
- Elementary: Forman
- Middle: Armstrong
- High: Plano East
- District: Plano ISD
Source: NTREIS. This data may not be complete. We recommend contacting the local school district to confirm school assignments for this home.

Similar homes
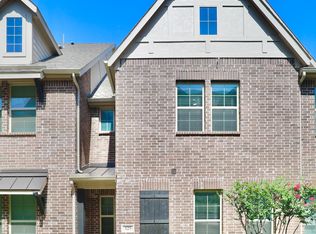
- $415,0003 bd3 ba1.9k sqft424 Texas Dr, Plano, TX 75075For Sale
 MLS ID #21343804, Melissa Lavalley. NTREIS
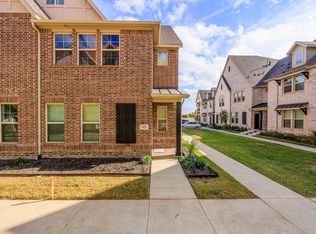
 - $380,0003 bd3 ba1.6k sqft2317 Cortellia St, Plano, TX 75074For Sale
 MLS ID #21331046, Ronnie Russell. NTREIS
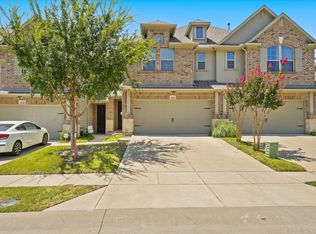
 - $369,9903 bd3 ba1.8k sqft2653 Settlers Pl, Garland, TX 75042For Sale
 MLS ID #21379881, Aidan Ahern. NTREIS
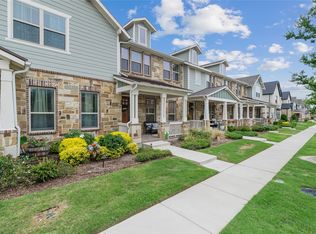
 - $425,0003 bd3 ba1.8k sqft4429 Grady Ln, Carrollton, TX 75010For Sale
 MLS ID #21373353, Brooke Emerson. NTREIS
