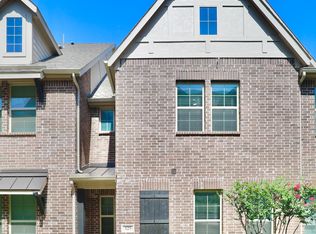
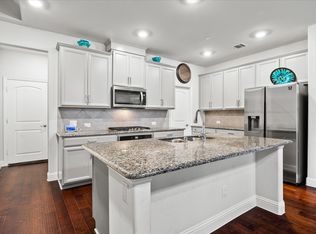
Highly motivated seller for this newly constructed 4-bedroom and 4-bathroom Rosemary floorplan townhouse. That is ready for an immediate move in at the beautiful and conveniently located Plano Gateway subdivision. On the first floor you will find an open living area with a decorative remote controlled gas fireplace and hardwood floors. The primary bedroom has an ensuite bath, dual quartz counter top vanity and a large walk in shower with a bench seat. The beautiful kitchen area has a large galley style kitchen, with quartz countertops, ceramic tile backsplash, white kitchen cabinetry with door handles, new stainless steel appliances with a vented hood to the exterior of the building over the built-in gas cooktop. This newly constructed Townhouse comes with a stainless-steel refrigerator, washer, dryer and a garage wall mounted retractable weight training system that can convey to the new buyer! It also includes a tankless water heater, fire suppression system, a small dog park and is an end unit with a large serene covered balcony patio with a retractable sunscreen. In fact it's one of the only homes that have an unobstructed balcony view to unwind in after that long day! There are 3 and a 1-2 baths, large secondary bedrooms, a bonus room and a second primary bedroom on the third floor with an ensuite bathroom. Located in Plano Gateway's master planned community it has easy access to major highways, nearby shopping and restaurants.
Sold
Price Unknown
321 Baker Dr, Plano, TX 75074
4beds
2,092sqft
Townhouse
Built in 2022
1,611 Square Feet Lot
$396,300 Zestimate®
$--/sqft
$3,120 Estimated rent
Home value
$396,300
$373,000 - $420,000
$3,120/mo
Zestimate® history
Owner options
List your home for rent
$3,120/mo
Rent Zestimate®
Find your next renter with Zillow Rental Manager. Plus, with online applications, you can quickly screen prospective tenants – for free.
$3,120/mo
Rent Zestimate®
Refinance and save
$330/mo
Est. payment
Refinancing to a lower rate could help reduce your monthly payments and save thousands over the life of the loan.
$330/mo
Est. payment
Explore your selling options
Work with a Zillow partner agent
Leverage their expertise and Zillow's premium Showcase listings to get your home seen by more buyers.
Get startedList with your own agent
Get your home in front of millions of buyers by listing it on Zillow.
Learn how to do itSell it yourself
Take full control of how buyers see your home on Zillow by listing For Sale by Owner (FSBO).
List your homeWhat's special
Unobstructed balcony viewStainless-steel refrigeratorHardwood floorsBonus roomQuartz countertopsDual quartz countertop vanityNew stainless steel appliances
Zillow last checked:
Listing updated:
Listed by:
Craig Powers 0703712 972-836-9295,
JPAR North Central Metro 2 972-836-9295
Bought with:
Jeffrey Arron
Allie Beth Allman & Assoc.
Source: NTREIS,MLS#: 21102245
Facts & features
Interior
Bedrooms & bathrooms
- Bedrooms: 4
- Bathrooms: 4
- Full bathrooms: 3
- 1/2 bathrooms: 1
Primary bedroom
- Features: Ceiling Fan(s), Dual Sinks, Linen Closet, Separate Shower, Walk-In Closet(s)
- Level: Second
- Dimensions: 14 x 13
Primary bedroom
- Features: Ceiling Fan(s), Walk-In Closet(s)
- Level: Third
- Dimensions: 15 x 12
Bedroom
- Features: Ceiling Fan(s)
- Level: Second
- Dimensions: 11 x 10
Bedroom
- Features: Ceiling Fan(s), Walk-In Closet(s)
- Level: Second
- Dimensions: 12 x 10
Primary bathroom
- Features: Built-in Features, Dual Sinks, Granite Counters
- Level: Second
- Dimensions: 12 x 8
Other
- Features: Built-in Features, Stone Counters
- Level: Second
- Dimensions: 6 x 4
Other
- Features: Built-in Features
- Level: Third
- Dimensions: 7 x 3
Half bath
- Level: First
- Dimensions: 6 x 3
Kitchen
- Features: Breakfast Bar, Built-in Features, Eat-in Kitchen, Granite Counters, Pantry
- Level: First
- Dimensions: 11 x 11
Laundry
- Features: Built-in Features
- Level: Second
- Dimensions: 7 x 3
Living room
- Features: Fireplace
- Level: First
- Dimensions: 16 x 15
Mud room
- Level: First
- Dimensions: 4 x 3
Office
- Level: Second
- Dimensions: 9 x 8
Heating
- Central, Fireplace(s)
Cooling
- Central Air
Appliances
- Included: Built-In Gas Range, Dryer, Dishwasher, Disposal, Gas Range, Microwave, Refrigerator, Tankless Water Heater, Vented Exhaust Fan, Washer
- Laundry: Electric Dryer Hookup, Laundry in Utility Room
Features
- Granite Counters, High Speed Internet, Kitchen Island, Multiple Master Suites, Multiple Staircases, Pantry, Cable TV, Walk-In Closet(s)
- Flooring: Carpet, Ceramic Tile, Engineered Hardwood
- Has basement: No
- Number of fireplaces: 1
- Fireplace features: Decorative, Family Room, Gas
Interior area
- Total interior livable area: 2,092 sqft
Property
Parking
- Total spaces: 2
- Parking features: Covered, Door-Single, Garage, Garage Faces Rear
- Attached garage spaces: 2
Features
- Levels: Three Or More
- Stories: 3
- Patio & porch: Balcony, Covered
- Exterior features: Balcony
- Pool features: None
- Fencing: None
Lot
- Size: 1,611 Square Feet
- Dimensions: 60' x 27'
- Features: Cleared, Corner Lot, Subdivision, Sprinkler System
- Residential vegetation: Cleared
Details
- Additional structures: None
- Parcel number: R1257700A06101
Construction
Type & style
- Home type: Townhouse
- Architectural style: Traditional
- Property subtype: Townhouse
- Attached to another structure: Yes
Materials
- Brick, Wood Siding
- Foundation: Slab
- Roof: Composition
Condition
- Year built: 2022
Utilities & green energy
- Sewer: Public Sewer
- Water: Public
- Utilities for property: Electricity Connected, Natural Gas Available, Phone Available, Sewer Available, Separate Meters, Water Available, Cable Available
Green energy
- Energy efficient items: Appliances, HVAC, Insulation
Community & HOA
Community
- Features: Community Mailbox, Curbs, Sidewalks
- Security: Carbon Monoxide Detector(s), Fire Alarm
- Subdivision: Plano Gateway
HOA
- Has HOA: Yes
- Services included: All Facilities, Maintenance Structure
- HOA fee: $330 monthly
- HOA name: Legacy Southwest Prop. Mgt.
- HOA phone: 214-705-1615
Location
- Region: Plano
Financial & listing details
- Tax assessed value: $490,529
- Annual tax amount: $8,377
- Date on market: 11/2/2025
- Cumulative days on market: 419 days
- Listing terms: Cash,Conventional,FHA,VA Loan
- Electric utility on property: Yes
Price history
| Date | Event | Price |
|---|---|---|
| 2/23/2026 | Sold | -- |
Source: NTREIS #21102245 Report a problem | ||
| 1/26/2026 | Pending sale | $435,175$208/sqft |
Source: NTREIS #21102245 Report a problem | ||
| 1/20/2026 | Contingent | $435,175$208/sqft |
Source: NTREIS #21102245 Report a problem | ||
| 12/3/2025 | Price change | $435,175-2.2%$208/sqft |
Source: NTREIS #21102245 Report a problem | ||
| 11/2/2025 | Listed for sale | $445,000$213/sqft |
Source: NTREIS #21102245 Report a problem | ||
| 11/1/2025 | Listing removed | $445,000$213/sqft |
Source: NTREIS #20784946 Report a problem | ||
| 9/19/2025 | Price change | $445,000-2.2%$213/sqft |
Source: NTREIS #20784946 Report a problem | ||
| 8/24/2025 | Price change | $455,000-2.2%$217/sqft |
Source: NTREIS #20784946 Report a problem | ||
| 8/4/2025 | Price change | $465,000-3.1%$222/sqft |
Source: NTREIS #20784946 Report a problem | ||
| 5/8/2025 | Price change | $479,950-1.6%$229/sqft |
Source: NTREIS #20784946 Report a problem | ||
| 4/28/2025 | Price change | $488,000-0.6%$233/sqft |
Source: NTREIS #20784946 Report a problem | ||
| 1/14/2025 | Price change | $491,000-1.4%$235/sqft |
Source: NTREIS #20784946 Report a problem | ||
| 12/18/2024 | Price change | $498,000-1.4%$238/sqft |
Source: NTREIS #20784946 Report a problem | ||
| 12/12/2024 | Price change | $505,000-2.9%$241/sqft |
Source: NTREIS #20784946 Report a problem | ||
| 11/26/2024 | Listed for sale | $520,000+12.1%$249/sqft |
Source: NTREIS #20784946 Report a problem | ||
| 6/16/2023 | Sold | -- |
Source: NTREIS #20167862 Report a problem | ||
| 2/28/2023 | Pending sale | $463,990$222/sqft |
Source: NTREIS #20167862 Report a problem | ||
| 2/17/2023 | Price change | $463,990-1.5%$222/sqft |
Source: NTREIS #20167862 Report a problem | ||
| 2/3/2023 | Price change | $470,990-2.1%$225/sqft |
Source: NTREIS #20167862 Report a problem | ||
| 1/20/2023 | Price change | $480,990-2.7%$230/sqft |
Source: NTREIS #20167862 Report a problem | ||
| 10/25/2022 | Price change | $494,428+0%$236/sqft |
Source: NTREIS #20167862 Report a problem | ||
| 9/22/2022 | Price change | $494,226-4.8%$236/sqft |
Source: NTREIS #20167862 Report a problem | ||
| 9/20/2022 | Listed for sale | $519,226$248/sqft |
Source: NTREIS #20167862 Report a problem | ||
Public tax history
| Year | Property taxes | Tax assessment |
|---|---|---|
| 2025 | $8,377 +6.8% | $490,529 +5.7% |
| 2024 | $7,846 +121.6% | $464,112 +126.2% |
| 2023 | $3,541 +176.6% | $205,170 +206.2% |
| 2022 | $1,280 | $67,000 |
Find assessor info on the county website
Neighborhood: 75074
Nearby homes
- $428,6004 bd4 ba2k sqft325 Baker Dr, Plano, TX 75074Off Market
- $439,9004 bd4 ba2k sqft329 Baker Dr, Plano, TX 75074For Sale
- $--4 bd4 ba2k sqft3517 Treasure Dr, Plano, TX 75074Sold

- $--3 bd4 ba2k sqft3513 Treasure Dr, Plano, TX 75074Sold
- $--4 bd4 ba2k sqft324 Blackthorne Dr, Plano, TX 75074Sold
- $--4 bd4 ba2k sqft3509 Treasure Dr, Plano, TX 75074Sold
- $--3 bd4 ba2k sqft320 Blackthorne Dr, Plano, TX 75074Sold
- $--4 bd4 ba2.1k sqft3529 Declan Dr, Plano, TX 75074Sold
Nearby schools
GreatSchools rating
- 9/10Stinson Elementary SchoolGrades: K-5Distance: 1.7 mi
- 8/10Otto Middle SchoolGrades: 6-8Distance: 1 mi
- 8/10Plano East Sr High SchoolGrades: 9-12Distance: 3.1 mi
Schools provided by the listing agent
- Elementary: Forman
- Middle: Armstrong
- District: Plano ISD
Source: NTREIS. This data may not be complete. We recommend contacting the local school district to confirm school assignments for this home.
Get a cash offer in 3 minutes
Find out how much your home could sell for in as little as 3 minutes with a no-obligation cash offer.
Estimated market value
$396,300
Get a cash offer in 3 minutes
Find out how much your home could sell for in as little as 3 minutes with a no-obligation cash offer.
Estimated market value
$396,300
- Texas
- Collin County
- Plano
- 75074
- 321 Baker Dr
