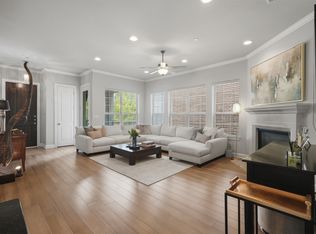
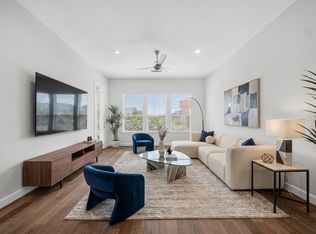
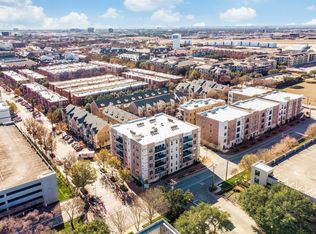
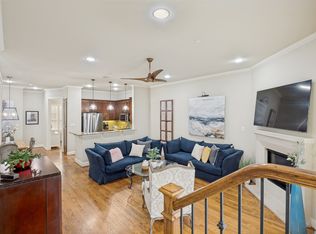
Meridian Square Condominiums are located in the heart of Addison and built in 2016! Ample street parking on west side of building on Quorum and front door to unit on north side of building facing Airport Parkway. Walk to nearby shops & restaurants! Fabulous 1 story floorplan is open with lots of natural light! Walk inside and be impressed with the open concept space with wood floors throughout! Kitchen has 42-inch cabinets, quartz counters, stainless appliances & gas range with electric oven! Three split bedrooms and three full baths! Primary bedroom with ensuite bath with double sinks, garden tub, separate stand-up shower & huge 14 x 9 closet with seasonal upper rack for enhanced storage! Middle bedroom has ensuite bath with vanity and tub! Front bedroom could be a study & has a full bath just around the corner with standup shower! Covered balcony with view of pool in the distance! Located on first floor just above the covered & gated garage! Walk one flight of stairs from garage or take the elevator just steps from front door! 8 ft doors and 10 ft ceilings! Negotiable items include refrigerator, washer & dryer! Seller is offering to pay 3 months HOA dues with acceptable offer! Assigned parking spaces are 7B and 8B and are close to door into lobby.
For sale
Price cut: $10K (9/23)
$528,500
5015 Meridian Ln #1106, Addison, TX 75001
3beds
2,002sqft
Condominium
Built in 2016
-- sqft lot
$520,900 Zestimate®
$264/sqft
$728/mo HOA
What's special
Three split bedroomsQuartz counters
- 73 days
- 174
- 6
Zillow last checked:
Listing updated:
Listed by:
Sandra Breedlove 0362191 214-616-1329,
RE/MAX DFW Associates 972-312-9000,
Larry Breedlove 0617870 972-974-4405,
RE/MAX DFW Associates
Source: NTREIS,MLS#: 21339315
Facts & features
Interior
Bedrooms & bathrooms
- Bedrooms: 3
- Bathrooms: 3
- Full bathrooms: 3
Primary bedroom
- Features: Ceiling Fan(s), Dual Sinks, En Suite Bathroom, Garden Tub/Roman Tub, Separate Shower, Walk-In Closet(s)
- Level: First
- Dimensions: 15 x 14
Bedroom
- Features: En Suite Bathroom, Split Bedrooms, Walk-In Closet(s)
- Level: First
- Dimensions: 12 x 11
Bedroom
- Features: Split Bedrooms, Walk-In Closet(s)
- Level: First
- Dimensions: 12 x 10
Primary bathroom
- Features: Built-in Features, Dual Sinks, En Suite Bathroom, Garden Tub/Roman Tub, Separate Shower
- Level: First
- Dimensions: 14 x 9
Dining room
- Level: First
- Dimensions: 14 x 10
Kitchen
- Features: Breakfast Bar, Built-in Features, Kitchen Island, Pantry
- Level: First
- Dimensions: 19 x 14
Living room
- Level: First
- Dimensions: 17 x 16
Heating
- Electric, ENERGY STAR Qualified Equipment
Cooling
- Electric, ENERGY STAR Qualified Equipment
Appliances
- Included: Some Gas Appliances, Dishwasher, Electric Oven, Disposal, Gas Range, Microwave, Plumbed For Gas
Features
- High Speed Internet, Kitchen Island, Open Floorplan, Pantry, Cable TV, Walk-In Closet(s), Wired for Sound
- Flooring: Ceramic Tile, Wood
- Has basement: No
- Has fireplace: No
Interior area
- Total interior livable area: 2,002 sqft
Video & virtual tour
Property
Parking
- Total spaces: 2
- Parking features: Common, Covered, Electric Gate, Garage, Garage Door Opener, Gated, Garage Faces Rear
- Attached garage spaces: 2
Features
- Levels: One
- Stories: 1
- Patio & porch: Balcony, Covered
- Exterior features: Balcony
- Pool features: In Ground, Pool
Lot
- Size: 1,132 Square Feet
Details
- Parcel number: 10C00500000300106
Construction
Type & style
- Home type: Condo
- Architectural style: Contemporary/Modern
- Property subtype: Condominium
- Attached to another structure: Yes
Materials
- Brick, Rock, Stone
- Foundation: Slab
- Roof: Synthetic
Condition
- Resale
- Year built: 2016
Utilities & green energy
- Sewer: Public Sewer
- Water: Public
- Utilities for property: Sewer Available, Water Available, Cable Available
Community & HOA
Community
- Features: Gated
- Security: Security System, Fire Alarm, Security Gate, Gated Community
- Subdivision: Meridian Square Condominiums
HOA
- Has HOA: Yes
- Services included: All Facilities, Association Management, Gas, Insurance, Maintenance Grounds, Maintenance Structure, Trash
- HOA fee: $728 monthly
- HOA name: Real
- HOA phone: 866-403-1588
Location
- Region: Addison
Financial & listing details
- Price per square foot: $264/sqft
- Tax assessed value: $510,510
- Annual tax amount: $9,760
- Date on market: 7/23/2026
- Cumulative days on market: 74 days
- Exclusions: Negotiable: refrigerator, washer & dryer
Estimated market value
$520,900
$495,000 - $547,000
$3,200/mo
Price history
| Date | Event | Price |
|---|---|---|
| 9/23/2026 | Price change | $528,500-1.9%$264/sqft |
Source: NTREIS #21339315 Report a problem | ||
| 7/23/2026 | Listed for sale | $538,500-2%$269/sqft |
Source: NTREIS #21339315 Report a problem | ||
| 7/8/2025 | Listing removed | $549,500$274/sqft |
Source: NTREIS #20872402 Report a problem | ||
| 3/17/2025 | Listed for sale | $549,500+1.1%$274/sqft |
Source: NTREIS #20872402 Report a problem | ||
| 12/6/2024 | Listing removed | $543,500$271/sqft |
Source: NTREIS #20665285 Report a problem | ||
| 9/30/2024 | Listed for sale | $543,500$271/sqft |
Source: NTREIS #20665285 Report a problem | ||
| 9/15/2024 | Listing removed | $543,500$271/sqft |
Source: NTREIS #20665285 Report a problem | ||
| 9/15/2024 | Price change | $543,500+1.6%$271/sqft |
Source: NTREIS #20665285 Report a problem | ||
| 8/16/2024 | Price change | $535,000-2.4%$267/sqft |
Source: NTREIS #20665285 Report a problem | ||
| 7/5/2024 | Listed for sale | $548,000+4.4%$274/sqft |
Source: NTREIS #20665285 Report a problem | ||
| 11/8/2023 | Sold | -- |
Source: NTREIS #20397354 Report a problem | ||
| 10/13/2023 | Pending sale | $525,000$262/sqft |
Source: NTREIS #20397354 Report a problem | ||
| 10/9/2023 | Contingent | $525,000$262/sqft |
Source: NTREIS #20397354 Report a problem | ||
| 9/14/2023 | Price change | $525,000-4.5%$262/sqft |
Source: NTREIS #20397354 Report a problem | ||
| 9/8/2023 | Listed for sale | $550,000$275/sqft |
Source: NTREIS #20397354 Report a problem | ||
| 9/4/2023 | Contingent | $550,000$275/sqft |
Source: NTREIS #20397354 Report a problem | ||
| 8/16/2023 | Listed for sale | $550,000$275/sqft |
Source: NTREIS #20397354 Report a problem | ||
Public tax history
| Year | Property taxes | Tax assessment |
|---|---|---|
| 2025 | $5,997 -13.2% | $510,510 |
| 2024 | $6,905 -29.3% | $510,510 +13.4% |
| 2023 | $9,760 -8.7% | $450,000 |
| 2022 | $10,685 -11.1% | $450,000 -7.2% |
| 2021 | $12,025 -1.7% | $485,000 +0.9% |
| 2020 | $12,229 +4.7% | $480,480 +4.5% |
| 2019 | $11,679 -3.6% | $459,720 -0.6% |
| 2018 | $12,110 | $462,460 |
| 2017 | -- | $462,460 |
Find assessor info on the county website
Monthly payment
Est. payment
Payment breakdown
Explore the cost of this home by adjusting the details. Changes won't be saved.Climate risks
Neighborhood: 75001
Nearby schools
Schools provided by the listing agent
- Elementary: Bush
- Middle: Walker
- High: White
- District: Dallas ISD
Source: NTREIS. This data may not be complete. We recommend contacting the local school district to confirm school assignments for this home.
- $545,0002 bd3 ba1.9k sqft5005 Meridian Ln UNIT 2103, Addison, TX 75001For Sale
- $515,0002 bd3 ba1.9k sqft5015 Meridian Ln UNIT 2101, Addison, TX 75001For Sale

- $450,0003 bd3 ba1.6k sqft5015 Meridian Ln #2102, Addison, TX 75001For Sale
- $519,9003 bd3 ba1.8k sqft15875 Spectrum Dr #1101, Addison, TX 75001For Sale
Similar homes
- $599,0003 bd5 ba2.3k sqft4060 Spring Valley Rd #101, Farmers Branch, TX 75244For Sale
 MLS ID #21386587, Shaun Jiou. NTREIS
 - $439,9003 bd3 ba1.9k sqft7333 Valley View Ln #304, Dallas, TX 75240For Sale
 MLS ID #21301893, Philip Hobson. NTREIS
 - $549,9003 bd3 ba1.6k sqft8117 Radnor Rd, Dallas, TX 75231For SaleMLS ID #21402834, Lydia Pettit. NTREIS
- $537,5003 bd4 ba1.8k sqft7333 Valley View Ln #607, Dallas, TX 75240For Sale
 MLS ID #21325225, Jenny Kaiser. NTREIS
