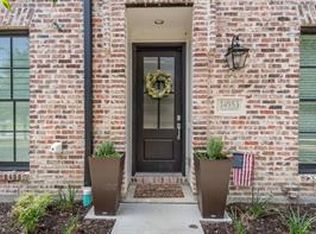
Welcome to 14957 Oak Street, a stylish townhome in the sought-after Addison Grove community, in the heart of Addison. This thoughtfully designed home features 2 bedrooms, 2.1 baths, and a 2-car garage, blending modern comfort with low-maintenance living. Overlooking the park, this outstanding home provides added privacy and abundant natural light through the Andersen windows, while the flexible floor plan offers space to live, work, and entertain with ease. The open kitchen features custom soft close cabinetry, gas cooktop, a stainless-steel single-basin-sink and Hans Grohe plumbing fixtures. The living and dining areas are adjacent to the open kitchen and allow for larger groups to enjoy the space together. Enjoy the beautiful, engineered hardwoods throughout the home, and the handsome staircases that feature real wood treads. The attached 2-car garage provides convenient parking and additional storage. Ideally situated near Addison’s popular restaurants, shopping, entertainment, parks, and major thoroughfares, this home puts everything you need within an easy walk or short drive. If you are looking for a comfortable place to call home, 14957 Oak Street offers a unique opportunity to enjoy the convenience, and lifestyle Addison is known for.
For sale
$485,000
14957 Oak St, Addison, TX 75001
2beds
1,440sqft
Townhouse
Built in 2020
696 Square Feet Lot
$473,700 Zestimate®
$337/sqft
$145/mo HOA
What's special
Flexible floor planOpen kitchenOverlooking the parkGas cooktopCustom soft close cabinetryHans grohe plumbing fixtures
- 43 days
- 302
- 24
Zillow last checked:
Listing updated:
Listed by:
Ann O'Blenes 0502142 972-898-6600,
RE/MAX Premier 972-991-1616,
Elizabeth Ritch 0395073 972-977-4678,
RE/MAX Premier
Source: NTREIS,MLS#: 21403775
Facts & features
Interior
Bedrooms & bathrooms
- Bedrooms: 2
- Bathrooms: 2
- Full bathrooms: 2
Primary bedroom
- Level: Third
- Dimensions: 12 x 15
Bedroom
- Level: Third
- Dimensions: 10 x 11
Dining room
- Level: Second
- Dimensions: 10 x 11
Kitchen
- Features: Built-in Features, Eat-in Kitchen, Kitchen Island
- Level: Second
- Dimensions: 12 x 12
Living room
- Level: Second
- Dimensions: 13 x 15
Heating
- Central, ENERGY STAR/ACCA RSI Qualified Installation, ENERGY STAR Qualified Equipment, Natural Gas, Zoned
Cooling
- Central Air, Ceiling Fan(s), Electric, ENERGY STAR Qualified Equipment, Zoned
Appliances
- Included: Built-In Gas Range, Convection Oven, Dishwasher, Electric Oven, Gas Cooktop, Disposal, Gas Water Heater, Microwave, Tankless Water Heater
- Laundry: Washer Hookup, Dryer Hookup, ElectricDryer Hookup, In Hall
Features
- Built-in Features, Decorative/Designer Lighting Fixtures, Eat-in Kitchen, High Speed Internet, Kitchen Island, Wired for Data, Walk-In Closet(s), Wired for Sound
- Flooring: Ceramic Tile
- Has basement: No
- Has fireplace: No
Interior area
- Total interior livable area: 1,440 sqft
Property
Parking
- Total spaces: 2
- Parking features: Alley Access, Covered, Door-Multi, Direct Access, Enclosed, Garage, Garage Door Opener, Inside Entrance, Garage Faces Rear
- Attached garage spaces: 2
Features
- Levels: Three Or More
- Pool features: None
- Fencing: None
Lot
- Size: 696 Square Feet
- Features: Interior Lot, Landscaped, Subdivision, Few Trees, Sprinkler System
Details
- Parcel number: 100112700B0330000
Construction
Type & style
- Home type: Townhouse
- Architectural style: Traditional
- Property subtype: Townhouse
- Attached to another structure: Yes
Materials
- Foundation: Slab
- Roof: Composition
Condition
- Resale
- Year built: 2020
Utilities & green energy
- Sewer: Public Sewer
- Water: Public
- Utilities for property: Electricity Connected, Natural Gas Available, Sewer Available, Underground Utilities, Water Available
Community & HOA
Community
- Features: Community Mailbox, Curbs, Sidewalks
- Subdivision: Addison Grove Add
HOA
- Has HOA: Yes
- Services included: All Facilities, Association Management, Maintenance Grounds, Maintenance Structure
- HOA fee: $145 monthly
- HOA name: Vcm, Inc
- HOA phone: 972-612-2303
Location
- Region: Addison
Financial & listing details
- Price per square foot: $337/sqft
- Tax assessed value: $562,170
- Annual tax amount: $12,008
- Date on market: 10/5/2026
- Cumulative days on market: 44 days
- Listing terms: Cash
Estimated market value
$473,700
$450,000 - $497,000
$3,127/mo
Price history
| Date | Event | Price |
|---|---|---|
| 10/5/2026 | Listed for sale | $485,000$337/sqft |
Source: NTREIS #21403775 Report a problem | ||
Public tax history
| Year | Property taxes | Tax assessment |
|---|---|---|
| 2025 | $7,997 +5.9% | $562,170 +5.5% |
| 2024 | $7,555 +10% | $532,790 +13.4% |
| 2023 | $6,867 | $470,020 |
Find assessor info on the county website
Monthly payment
Est. payment
Payment breakdown
Explore the cost of this home by adjusting the details. Changes won't be saved.Climate risks
Neighborhood: 75001
Nearby schools
Schools provided by the listing agent
- Elementary: Bush
- Middle: Walker
- High: White
- District: Dallas ISD
Source: NTREIS. This data may not be complete. We recommend contacting the local school district to confirm school assignments for this home.

Similar homes
- $465,0002 bd3 ba1.5k sqft13900 Noel Rd Unit 402, Dallas, TX 75240For Sale
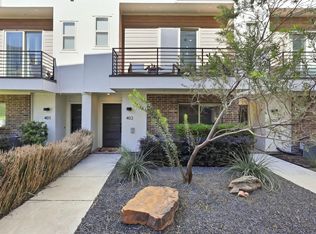 MLS ID #21427666, Amy Maynard. NTREIS
- $420,0003 bd3 ba1.6k sqft5015 Meridian Ln #2102, Addison, TX 75001For Sale
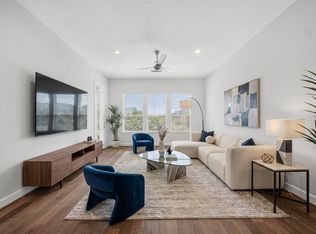 MLS ID #21329292, Gabriel Ho. NTREIS
- $625,0003 bd4 ba1.9k sqft6015 Laurel Ln, Dallas, TX 75001New Construction
 InTown Homes
- $528,5003 bd3 ba2k sqft5015 Meridian Ln #1106, Addison, TX 75001For Sale
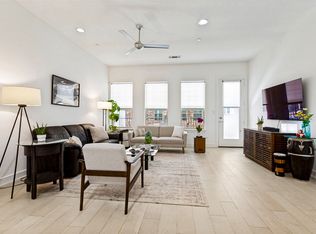 MLS ID #21339315, Sandra Breedlove. NTREIS
