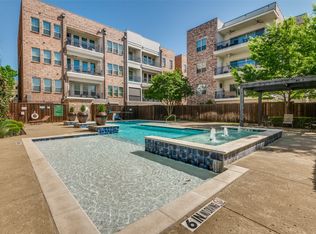
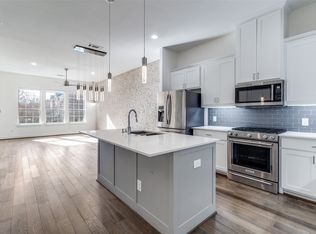
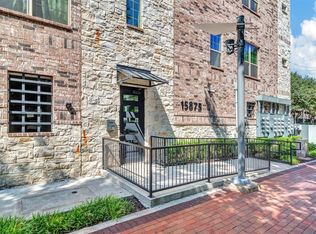
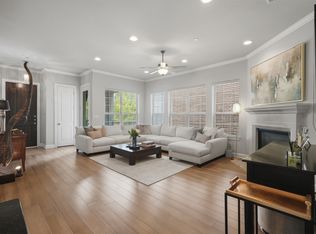
Experience the ease of a low-maintenance, lock-and-leave lifestyle in the heart of Addison at Meridian Square Condominiums. Perfectly positioned just minutes from the Dallas North Tollway, this prime location offers effortless access to renowned restaurants, grocery stores, the Galleria, and nearby parks. The neighborhood is vibrant, and residents are often seen strolling, jogging, walking their dogs, and gathering with friends, creating an active yet relaxed community atmosphere. Residence #1101 offers 1,941 square feet of meticulously maintained living space with 2 bedrooms, 2 full baths, and 1 half bath. Designed for both comfort and sophistication, the home features soaring ceilings and expansive windows that provide an abundance of natural light. This creates the perfect backdrop for large-scale artwork, making the space feel like a private gallery and a true haven for art lovers. The open-concept living and dining areas flow seamlessly, ideal for entertaining or quiet evenings at home. Each bedroom offers generous proportions and en-suite bath privacy, while thoughtful details throughout reflect pride of ownership and careful upkeep. Blending convenience, style, and inspiration, this residence delivers refined condominium living in one of Addison’s most accessible and connected locations.
Sold
Price Unknown
5005 Meridian Ln #1101, Addison, TX 75001
2beds
1,941sqft
Condominium
Built in 2013
-- sqft lot
$518,000 Zestimate®
$--/sqft
$3,148 Estimated rent
Home value
$518,000
$477,000 - $565,000
$3,148/mo
Zestimate® history
Owner options
List your home for rent
$3,148/mo
Rent Zestimate®
Find your next renter with Zillow Rental Manager. Plus, with online applications, you can quickly screen prospective tenants – for free.
$3,148/mo
Rent Zestimate®
Refinance and save
$706/mo
Est. payment
Refinancing to a lower rate could help reduce your monthly payments and save thousands over the life of the loan.
$706/mo
Est. payment
Explore your selling options
Work with a Zillow partner agent
Leverage their expertise and Zillow's premium Showcase listings to get your home seen by more buyers.
Get startedList with your own agent
Get your home in front of millions of buyers by listing it on Zillow.
Learn how to do itSell it yourself
Take full control of how buyers see your home on Zillow by listing For Sale by Owner (FSBO).
List your homeWhat's special
Soaring ceilings
Zillow last checked:
Listing updated:
Listed by:
Juli Harrison 0194971 214-207-1001,
Allie Beth Allman & Assoc. 214-521-7355,
Joseph Flores 0704563 214-558-3004,
Allie Beth Allman & Assoc.
Bought with:
Brittney Noble-Jack, 0664026
Real Broker, LLC
Source: NTREIS,MLS#: 21192487
Facts & features
Interior
Bedrooms & bathrooms
- Bedrooms: 2
- Bathrooms: 3
- Full bathrooms: 2
- 1/2 bathrooms: 1
Primary bedroom
- Level: First
- Dimensions: 17 x 14
Bedroom
- Level: First
- Dimensions: 13 x 11
Primary bathroom
- Level: First
- Dimensions: 15 x 9
Dining room
- Level: First
- Dimensions: 15 x 9
Other
- Level: First
- Dimensions: 9 x 5
Half bath
- Level: First
- Dimensions: 5 x 6
Kitchen
- Level: First
- Dimensions: 15 x 9
Laundry
- Level: First
- Dimensions: 6 x 6
Living room
- Features: Fireplace
- Level: First
- Dimensions: 17 x 18
Office
- Level: First
- Dimensions: 8 x 9
Heating
- Central, Natural Gas
Cooling
- Central Air, Electric
Appliances
- Included: Dishwasher, Disposal, Gas Range, Gas Water Heater
- Laundry: Stacked
Features
- Built-in Features, Decorative/Designer Lighting Fixtures, High Speed Internet, Cable TV, Vaulted Ceiling(s), Walk-In Closet(s)
- Flooring: Carpet, Ceramic Tile, Wood
- Has basement: No
- Number of fireplaces: 1
- Fireplace features: Gas
Interior area
- Total interior livable area: 1,941 sqft
Property
Parking
- Total spaces: 2
- Parking features: Common, Community Structure
- Attached garage spaces: 2
Features
- Levels: One
- Stories: 1
- Patio & porch: Balcony, Covered
- Exterior features: Balcony
- Pool features: Pool, Community
Lot
- Size: 1.53 Acres
Details
- Parcel number: 10C00500000200101
Construction
Type & style
- Home type: Condo
- Architectural style: Traditional
- Property subtype: Condominium
- Attached to another structure: Yes
Materials
- Brick, Rock, Stone, Stucco
- Foundation: Combination
- Roof: Composition
Condition
- Year built: 2013
Utilities & green energy
- Sewer: Public Sewer
- Water: Public
- Utilities for property: Sewer Available, Water Available, Cable Available
Community & HOA
Community
- Features: Pool
- Security: Smoke Detector(s)
- Subdivision: Meridian Square Association Inc
HOA
- Has HOA: Yes
- Services included: All Facilities, Association Management, Insurance, Maintenance Grounds, Maintenance Structure, Sewer, Trash, Water
- HOA fee: $706 monthly
- HOA name: Real Management
- HOA phone: 866-473-2573
Location
- Region: Addison
Financial & listing details
- Tax assessed value: $533,780
- Annual tax amount: $11,402
- Date on market: 3/2/2026
- Cumulative days on market: 82 days
- Listing terms: Cash,Conventional,FHA,VA Loan
- Exclusions: See Exclusions List in Transaction Desk.
Price history
| Date | Event | Price |
|---|---|---|
| 7/7/2026 | Sold | -- |
Source: NTREIS #21192487 Report a problem | ||
| 6/21/2026 | Pending sale | $545,000$281/sqft |
Source: NTREIS #21192487 Report a problem | ||
| 5/24/2026 | Contingent | $545,000$281/sqft |
Source: NTREIS #21192487 Report a problem | ||
| 3/2/2026 | Listed for sale | $545,000$281/sqft |
Source: NTREIS #21192487 Report a problem | ||
Public tax history
| Year | Property taxes | Tax assessment |
|---|---|---|
| 2025 | $4,339 -11.9% | $533,780 |
| 2024 | $4,922 +3.7% | $533,780 +35.3% |
| 2023 | $4,746 -23.1% | $394,460 |
| 2022 | $6,171 -12.5% | $394,460 -4% |
| 2021 | $7,049 -17.1% | $410,900 +0.8% |
| 2020 | $8,504 +0.3% | $407,610 +0.2% |
| 2019 | $8,475 -1.8% | $406,900 +1.3% |
| 2018 | $8,631 +15.2% | $401,790 +8.9% |
| 2017 | $7,495 +32.3% | $368,790 +62.5% |
| 2016 | $5,666 | $226,900 +473.3% |
| 2015 | -- | $39,580 |
Find assessor info on the county website
Neighborhood: 75001
Nearby homes
- $--2 bd3 ba1.9k sqft5001 Meridian Ln #2101, Addison, TX 75001Sold
- $450,0003 bd3 ba1.6k sqft5015 Meridian Ln UNIT 1102, Addison, TX 75001For Sale
- $--3 bd3 ba1.8k sqft15875 Spectrum Dr #1103, Addison, TX 75001Sold
- $545,0002 bd3 ba1.9k sqft5005 Meridian Ln UNIT 2103, Addison, TX 75001For Sale
- $505,0002 bd3 ba1.9k sqft5015 Meridian Ln UNIT 2101, Addison, TX 75001For Sale
- $528,5003 bd3 ba2k sqft5015 Meridian Ln #1106, Addison, TX 75001For Sale
- $420,0003 bd3 ba1.6k sqft5015 Meridian Ln #2102, Addison, TX 75001For Sale
- $519,9003 bd3 ba1.8k sqft15875 Spectrum Dr #1101, Addison, TX 75001For Sale
Nearby schools
GreatSchools rating
- 5/10George Herbert Walker Bush Elementary SchoolGrades: PK-6Distance: 2.2 mi
- 6/10Ewell D Walker Middle SchoolGrades: 7-8Distance: 3.3 mi
- 4/10W T White High SchoolGrades: 9-12Distance: 3.4 mi
Schools provided by the listing agent
- Elementary: Bush
- Middle: Walker
- High: White
- District: Dallas ISD
Source: NTREIS. This data may not be complete. We recommend contacting the local school district to confirm school assignments for this home.
Get a cash offer in 3 minutes
Find out how much your home could sell for in as little as 3 minutes with a no-obligation cash offer.
Estimated market value
$518,000
Get a cash offer in 3 minutes
Find out how much your home could sell for in as little as 3 minutes with a no-obligation cash offer.
Estimated market value
$518,000
- Texas
- Dallas County
- Addison
- 75001
- 5005 Meridian Ln Unit 1101
