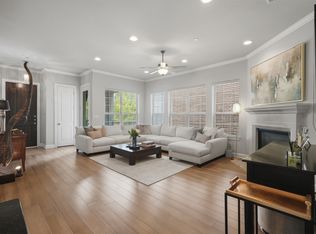
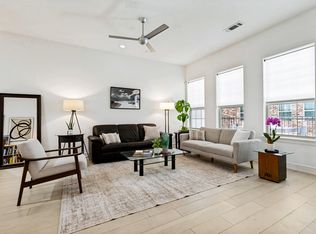
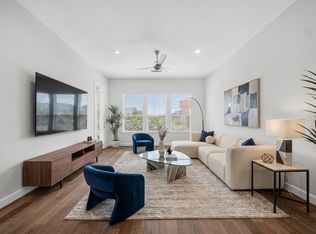
**Concession available for flooring and paint!**Prime DFW Location — Stunning Modern Condo Steps from Addison Circle & and less than 5 Minutes to the Tollway! Welcome to this exceptional 3-bedroom, 2.5-bath, 1,800+ sq ft condo in the highly sought-after Meridian Square community — where incomparable quality, low-maintenance living, and an absolutely unbeatable location come together to create the ultimate urban lifestyle experience! From the moment you step inside, the modern designer color selections, gorgeous wood flooring, solid core doors, and sleek quartz countertops set a sophisticated and elevated tone throughout. Stainless steel appliances and premium finishes in every direction confirm that no detail was overlooked in crafting this beautifully appointed home. This is the kind of quality that is immediately apparent and genuinely hard to find at any price point. Meridian Square delivers a rare and refreshing combination — a community-driven nature filled setting with all the vibrancy and convenience of urban living right outside your door. Walk to the parks, acclaimed dining, and exciting outdoor events of iconic Addison Circle whenever the mood strikes. The energy, culture, and lifestyle of one of DFW's most beloved destinations is literally steps away. The location is simply extraordinary. Positioned in the very heart of the DFW Metroplex, you are just 5 minutes from the North Dallas Tollway, with an effortless commute to Legacy West in Plano or the electric Uptown and Downtown Dallas corridor — putting virtually everything the metroplex has to offer within easy, everyday reach. Modern design, premium finishes, walkable urban lifestyle, and a commuter's dream location — this stunning condo is the total package!
For sale
$525,000
15875 Spectrum Dr #2101, Addison, TX 75001
3beds
1,837sqft
Condominium
Built in 2018
-- sqft lot
$514,700 Zestimate®
$286/sqft
$690/mo HOA
What's special
Premium finishesGorgeous wood flooringStainless steel appliancesModern designModern designer color selectionsSleek quartz countertopsSolid core doors
- 61 days
- 117
- 4
Zillow last checked:
Listing updated:
Listed by:
Eduardo Munoz 0680163 214-684-5829,
Orchard Brokerage 844-515-9880
Source: NTREIS,MLS#: 21355968
Facts & features
Interior
Bedrooms & bathrooms
- Bedrooms: 3
- Bathrooms: 3
- Full bathrooms: 2
- 1/2 bathrooms: 1
Primary bedroom
- Features: Dual Sinks, Garden Tub/Roman Tub, Separate Shower, Walk-In Closet(s)
- Level: First
- Dimensions: 18 x 14
Bedroom
- Level: First
- Dimensions: 13 x 12
Bedroom
- Level: First
- Dimensions: 13 x 10
Dining room
- Level: First
- Dimensions: 17 x 5
Kitchen
- Features: Breakfast Bar, Built-in Features, Eat-in Kitchen, Kitchen Island, Pantry, Stone Counters
- Level: First
- Dimensions: 17 x 10
Living room
- Level: First
- Dimensions: 16 x 20
Heating
- Central, Electric, Zoned
Cooling
- Central Air, Ceiling Fan(s), Electric, Zoned
Appliances
- Included: Some Gas Appliances, Dishwasher, Electric Oven, Electric Water Heater, Gas Cooktop, Disposal, Microwave, Plumbed For Gas
Features
- Decorative/Designer Lighting Fixtures, High Speed Internet, Cable TV, Wired for Sound
- Flooring: Carpet, Ceramic Tile, Wood
- Has basement: No
- Number of fireplaces: 1
- Fireplace features: Free Standing
Interior area
- Total interior livable area: 1,837 sqft
Video & virtual tour
Property
Parking
- Total spaces: 2
- Parking features: Assigned, Common, Underground
- Attached garage spaces: 2
Features
- Levels: One
- Stories: 1
- Patio & porch: Balcony, Covered
- Exterior features: Balcony, Lighting
- Pool features: Gunite, In Ground, Pool, Community
Lot
- Size: 1.53 Acres
Details
- Parcel number: 10C00500000500301
Construction
Type & style
- Home type: Condo
- Architectural style: Contemporary/Modern,Traditional
- Property subtype: Condominium
- Attached to another structure: Yes
Materials
- Brick, Rock, Stone, Stucco
- Foundation: Slab
- Roof: Composition
Condition
- Resale
- Year built: 2018
Utilities & green energy
- Sewer: Public Sewer
- Water: Public
- Utilities for property: Sewer Available, Water Available, Cable Available
Green energy
- Energy efficient items: Appliances, HVAC, Rain/Freeze Sensors, Thermostat, Windows
- Water conservation: Low-Flow Fixtures
Community & HOA
Community
- Features: Elevator, Pool, Community Mailbox, Curbs
- Security: Security System Owned, Security System, Fire Alarm, Firewall(s), Fire Sprinkler System, Smoke Detector(s)
- Subdivision: Meridian Square Condos Bldg 5
HOA
- Has HOA: Yes
- Services included: All Facilities, Association Management, Gas, Insurance, Maintenance Structure
- HOA fee: $690 monthly
- HOA name: Kpm Assoc Mgmt
- HOA phone: 214-874-0900
Location
- Region: Addison
Financial & listing details
- Price per square foot: $286/sqft
- Tax assessed value: $569,470
- Annual tax amount: $12,164
- Date on market: 8/21/2026
- Cumulative days on market: 62 days
- Listing terms: Cash,Conventional,VA Loan
Estimated market value
$514,700
$489,000 - $540,000
$3,125/mo
Price history
| Date | Event | Price |
|---|---|---|
| 8/21/2026 | Listed for sale | $525,000+16.9%$286/sqft |
Source: NTREIS #21355968 Report a problem | ||
| 10/21/2021 | Pending sale | $449,000$244/sqft |
Source: NTREIS #14425707 Report a problem | ||
| 10/14/2021 | Contingent | $449,000$244/sqft |
Source: NTREIS #14425707 Report a problem | ||
| 10/9/2021 | Listed for sale | $449,000$244/sqft |
Source: NTREIS #14425707 Report a problem | ||
| 10/7/2021 | Contingent | $449,000$244/sqft |
Source: NTREIS #14425707 Report a problem | ||
Public tax history
| Year | Property taxes | Tax assessment |
|---|---|---|
| 2025 | $12,164 +3.1% | $569,470 |
| 2024 | $11,794 +18.4% | $569,470 +24% |
| 2023 | $9,961 -8.7% | $459,250 |
| 2022 | $10,904 -4.2% | $459,250 |
| 2021 | $11,386 +387.1% | $459,250 +400% |
| 2020 | $2,338 +408.1% | $91,850 +407.2% |
| 2019 | $460 | $18,110 |
Find assessor info on the county website
Monthly payment
Est. payment
Payment breakdown
Explore the cost of this home by adjusting the details. Changes won't be saved.Climate risks
Neighborhood: 75001
Nearby schools
Schools provided by the listing agent
- Elementary: Bush
- Middle: Walker
- High: White
- District: Dallas ISD
Source: NTREIS. This data may not be complete. We recommend contacting the local school district to confirm school assignments for this home.
- $545,0002 bd3 ba1.9k sqft5005 Meridian Ln UNIT 2103, Addison, TX 75001For Sale
- $505,0002 bd3 ba1.9k sqft5015 Meridian Ln UNIT 2101, Addison, TX 75001For Sale

- $528,5003 bd3 ba2k sqft5015 Meridian Ln #1106, Addison, TX 75001For Sale
- $420,0003 bd3 ba1.6k sqft5015 Meridian Ln #2102, Addison, TX 75001For Sale
Similar homes
- $505,0002 bd3 ba1.9k sqft5015 Meridian Ln Unit 2101, Addison, TX 75001For SaleMLS ID #21333821, Donna Leibow. NTREIS
- $545,0002 bd3 ba1.9k sqft5005 Meridian Ln Unit 2103, Addison, TX 75001For SaleMLS ID #21328688, Juli Harrison. NTREIS
- $415,0002 bd3 ba2k sqft15730 Seabolt Pl, Addison, TX 75001For Sale
 MLS ID #21417042, Erin Carlson. NTREIS
 - $528,5003 bd3 ba2k sqft5015 Meridian Ln #1106, Addison, TX 75001For SaleMLS ID #21339315, Sandra Breedlove. NTREIS
