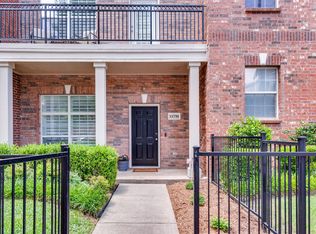
Beautifully maintained and freshly painted interior condo in the heart of Addison featuring rich wood flooring throughout the main living areas, a private balcony, and a spacious kitchen complete with a gas stove — perfect for cooking and entertaining. The first floor also includes a convenient half bath for guests. Upstairs, both bedrooms offer their own private ensuite bathrooms, creating the ideal layout for comfort and privacy. The primary suite is a true retreat with elegant tray ceilings, a cozy seating area, and a luxurious bathroom featuring a separate soaking tub, glass-enclosed shower, and walk-in closet.
This home places you in one of the most desirable areas in North Dallas. Enjoy being just minutes from Addison Circle, Vitruvian Park, and countless restaurants, shopping, and entertainment options. With quick access to the Dallas North Tollway and George Bush Turnpike, commuting around the metroplex is convenient and easy while still enjoying the charm and walkability of Addison living.
For sale
$399,900
5026 Calloway Dr #163, Addison, TX 75001
2beds
1,693sqft
Condominium
Built in 2005
-- sqft lot
$-- Zestimate®
$236/sqft
$281/mo HOA
What's special
Private balconyCozy seating areaElegant tray ceilingsWalk-in closetGlass-enclosed shower
- 53 days
- 526
- 25
Zillow last checked:
Listing updated:
Listed by:
Tonya Peek 0493598 972-674-3871,
Coldwell Banker Realty Frisco 972-712-8500,
Kathy MacIntyre 0521726 214-957-5703,
Coldwell Banker Realty Frisco
Source: NTREIS,MLS#: 21353715
Facts & features
Interior
Bedrooms & bathrooms
- Bedrooms: 2
- Bathrooms: 3
- Full bathrooms: 2
- 1/2 bathrooms: 1
Primary bedroom
- Features: Dual Sinks, En Suite Bathroom, Sitting Area in Primary, Separate Shower, Walk-In Closet(s)
- Level: Third
- Dimensions: 16 x 12
Bedroom
- Features: En Suite Bathroom, Walk-In Closet(s)
- Level: Third
- Dimensions: 13 x 11
Dining room
- Level: Second
- Dimensions: 8 x 13
Kitchen
- Features: Built-in Features, Granite Counters
- Level: Second
- Dimensions: 13 x 8
Living room
- Level: Second
- Dimensions: 14 x 13
Utility room
- Level: Second
- Dimensions: 6 x 6
Appliances
- Included: Disposal, Gas Range, Microwave
Features
- Granite Counters, High Speed Internet, Cable TV
- Flooring: Carpet, Ceramic Tile, Wood
- Has basement: No
- Has fireplace: No
Interior area
- Total interior livable area: 1,693 sqft
Video & virtual tour
Property
Parking
- Total spaces: 2
- Parking features: Garage
- Attached garage spaces: 2
Features
- Levels: One
- Stories: 1
- Pool features: None
Lot
- Size: 6.03 Acres
Details
- Parcel number: 10C05500001800163
Construction
Type & style
- Home type: Condo
- Architectural style: Traditional
- Property subtype: Condominium
- Attached to another structure: Yes
Materials
- Brick
Condition
- Year built: 2005
Utilities & green energy
- Sewer: Public Sewer
- Water: Public
- Utilities for property: Sewer Available, Water Available, Cable Available
Community & HOA
Community
- Features: Curbs
- Subdivision: Townhomes Of District A Ph 01-11
HOA
- Has HOA: Yes
- Services included: Association Management
- HOA fee: $281 monthly
- HOA name: Mac Group Management
- HOA phone: 469-939-4928
Location
- Region: Addison
Financial & listing details
- Price per square foot: $236/sqft
- Tax assessed value: $440,180
- Annual tax amount: $9,402
- Date on market: 8/7/2026
- Cumulative days on market: 129 days
Estimated market value
Not available
Estimated sales range
Not available
Not available
Price history
| Date | Event | Price |
|---|---|---|
| 8/7/2026 | Listed for sale | $399,900$236/sqft |
Source: NTREIS #21353715 Report a problem | ||
| 8/1/2026 | Listing removed | $399,900$236/sqft |
Source: NTREIS #21269827 Report a problem | ||
| 5/15/2026 | Listed for sale | $399,900+63.3%$236/sqft |
Source: NTREIS #21269827 Report a problem | ||
| 6/4/2015 | Sold | -- |
Source: Agent Provided Report a problem | ||
| 4/6/2015 | Pending sale | $244,900$145/sqft |
Source: Globus Realty #13114999 Report a problem | ||
| 3/24/2015 | Listed for sale | $244,900+2.3%$145/sqft |
Source: Globus Realty #13114999 Report a problem | ||
| 4/12/2014 | Listing removed | $239,500$141/sqft |
Source: Globus Realty #12113469 Report a problem | ||
| 3/29/2014 | Listed for sale | $239,500$141/sqft |
Source: Globus Realty #12113469 Report a problem | ||
| 4/4/2012 | Listing removed | $1,700$1/sqft |
Source: Globus Realty #11728945 Report a problem | ||
| 3/1/2012 | Listed for rent | $1,700$1/sqft |
Source: Globus Realty #11728945 Report a problem | ||
Public tax history
| Year | Property taxes | Tax assessment |
|---|---|---|
| 2025 | $9,402 +10.9% | $440,180 |
| 2024 | $8,479 +18.4% | $440,180 +33.3% |
| 2023 | $7,160 -8.7% | $330,140 |
| 2022 | $7,839 +3.7% | $330,140 +8.3% |
| 2021 | $7,556 +3.1% | $304,740 +5.9% |
| 2020 | $7,325 +0.2% | $287,810 |
| 2019 | $7,312 -3% | $287,810 |
| 2018 | $7,536 +26% | $287,810 +19.7% |
| 2017 | $5,983 -0.3% | $240,410 |
| 2016 | $6,004 +13.1% | $240,410 +5.2% |
| 2015 | $5,307 | $228,560 +8% |
| 2014 | $5,307 | $211,630 |
| 2013 | -- | -- |
| 2012 | -- | -- |
| 2011 | -- | -- |
| 2010 | -- | -- |
| 2009 | -- | -- |
| 2008 | -- | -- |
| 2007 | -- | -- |
Find assessor info on the county website
Monthly payment
Est. payment
Payment breakdown
Explore the cost of this home by adjusting the details. Changes won't be saved.Climate risks
Neighborhood: 75001
Nearby schools
Schools provided by the listing agent
- Elementary: Walker
- Middle: Walker
- High: White
- District: Dallas ISD
Source: NTREIS. This data may not be complete. We recommend contacting the local school district to confirm school assignments for this home.
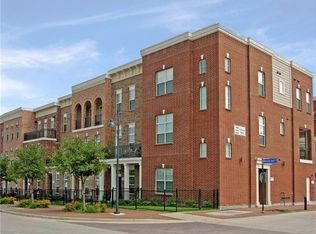
Similar homes
- $409,9002 bd2 ba2.1k sqft5055 Addison Cir #205, Addison, TX 75001For Sale
 MLS ID #21160354, Dickie Watkins. NTREIS
 - $424,9003 bd2 ba2k sqft1735 Wittington Pl #3402, Farmers Branch, TX 75234For Sale
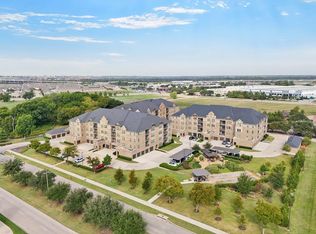 MLS ID #21248574, JoAnn Rice. NTREIS
 - $449,9993 bd2 ba2k sqft1735 Wittington Pl #3207, Farmers Branch, TX 75234For Sale
 MLS ID #21344149, Jessica Cazares. NTREIS
 - $315,0003 bd3 ba1.3k sqft5565 Preston Oaks Rd APT 153, Dallas, TX 75254For Sale
 MLS ID #21259883, Nadine Stapelberg. NTREIS
