Discover your dream home in Addison Circle! This meticulously maintained 3-level townhome, located on the most coveted block, offers the perfect blend of convenience, lifestyle, and value. On the ground level you'll find a spacious bedroom and full bath. The open-concept kitchen, dining, and living areas are designed for making memories entertaining and enjoying family dinners. Featuring granite countertops, high-end appliances, two pantries, and a large island with ample storage, this space is a chef's delight!
Step out onto the second-level balcony for easy access to outdoor enjoyment. Your private retreat awaits on the third floor, surrounded by lush trees. The primary suite boasts a large ensuite bath, dual sinks, and a spacious walk-in closet with custom shelving. Laundry convenience is right on this floor. With your private 2-car garage and added storage, parking is a breeze. Perfect location near DFW airport, this Addison residence is your home just in time for the holidays!
Sold
Price Unknown
5016 Calloway Dr #158, Addison, TX 75001
2beds
1,906sqft
Condominium
Built in 2005
-- sqft lot
$430,900 Zestimate®
$--/sqft
$3,106 Estimated rent
Home value
$430,900
$409,000 - $457,000
$3,106/mo
Zestimate® history
Owner options
List your home for rent
$3,106/mo
Rent Zestimate®
Find your next renter with Zillow Rental Manager. Plus, with online applications, you can quickly screen prospective tenants – for free.
$3,106/mo
Rent Zestimate®
Refinance and save
$360/mo
Est. payment
Refinancing to a lower rate could help reduce your monthly payments and save thousands over the life of the loan.
$360/mo
Est. payment
Explore your selling options
Work with a Zillow partner agent
Leverage their expertise and Zillow's premium Showcase listings to get your home seen by more buyers.
Get startedList with your own agent
Get your home in front of millions of buyers by listing it on Zillow.
Learn how to do itSell it yourself
Take full control of how buyers see your home on Zillow by listing For Sale by Owner (FSBO).
List your homeWhat's special
Tons of storageLush treesOpen concept kitchenDual sinksLarge ensuite bathSpacious bedroomHigh-end appliances
Zillow last checked:
Listing updated:
Listed by:
Neera Truong 0627163 214-566-1908,
Coldwell Banker Realty Plano 972-596-9100
Bought with:
Rebecca Valera
Keller Williams NO. Collin Cty
Source: NTREIS,MLS#: 20448268
Facts & features
Interior
Bedrooms & bathrooms
- Bedrooms: 2
- Bathrooms: 3
- Full bathrooms: 2
- 1/2 bathrooms: 1
Primary bedroom
- Features: Closet Cabinetry, En Suite Bathroom, Walk-In Closet(s)
- Level: Third
Primary bathroom
- Features: Closet Cabinetry, Dual Sinks, En Suite Bathroom, Garden Tub/Roman Tub, Linen Closet, Separate Shower
- Level: Third
Kitchen
- Features: Eat-in Kitchen, Granite Counters, Kitchen Island, Pantry
- Level: Second
Living room
- Level: Second
Heating
- Central, Natural Gas
Cooling
- Central Air, Ceiling Fan(s), Electric
Appliances
- Included: Dishwasher, Disposal, Gas Range, Microwave, Refrigerator
- Laundry: Laundry in Utility Room
Features
- Double Vanity, Eat-in Kitchen, Granite Counters, High Speed Internet, Kitchen Island, Open Floorplan, Pantry, Walk-In Closet(s), Wired for Sound
- Flooring: Carpet, Ceramic Tile
- Windows: Window Coverings
- Has basement: No
- Has fireplace: No
Interior area
- Total interior livable area: 1,906 sqft
Property
Parking
- Total spaces: 2
- Parking features: Additional Parking, Door-Single, Garage, Garage Door Opener, Garage Faces Rear
- Attached garage spaces: 2
Features
- Levels: Three Or More
- Stories: 3
- Patio & porch: Covered, Front Porch, Patio
- Pool features: None
- Fencing: Wrought Iron
Lot
- Size: 6.03 Acres
- Features: Landscaped, Sprinkler System, Few Trees
Details
- Parcel number: 10C05500001800158
Construction
Type & style
- Home type: Condo
- Property subtype: Condominium
- Attached to another structure: Yes
Materials
- Brick
- Foundation: Slab
- Roof: Tar/Gravel
Condition
- Year built: 2005
Utilities & green energy
- Sewer: Public Sewer
- Water: Public
- Utilities for property: Sewer Available, Water Available
Community & HOA
Community
- Features: Park, Restaurant, Sidewalks, Trails/Paths
- Security: Security System, Fire Sprinkler System, Smoke Detector(s)
- Subdivision: Townhomes Of District A Ph 01-11
HOA
- Has HOA: Yes
- Services included: Association Management, Maintenance Structure, Security
- HOA fee: $360 monthly
- HOA name: The Mac Group
- HOA phone: 469-939-4928
Location
- Region: Addison
Financial & listing details
- Tax assessed value: $447,910
- Annual tax amount: $8,275
- Date on market: 11/23/2023
- Cumulative days on market: 39 days
- Listing terms: Cash,Conventional,FHA
Price history
| Date | Event | Price |
|---|---|---|
| 1/2/2024 | Sold | -- |
Source: NTREIS #20448268 Report a problem | ||
| 12/21/2023 | Pending sale | $450,000$236/sqft |
Source: NTREIS #20448268 Report a problem | ||
| 12/15/2023 | Contingent | $450,000$236/sqft |
Source: NTREIS #20448268 Report a problem | ||
| 10/28/2023 | Listed for sale | $450,000$236/sqft |
Source: NTREIS #20448268 Report a problem | ||
Public tax history
| Year | Property taxes | Tax assessment |
|---|---|---|
| 2025 | $9,567 -0.2% | $447,910 |
| 2024 | $9,586 +26.3% | $447,910 +28% |
| 2023 | $7,591 -8.7% | $350,000 |
| 2022 | $8,310 +3.1% | $350,000 +7.7% |
| 2021 | $8,058 -1.1% | $325,000 +1.6% |
| 2020 | $8,145 +0.2% | $320,000 |
| 2019 | $8,130 -5.9% | $320,000 -3% |
| 2018 | $8,641 +27.4% | $330,000 +21.1% |
| 2017 | $6,781 -0.3% | $272,440 |
| 2016 | $6,804 +22.6% | $272,440 +8.7% |
| 2015 | $5,551 | $250,540 +13.2% |
| 2014 | $5,551 | $221,340 |
| 2013 | -- | -- |
| 2012 | -- | -- |
| 2011 | -- | -- |
| 2010 | -- | -- |
| 2009 | -- | -- |
| 2008 | -- | -- |
| 2007 | -- | -- |
Find assessor info on the county website
Neighborhood: 75001
Nearby homes
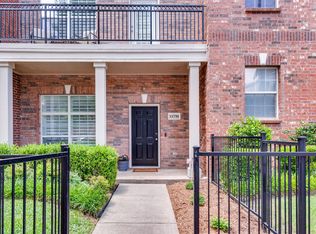
- $--2 bd3 ba1.8k sqft15791 Spectrum Dr #171, Addison, TX 75001Sold
- $457,5002 bd3 ba1.8k sqft15799 Spectrum Dr #173, Addison, TX 75001Off Market
- $463,7002 bd3 ba1.8k sqft5032 Calloway Dr #166, Addison, TX 75001Off Market
- $473,3003 bd3 ba2.3k sqft5014 Calloway Dr #157, Addison, TX 75001Off Market
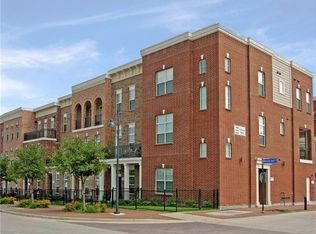
- $439,4002 bd3 ba2k sqft5036 Calloway Dr #168, Addison, TX 75001Off Market
- $399,9002 bd3 ba1.6k sqft5026 Calloway Dr #163, Addison, TX 75001For Sale
- $414,8002 bd3 ba1.8k sqft5018 Calloway Dr #159, Addison, TX 75001Off Market
- $380,0002 bd3 ba1.6k sqft5030 Calloway Dr #165, Addison, TX 75001Off Market
Nearby schools
GreatSchools rating
- 5/10George Herbert Walker Bush Elementary SchoolGrades: PK-6Distance: 2.1 mi
- 6/10Ewell D Walker Middle SchoolGrades: 7-8Distance: 3.2 mi
- 4/10W T White High SchoolGrades: 9-12Distance: 3.3 mi
Schools provided by the listing agent
- Elementary: Bush
- Middle: Walker
- High: White
- District: Dallas ISD
Source: NTREIS. This data may not be complete. We recommend contacting the local school district to confirm school assignments for this home.
Get a cash offer in 3 minutes
Find out how much your home could sell for in as little as 3 minutes with a no-obligation cash offer.
Estimated market value
$430,900
Get a cash offer in 3 minutes
Find out how much your home could sell for in as little as 3 minutes with a no-obligation cash offer.
Estimated market value
$430,900
- Texas
- Dallas County
- Addison
- 75001
- 5016 Calloway Dr Unit 158
