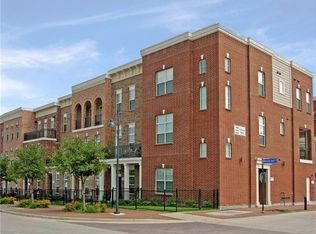
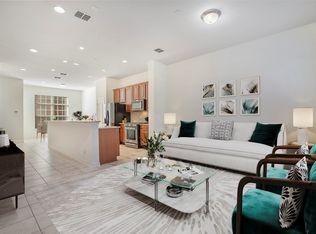
15791 Spectrum Dr #171, Addison, TX 75001
Home value
$436,900
$415,000 - $459,000
$2,904/mo
Owner options
$2,904/mo
Rent Zestimate®
Find your next renter with Zillow Rental Manager. Plus, with online applications, you can quickly screen prospective tenants – for free.
$2,904/mo
Rent Zestimate®
$400/mo
Est. payment
Refinancing to a lower rate could help reduce your monthly payments and save thousands over the life of the loan.
$400/mo
Est. payment
Explore your selling options
Work with a Zillow partner agent
Leverage their expertise and Zillow's premium Showcase listings to get your home seen by more buyers.
Get startedList with your own agent
Get your home in front of millions of buyers by listing it on Zillow.
Learn how to do itSell it yourself
Take full control of how buyers see your home on Zillow by listing For Sale by Owner (FSBO).
List your homeWhat's special
Zillow last checked:
Listing updated:
Valerie Collins 0511064 972-387-0300,
Ebby Halliday, REALTORS 972-387-0300
Umair Nasser
Dave Perry Miller Real Estate
Facts & features
Interior
Bedrooms & bathrooms
- Bedrooms: 2
- Bathrooms: 3
- Full bathrooms: 2
- 1/2 bathrooms: 1
Primary bedroom
- Features: Dual Sinks, En Suite Bathroom, Sitting Area in Primary, Separate Shower, Walk-In Closet(s)
- Level: Third
- Dimensions: 17 x 15
Bedroom
- Features: Ceiling Fan(s), En Suite Bathroom
- Level: First
- Dimensions: 11 x 11
Dining room
- Level: Second
- Dimensions: 12 x 11
Kitchen
- Features: Breakfast Bar, Built-in Features, Eat-in Kitchen, Kitchen Island, Pantry, Stone Counters
- Level: Second
- Dimensions: 14 x 9
Laundry
- Features: Closet
- Level: Third
- Dimensions: 7 x 7
Living room
- Level: Second
- Dimensions: 13 x 11
Heating
- Central, Natural Gas, Zoned
Cooling
- Central Air, Ceiling Fan(s), Zoned
Appliances
- Included: Some Gas Appliances, Dishwasher, Disposal, Gas Range, Gas Water Heater, Microwave, Plumbed For Gas, Refrigerator, Water Purifier
- Laundry: Washer Hookup, Electric Dryer Hookup, Laundry in Utility Room
Features
- Double Vanity, Eat-in Kitchen, Granite Counters, Kitchen Island, Multiple Staircases, Open Floorplan, Pantry, Cable TV, Walk-In Closet(s), Wired for Sound
- Flooring: Ceramic Tile, Luxury Vinyl Plank, Wood
- Windows: Shutters
- Has basement: No
- Has fireplace: No
Interior area
- Total interior livable area: 1,863 sqft
Property
Parking
- Total spaces: 2
- Parking features: Additional Parking, Alley Access, Garage, Garage Door Opener, Inside Entrance, Garage Faces Rear
- Attached garage spaces: 2
Features
- Levels: Three Or More
- Stories: 3
- Patio & porch: Balcony, Covered
- Exterior features: Balcony, Private Entrance, Private Yard
- Pool features: None
- Fencing: Wrought Iron
Lot
- Features: Interior Lot, Zero Lot Line
Details
- Parcel number: 10C05500001900171
Construction
Type & style
- Home type: Condo
- Architectural style: Traditional
- Property subtype: Condominium
- Attached to another structure: Yes
Materials
- Brick
- Foundation: Slab
- Roof: Flat,Other
Condition
- Year built: 2005
Utilities & green energy
- Sewer: Public Sewer
- Water: Public
- Utilities for property: Electricity Available, Electricity Connected, Sewer Available, Underground Utilities, Water Available, Cable Available
Community & HOA
Community
- Features: Fitness Center, Park, Community Mailbox, Curbs, Sidewalks
- Security: Security System, Fire Sprinkler System, Smoke Detector(s), Wireless
- Subdivision: Townhomes Of District A
HOA
- Has HOA: Yes
- Amenities included: Maintenance Front Yard
- Services included: Association Management, Gas, Maintenance Grounds, Maintenance Structure, Sewer, Trash, Water
- HOA fee: $400 monthly
- HOA name: The Mac Group
- HOA phone: 469-939-4928
Location
- Region: Addison
Financial & listing details
- Tax assessed value: $484,380
- Annual tax amount: $7,367
- Date on market: 5/3/2024
- Cumulative days on market: 56 days
- Listing terms: Cash,Conventional,FHA,VA Loan
- Electric utility on property: Yes
Price history
| Date | Event | Price |
|---|---|---|
| 7/26/2024 | Sold | -- |
Source: NTREIS #20602873 Report a problem | ||
| 7/10/2024 | Pending sale | $446,000$239/sqft |
Source: NTREIS #20602873 Report a problem | ||
| 7/6/2024 | Contingent | $446,000$239/sqft |
Source: | ||
| 6/29/2024 | Listed for sale | $446,000$239/sqft |
Source: | ||
| 6/28/2024 | Contingent | $446,000$239/sqft |
Source: NTREIS #20602873 Report a problem | ||
| 6/17/2024 | Price change | $446,000-0.2%$239/sqft |
Source: NTREIS #20602873 Report a problem | ||
| 6/8/2024 | Price change | $447,000-0.4%$240/sqft |
Source: NTREIS #20602873 Report a problem | ||
| 5/3/2024 | Listed for sale | $449,000+38.2%$241/sqft |
Source: NTREIS #20602873 Report a problem | ||
| 1/27/2024 | Listing removed | -- |
Source: Zillow Rentals Report a problem | ||
| 1/25/2024 | Listed for rent | $2,999$2/sqft |
Source: Zillow Rentals Report a problem | ||
| 8/23/2017 | Listing removed | $325,000$174/sqft |
Source: Coldwell Banker Res. Frisco #13604351 Report a problem | ||
| 5/28/2017 | Pending sale | $325,000$174/sqft |
Source: Coldwell Banker Residential Brokerage - Frisco #13604351 Report a problem | ||
| 5/18/2017 | Listed for sale | $325,000+36%$174/sqft |
Source: Coldwell Banker Res. Frisco #13604351 Report a problem | ||
| 7/30/2011 | Listing removed | $239,000$128/sqft |
Source: Coldwell Banker Res. Frisco #11607782 Report a problem | ||
| 6/11/2011 | Price change | $239,000-0.4%$128/sqft |
Source: Coldwell Banker Res. Frisco #11607782 Report a problem | ||
| 3/30/2011 | Price change | $240,000-4%$129/sqft |
Source: Coldwell Banker Res Plano #11486193 Report a problem | ||
| 2/17/2011 | Listed for sale | $249,900$134/sqft |
Source: Coldwell Banker Res Plano #11486193 Report a problem | ||
Public tax history
| Year | Property taxes | Tax assessment |
|---|---|---|
| 2025 | $7,367 +18% | $484,380 |
| 2024 | $6,243 +10.3% | $484,380 +33.3% |
| 2023 | $5,658 -17.5% | $363,290 |
| 2022 | $6,857 +1.5% | $363,290 +8.3% |
| 2021 | $6,758 +3.4% | $335,340 +5.9% |
| 2020 | $6,535 -18.8% | $316,710 |
| 2019 | $8,046 -3% | $316,710 |
| 2018 | $8,293 +46% | $316,710 +11.8% |
| 2017 | $5,681 +2.1% | $283,180 |
| 2016 | $5,561 +16.4% | $283,180 +12.6% |
| 2015 | $4,778 | $251,510 +8% |
| 2014 | $4,778 | $232,880 |
| 2013 | -- | -- |
| 2012 | -- | -- |
| 2011 | -- | -- |
| 2010 | -- | -- |
| 2009 | -- | -- |
| 2008 | -- | -- |
| 2007 | -- | -- |
Neighborhood: 75001
Nearby homes
- $455,3002 bd3 ba1.8k sqft15799 Spectrum Dr #173, Addison, TX 75001Off Market
- $468,2002 bd3 ba1.8k sqft5032 Calloway Dr #166, Addison, TX 75001Off Market
- $470,1003 bd3 ba2.3k sqft5014 Calloway Dr #157, Addison, TX 75001Off Market

- $--2 bd3 ba1.9k sqft5016 Calloway Dr #158, Addison, TX 75001Sold

- $437,7002 bd3 ba2k sqft5036 Calloway Dr #168, Addison, TX 75001Off Market
- $399,9002 bd3 ba1.6k sqft5026 Calloway Dr #163, Addison, TX 75001For Sale
- $412,0002 bd3 ba1.8k sqft5018 Calloway Dr #159, Addison, TX 75001Off Market
- $377,6002 bd3 ba1.6k sqft5030 Calloway Dr #165, Addison, TX 75001Off Market
Nearby schools
GreatSchools rating
- 5/10George Herbert Walker Bush Elementary SchoolGrades: PK-6Distance: 2.1 mi
- 6/10Ewell D Walker Middle SchoolGrades: 7-8Distance: 3.2 mi
- 4/10W T White High SchoolGrades: 9-12Distance: 3.3 mi
Schools provided by the listing agent
- Elementary: Bush
- Middle: Walker
- High: White
- District: Dallas ISD
Source: NTREIS. This data may not be complete. We recommend contacting the local school district to confirm school assignments for this home.
Get a cash offer in 3 minutes
- Texas
- Dallas County
- Addison
- 75001
- 15791 Spectrum Dr Unit 171