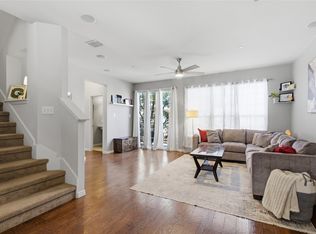
Welcome to a new chapter of effortless urban living, where style, comfort, and convenience come together in the heart of Addison and North Dallas! Nestled within the picturesque, tree-lined enclave of Asbury Circle, this stunning tri-level transitional townhome offers an elevated lifestyle just moments from trendy boutiques, vibrant dining, Bitter Sisters Brewery, scenic walking trails, and over 96 acres of parks. From the moment you arrive, you'll appreciate the neighborhood's inviting front porches, mature trees, and charming, private atmosphere. Step inside to discover thoughtfully designed, spacious interiors that offer the perfect balance of sophistication and functionality. The first floor welcomes you with a versatile flex space, ideal for a cozy den, game room, home office, or even a guest suite, complete with its own full bathroom. A two-car garage, additional storage, and convenient alley access adds everyday practicality. Upstairs, natural light pours into the expansive second-floor living spaces, where beautiful hardwood floors create a seamless flow between the living room, dining area, and chef-inspired kitchen. Designed for both entertaining and everyday living, the kitchen features granite counters, abundant cabinetry, a center island, SS appliances, and gas range. Step out to your private balcony, the perfect setting for morning coffee, or evening cocktails. As a bonus, enjoy views of Addison's Kaboom Town fireworks without ever leaving home! Retreat to the third floor, where the spacious primary suite offers a peaceful escape from the day. The luxurious ensuite bath features a soaking tub, separate shower, and an oversized walk-in closet. Two additional generously sized bedrooms, a full bathroom, and a convenient laundry area complete the upper level. Sophisticated yet inviting, beautifully maintained, and perfectly positioned to enjoy the very best of Addison living, this isn't just a place to call home. It's a lifestyle you'll love coming home to
For sale
$450,000
3908 Asbury Ln, Addison, TX 75001
3beds
2,317sqft
Townhouse
Built in 2010
1,350 Square Feet Lot
$436,700 Zestimate®
$194/sqft
$500/mo HOA
What's special
Private balconyBeautiful hardwood floorsTwo-car garageThoughtfully designed spacious interiorsSoaking tubLuxurious ensuite bathVersatile flex space
- 33 days
- 467
- 30
Zillow last checked:
Listing updated:
Listed by:
Janelle Rawlston 0590201 469-360-2161,
Compass RE Texas, LLC. 214-814-8100
Source: NTREIS,MLS#: 21412148
Facts & features
Interior
Bedrooms & bathrooms
- Bedrooms: 3
- Bathrooms: 4
- Full bathrooms: 3
- 1/2 bathrooms: 1
Primary bedroom
- Features: Ceiling Fan(s), En Suite Bathroom, Walk-In Closet(s)
- Level: Third
- Dimensions: 15 x 15
Bedroom
- Features: Walk-In Closet(s)
- Level: Third
- Dimensions: 10 x 11
Bedroom
- Features: Ceiling Fan(s), Walk-In Closet(s)
- Level: Third
- Dimensions: 11 x 11
Primary bathroom
- Features: Built-in Features, Dual Sinks, En Suite Bathroom, Garden Tub/Roman Tub, Stone Counters, Separate Shower
- Level: Third
- Dimensions: 8 x 9
Den
- Features: Ceiling Fan(s)
- Level: First
- Dimensions: 17 x 18
Dining room
- Level: Second
- Dimensions: 12 x 15
Other
- Features: Built-in Features
- Level: First
- Dimensions: 5 x 8
Other
- Features: Built-in Features, Dual Sinks, Solid Surface Counters
- Level: Third
- Dimensions: 5 x 10
Half bath
- Features: Solid Surface Counters
- Level: Second
- Dimensions: 5 x 5
Kitchen
- Features: Built-in Features, Eat-in Kitchen, Kitchen Island, Stone Counters, Walk-In Pantry
- Level: Second
- Dimensions: 11 x 15
Living room
- Features: Ceiling Fan(s), Fireplace
- Level: Second
- Dimensions: 11 x 21
Heating
- Central, Natural Gas
Cooling
- Central Air, Ceiling Fan(s)
Appliances
- Included: Dryer, Dishwasher, Electric Oven, Gas Cooktop, Disposal, Microwave, Refrigerator, Washer
Features
- Decorative/Designer Lighting Fixtures, Eat-in Kitchen, Granite Counters, Kitchen Island, Multiple Staircases, Pantry, Cable TV, Walk-In Closet(s)
- Flooring: Carpet, Hardwood, Laminate, Tile
- Has basement: No
- Number of fireplaces: 1
- Fireplace features: Living Room
Interior area
- Total interior livable area: 2,317 sqft
Video & virtual tour
Property
Parking
- Total spaces: 2
- Parking features: Additional Parking, Alley Access, Door-Single, Driveway, Garage, Garage Door Opener, Guest, Garage Faces Rear
- Attached garage spaces: 2
- Has uncovered spaces: Yes
Features
- Levels: Three Or More
- Stories: 3
- Patio & porch: Balcony
- Exterior features: Balcony
- Pool features: None
Lot
- Size: 1,350 Square Feet
Details
- Parcel number: 100018800C0050000
Construction
Type & style
- Home type: Townhouse
- Architectural style: Traditional
- Property subtype: Townhouse
Materials
- Brick
- Foundation: Slab
- Roof: Composition
Condition
- Year built: 2010
Utilities & green energy
- Sewer: Public Sewer
- Water: Public
- Utilities for property: Natural Gas Available, Sewer Available, Separate Meters, Water Available, Cable Available
Community & HOA
Community
- Features: Curbs, Sidewalks
- Security: Fire Sprinkler System, Smoke Detector(s)
- Subdivision: Asbury Circle
HOA
- Has HOA: Yes
- Services included: Maintenance Grounds, Maintenance Structure
- HOA fee: $500 monthly
- HOA name: Asbury Circle HOA
- HOA phone: 972-960-2800
Location
- Region: Addison
Financial & listing details
- Price per square foot: $194/sqft
- Tax assessed value: $462,160
- Annual tax amount: $6,965
- Date on market: 10/18/2026
- Cumulative days on market: 34 days
Estimated market value
$436,700
$415,000 - $459,000
$2,844/mo
Price history
| Date | Event | Price |
|---|---|---|
| 10/18/2026 | Listed for sale | $450,000+52.5%$194/sqft |
Source: NTREIS #21412148 Report a problem | ||
| 2/3/2014 | Sold | -- |
Source: Agent Provided Report a problem | ||
| 1/5/2014 | Price change | $295,000-1.7%$127/sqft |
Source: Re/Max Premier Properties #12057864 Report a problem | ||
| 11/25/2013 | Listed for rent | $2,400+4.3%$1/sqft |
Source: Re/Max Premier Properties #12057732 Report a problem | ||
| 11/22/2013 | Listed for sale | $300,000$129/sqft |
Source: RE/MAX PREMIER #12057864 Report a problem | ||
| 4/19/2012 | Listing removed | $2,300$1/sqft |
Source: RE/MAX PREMIER #11739893 Report a problem | ||
| 3/20/2012 | Price change | $2,300-8%$1/sqft |
Source: RE/MAX PREMIER #11739893 Report a problem | ||
| 2/13/2012 | Price change | $2,500-3.8%$1/sqft |
Source: Owner Report a problem | ||
| 2/12/2012 | Listed for rent | $2,600$1/sqft |
Source: Owner Report a problem | ||
Public tax history
| Year | Property taxes | Tax assessment |
|---|---|---|
| 2025 | $6,965 -6.9% | $462,160 -1.2% |
| 2024 | $7,481 +7.7% | $467,920 |
| 2023 | $6,943 -7.1% | $467,920 +18.8% |
| 2022 | $7,475 -0.4% | $393,890 +6.3% |
| 2021 | $7,504 -2.6% | $370,720 |
| 2020 | $7,705 +7.1% | $370,720 +6.7% |
| 2019 | $7,191 +1.9% | $347,550 |
| 2018 | $7,056 +16.4% | $347,550 +15.4% |
| 2017 | $6,063 -0.3% | $301,210 |
| 2016 | $6,083 +7.2% | $301,210 +6.6% |
| 2015 | $5,673 | $282,670 |
| 2014 | $5,673 | $282,670 |
| 2013 | -- | -- |
| 2012 | -- | -- |
| 2011 | -- | -- |
| 2010 | -- | -- |
| 2009 | -- | -- |
Find assessor info on the county website
Monthly payment
Est. payment
Payment breakdown
Explore the cost of this home by adjusting the details. Changes won't be saved.Climate risks
Neighborhood: 75001
Nearby schools
Schools provided by the listing agent
- Elementary: Bush
- Middle: Walker
- High: White
- District: Dallas ISD
Source: NTREIS. This data may not be complete. We recommend contacting the local school district to confirm school assignments for this home.


Similar homes
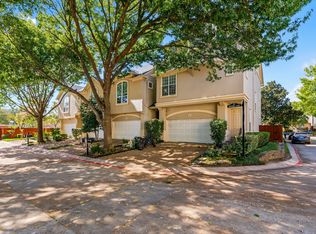
- $465,0003 bd4 ba2.4k sqft3938 Amberwood Dr, Addison, TX 75001For Sale
 MLS ID #21430756, Joshua Mansell. NTREIS
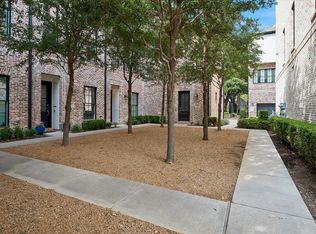
- $415,0003 bd3 ba1.9k sqft14567 Juliard Ln, Addison, TX 75001For Sale
 MLS ID #21419855, Mila Yakhnis. NTREIS
- $459,5003 bd3 ba1.9k sqft14824 Sopras Cir, Addison, TX 75001For Sale
 MLS ID #21383657, John Busch. NTREIS
- $485,0002 bd2 ba1.4k sqft14957 Oak St, Addison, TX 75001For Sale
 MLS ID #21403775, Ann O'Blenes. NTREIS
