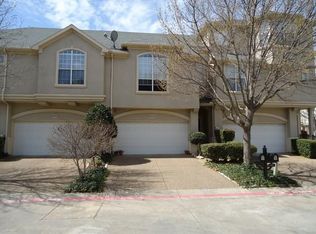
Light-filled three-story townhome on a landscaped corner lot in Addison's Town Homes of Addison community, steps from the community pool and clubhouse. Soaring vaulted ceilings, large arched windows and warm wood floors set the tone in the spacious living room, anchored by a gas-log fireplace. The bright white kitchen offers granite counters, a breakfast bar and plenty of cabinetry, flowing into a generous dining area made for entertaining. A sunny home office and an upstairs loft lined with built-in shelving add flexible space. The primary suite features a bay-window sitting nook, walk-in closet and a spa-like bath with dual vanities, garden tub and separate glass shower. Three full baths, a two-car attached garage and a private fenced backyard with deck round it out. Minutes from Addison Circle, Belt Line dining, shopping and I-635 and the Tollway.
For sale
$415,000
14567 Juliard Ln, Addison, TX 75001
3beds
1,958sqft
Townhouse, Single Family Residence
Built in 1998
2,657 Square Feet Lot
$406,800 Zestimate®
$212/sqft
$240/mo HOA
What's special
Gas-log fireplaceTwo-car attached garageSunny home officeWarm wood floorsLandscaped corner lotGranite countersLarge arched windows
- 7 days
- 293
- 48
Likely to sell faster than
Zillow last checked:
Listing updated:
Listed by:
Mila Yakhnis 0551339 469-324-6344,
Keller Williams Realty DPR 972-732-6000
Source: NTREIS,MLS#: 21419855
Facts & features
Interior
Bedrooms & bathrooms
- Bedrooms: 3
- Bathrooms: 3
- Full bathrooms: 3
Primary bedroom
- Features: Dual Sinks, Double Vanity, Garden Tub/Roman Tub, Separate Shower, Walk-In Closet(s)
- Level: Third
- Dimensions: 16 x 15
Bedroom
- Level: Second
- Dimensions: 17 x 10
Bedroom
- Level: First
- Dimensions: 12 x 12
Den
- Level: Third
- Dimensions: 9 x 9
Dining room
- Level: Second
- Dimensions: 13 x 9
Other
- Level: Second
- Dimensions: 8 x 5
Other
- Level: Third
- Dimensions: 11 x 9
Other
- Level: First
- Dimensions: 7 x 6
Kitchen
- Features: Breakfast Bar, Built-in Features, Dual Sinks, Stone Counters
- Level: Second
- Dimensions: 13 x 6
Living room
- Level: Second
- Dimensions: 19 x 18
Heating
- Central, Natural Gas
Cooling
- Central Air, Ceiling Fan(s), Electric
Appliances
- Included: Built-In Refrigerator, Dishwasher, Electric Oven, Electric Water Heater, Gas Cooktop, Disposal, Gas Water Heater, Microwave, Vented Exhaust Fan
Features
- Decorative/Designer Lighting Fixtures, High Speed Internet, Cable TV, Vaulted Ceiling(s), Wired for Sound
- Flooring: Carpet, Ceramic Tile, Laminate, Wood
- Windows: Bay Window(s), Window Coverings
- Has basement: No
- Number of fireplaces: 1
- Fireplace features: Gas Log
Interior area
- Total interior livable area: 1,958 sqft
Video & virtual tour
Property
Parking
- Total spaces: 2
- Parking features: Covered, Garage Faces Front, Garage
- Attached garage spaces: 2
Features
- Levels: Three Or More
- Patio & porch: Deck, Patio
- Exterior features: Rain Gutters
- Pool features: None, Community
- Fencing: Wood
Lot
- Size: 2,657 Square Feet
- Features: Corner Lot, Landscaped, Subdivision, Sprinkler System, Few Trees
Details
- Parcel number: 100057300E0410000
- Other equipment: Satellite Dish
Construction
Type & style
- Home type: Townhouse
- Architectural style: Traditional,Detached
- Property subtype: Townhouse, Single Family Residence
Materials
- Stucco
- Foundation: Slab
- Roof: Composition
Condition
- Resale
- Year built: 1998
Utilities & green energy
- Sewer: Public Sewer
- Water: Public
- Utilities for property: Sewer Available, Water Available, Cable Available
Green energy
- Energy efficient items: Appliances
Community & HOA
Community
- Features: Clubhouse, Pool
- Security: Security System Owned, Security System, Carbon Monoxide Detector(s), Fire Alarm, Smoke Detector(s)
- Subdivision: Town Homes Of Add
HOA
- Has HOA: Yes
- Services included: Maintenance Structure
- HOA fee: $240 monthly
- HOA name: Townhomes Of Addison
- HOA phone: 972-726-9000
Location
- Region: Addison
Financial & listing details
- Price per square foot: $212/sqft
- Tax assessed value: $463,120
- Annual tax amount: $9,892
- Date on market: 10/24/2026
- Cumulative days on market: 8 days
- Listing terms: Cash,Conventional,FHA,VA Loan
Estimated market value
$406,800
$386,000 - $427,000
$3,100/mo
Price history
| Date | Event | Price |
|---|---|---|
| 10/24/2026 | Listed for sale | $415,000+21.2%$212/sqft |
Source: NTREIS #21419855 Report a problem | ||
| 6/10/2019 | Sold | -- |
Source: Agent Provided Report a problem | ||
| 5/7/2019 | Pending sale | $342,500$175/sqft |
Source: Josh DeShong Real Estate, LLC #14050680 Report a problem | ||
| 4/1/2019 | Listed for sale | $342,500$175/sqft |
Source: Josh DeShong Real Estate, LLC #14050680 Report a problem | ||
| 2/24/2005 | Sold | -- |
Source: Public Record Report a problem | ||
Public tax history
| Year | Property taxes | Tax assessment |
|---|---|---|
| 2025 | $4,060 -15.1% | $463,120 +5.1% |
| 2024 | $4,780 -3.2% | $440,670 +9.9% |
| 2023 | $4,938 -10.5% | $401,100 +10.7% |
| 2022 | $5,519 -20.1% | $362,170 +5.7% |
| 2021 | $6,909 | $342,500 |
Find assessor info on the county website
Monthly payment
Est. payment
Payment breakdown
Explore the cost of this home by adjusting the details. Changes won't be saved.Climate risks
Neighborhood: 75001
Nearby schools
Schools provided by the listing agent
- Elementary: Anne Frank
- Middle: Marsh
- High: White
- District: Dallas ISD
Source: NTREIS. This data may not be complete. We recommend contacting the local school district to confirm school assignments for this home.


Similar homes
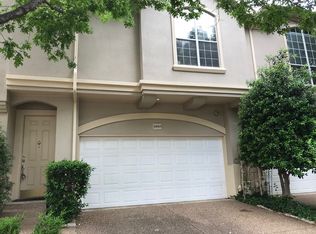
- $415,0002 bd3 ba2k sqft15730 Seabolt Pl, Addison, TX 75001For Sale
 MLS ID #21417042, Erin Carlson. NTREIS
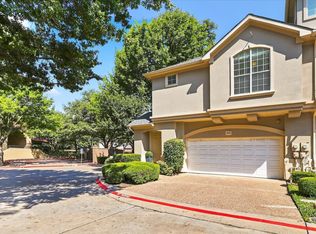
- $415,0002 bd2 ba1.4k sqft4131 Eastman Way, Addison, TX 75001For Sale
 MLS ID #21379177, Greg Fowler. NTREIS
- $435,0002 bd3 ba1.8k sqft5018 Calloway Dr, Addison, TX 75001For Sale
 MLS ID #21422717, Ryan Betz. NTREIS
- $450,0003 bd4 ba2.3k sqft3908 Asbury Ln, Addison, TX 75001For Sale
 MLS ID #21412148, Janelle Rawlston. NTREIS
