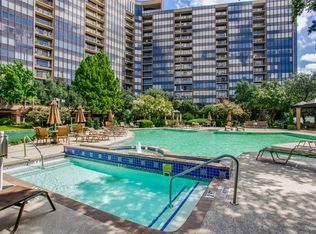
Stunning two-bedroom, 2.5-bath, two-story condo offering luxury living with concierge service which includes Spectrum TV and internet as part of the HOA amenities. The open-concept main level features granite countertops, stainless steel appliances in the kitchen, with rich wood flooring throughout, perfect for both everyday living and entertaining. Private secondary bedroom on 1st floor with ensuite bath. Spacious primary bedroom upstairs with travertine countertops and matching travertine flooring, creating a spa-like retreat. Thoughtfully designed layout provides privacy, functionality, and modern elegance. Private balcony through the living room and the primary bedroom. Enjoy a lock-and-leave lifestyle with building amenities, secure access, and a prime location close to shopping, dining, and major conveniences. Ideal for professionals, investors, or anyone seeking upscale, low-maintenance living.
For sale
$418,000
5055 Addison Cir Penthouse 409, Addison, TX 75001
2beds
1,906sqft
Condominium
Built in 2000
-- sqft lot
$-- Zestimate®
$219/sqft
$745/mo HOA
What's special
Rich wood flooring throughoutGranite countertopsSpa-like retreatSpacious primary bedroom upstairs
- 55 days
- 201
- 11
Zillow last checked:
Listing updated:
Listed by:
MaryJane Mathew 0535182 972-523-7070,
EXP REALTY 888-519-7431
Source: NTREIS,MLS#: 21347802
Facts & features
Interior
Bedrooms & bathrooms
- Bedrooms: 2
- Bathrooms: 3
- Full bathrooms: 2
- 1/2 bathrooms: 1
Primary bedroom
- Features: Ceiling Fan(s), Dual Sinks, En Suite Bathroom, Walk-In Closet(s)
- Level: Second
- Dimensions: 14 x 13
Bedroom
- Features: Ceiling Fan(s), En Suite Bathroom, Split Bedrooms, Walk-In Closet(s)
- Level: First
- Dimensions: 15 x 15
Dining room
- Level: Second
- Dimensions: 9 x 14
Kitchen
- Features: Built-in Features, Pantry, Stone Counters
- Level: Second
- Dimensions: 15 x 9
Living room
- Level: Second
- Dimensions: 20 x 16
Heating
- Central, Natural Gas
Cooling
- Central Air, Ceiling Fan(s), Electric
Appliances
- Included: Dryer, Dishwasher, Disposal, Gas Range, Gas Water Heater, Microwave, Refrigerator, Vented Exhaust Fan
Features
- Decorative/Designer Lighting Fixtures, Double Vanity, Granite Counters, High Speed Internet, Open Floorplan, Pantry, Walk-In Closet(s)
- Flooring: Carpet, Hardwood, Travertine
- Has basement: No
- Has fireplace: No
Interior area
- Total interior livable area: 1,906 sqft
Video & virtual tour
Property
Parking
- Total spaces: 2
- Parking features: Carport, Community Structure
- Carport spaces: 2
Features
- Levels: Two
- Stories: 2
- Patio & porch: Balcony, Covered
- Exterior features: Balcony
- Pool features: Pool
Lot
- Size: 1.39 Acres
Details
- Parcel number: 10001500000000409
Construction
Type & style
- Home type: Condo
- Architectural style: Traditional
- Property subtype: Condominium
Materials
- Brick
- Foundation: Slab
- Roof: Composition
Condition
- Resale
- Year built: 2000
Utilities & green energy
- Sewer: Public Sewer
- Water: Public
- Utilities for property: Cable Available, Electricity Available, Electricity Connected, Sewer Available, Water Available
Community & HOA
Community
- Features: Community Mailbox
- Security: Smoke Detector(s)
- Subdivision: Aventura Condos
HOA
- Has HOA: Yes
- Amenities included: Concierge
- Services included: All Facilities, Association Management, Maintenance Grounds, Maintenance Structure
- HOA fee: $745 monthly
- HOA name: Aventura Condominium Association
- HOA phone: 214-431-3718
Location
- Region: Addison
Financial & listing details
- Price per square foot: $219/sqft
- Tax assessed value: $419,320
- Annual tax amount: $6,115
- Date on market: 8/1/2026
- Cumulative days on market: 56 days
- Listing terms: Cash,Conventional
Estimated market value
Not available
Estimated sales range
Not available
Not available
Price history
| Date | Event | Price |
|---|---|---|
| 8/1/2026 | Listed for sale | $418,000$219/sqft |
Source: NTREIS #21347802 Report a problem | ||
| 6/27/2026 | Listing removed | $418,000$219/sqft |
Source: eXp Realty #21239000 Report a problem | ||
| 4/8/2026 | Price change | $418,000-2.8%$219/sqft |
Source: NTREIS #21137843 Report a problem | ||
| 3/7/2026 | Price change | $430,000-2.3%$226/sqft |
Source: NTREIS #21137843 Report a problem | ||
| 2/3/2026 | Price change | $440,000-1.8%$231/sqft |
Source: NTREIS #21137843 Report a problem | ||
| 12/23/2025 | Price change | $448,000+29.9%$235/sqft |
Source: NTREIS #21137843 Report a problem | ||
| 5/17/2021 | Pending sale | $345,000$181/sqft |
Source: NTREIS #14561262 Report a problem | ||
| 4/23/2021 | Listed for sale | $345,000+4.5%$181/sqft |
Source: NTREIS #14561262 Report a problem | ||
| 3/31/2020 | Listing removed | $330,000$173/sqft |
Source: Keller Williams Realty DPR #14290027 Report a problem | ||
| 2/27/2020 | Listed for sale | $330,000-1.5%$173/sqft |
Source: Keller Williams Realty DPR #14290027 Report a problem | ||
| 1/23/2020 | Listing removed | $335,000$176/sqft |
Source: Keller Williams Realty DPR #14176526 Report a problem | ||
| 10/10/2019 | Price change | $335,000-1.5%$176/sqft |
Source: Keller Williams Realty DPR #14176526 Report a problem | ||
| 9/7/2019 | Listed for sale | $340,000+28.4%$178/sqft |
Source: Keller Williams Realty DPR #14176526 Report a problem | ||
| 9/16/2015 | Sold | -- |
Source: Agent Provided Report a problem | ||
| 8/14/2015 | Pending sale | $264,900$139/sqft |
Source: Allie Beth Allman & Assoc. #13204770 Report a problem | ||
| 7/31/2015 | Listed for sale | $264,900+6%$139/sqft |
Source: Allie Beth Allman & Assoc. #13204770 Report a problem | ||
| 9/10/2014 | Listing removed | $249,900$131/sqft |
Source: Allie Beth Allman & Assoc. #13007504 Report a problem | ||
| 9/7/2014 | Listed for sale | $249,900+4.2%$131/sqft |
Source: Allie Beth Allman & Assoc. #13007504 Report a problem | ||
| 3/11/2011 | Listing removed | $239,900$126/sqft |
Source: Allie Beth Allman & Assoc. #11263543 Report a problem | ||
| 11/26/2010 | Price change | $239,900-2%$126/sqft |
Source: Allie Beth Allman & Assoc. #11263543 Report a problem | ||
| 11/14/2010 | Price change | $244,900-2%$128/sqft |
Source: Allie Beth Allman & Assoc. #11263543 Report a problem | ||
| 9/24/2010 | Price change | $249,900-3.8%$131/sqft |
Source: Allie Beth Allman & Assoc. #11263543 Report a problem | ||
| 9/13/2010 | Price change | $259,900-3.7%$136/sqft |
Source: Allie Beth Allman & Assoc. #11263543 Report a problem | ||
| 3/6/2010 | Price change | $269,900-3.6%$142/sqft |
Source: Allie Beth Allman & Assoc. #11263543 Report a problem | ||
| 8/31/2009 | Listed for sale | $279,900$147/sqft |
Source: Allie Beth Allman & Assoc. #11263543 Report a problem | ||
Public tax history
| Year | Property taxes | Tax assessment |
|---|---|---|
| 2025 | $6,115 -30.6% | $419,320 |
| 2024 | $8,811 +18.4% | $419,320 +22.2% |
| 2023 | $7,441 -8.7% | $343,080 |
| 2022 | $8,146 +17.7% | $343,080 |
| 2021 | $6,921 | $343,080 |
Find assessor info on the county website
Monthly payment
Est. payment
Payment breakdown
Explore the cost of this home by adjusting the details. Changes won't be saved.Climate risks
Neighborhood: 75001
Nearby schools
Schools provided by the listing agent
- Elementary: Bush
- Middle: Walker
- High: White
- District: Dallas ISD
Source: NTREIS. This data may not be complete. We recommend contacting the local school district to confirm school assignments for this home.
- $411,0002 bd2 ba1.9k sqft5055 Addison Cir #PENTHOUSE 709, Addison, TX 75001Off Market
- $423,6002 bd3 ba1.9k sqft5055 Addison Cir #PENTHOUSE 402, Addison, TX 75001Off Market
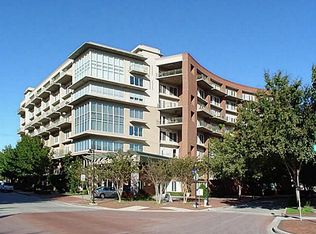
- $365,2001 bd1 ba1.7k sqft5055 Addison Cir #PENTHOUSE 203, Addison, TX 75001Off Market
- $288,1001 bd1 ba1.3k sqft5055 Addison Cir #PENTHOUSE 206, Addison, TX 75001Off Market
Similar homes
- $399,9002 bd3 ba1.8k sqft5055 Addison Cir Penthouse 713, Addison, TX 75001For Sale
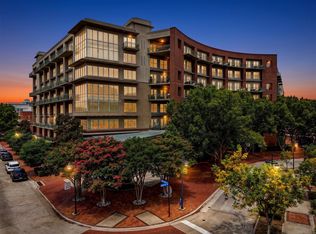 MLS ID #21343213, Alisa Winston. NTREIS
 - $409,9002 bd2 ba2.1k sqft5055 Addison Cir #205, Addison, TX 75001For Sale
 MLS ID #21160354, Dickie Watkins. NTREIS
 - $469,9992 bd2 ba1.9k sqft5055 Addison Circle # #731, Dallas, TX 75001For Sale
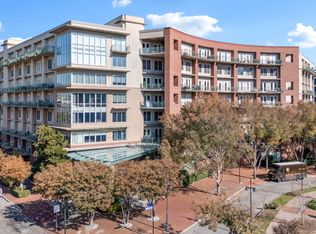 MLS ID #21303931, Jim Newton. NTREIS
 - $425,0002 bd2 ba2k sqft5200 Keller Springs Rd APT 422, Dallas, TX 75248For Sale
 MLS ID #21297697, Jan Richey. NTREIS
