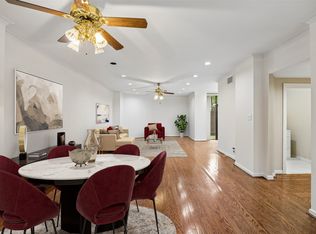
Rare single level condo in Addison Circle's walkable entertainment district, fully renovated in 2020 from top to bottom. The open floorplan connects living, dining, and kitchen space beneath tile and hardwood flooring, with a bright eat-in kitchen finished in quartz countertops, custom cabinetry, and a full suite of recent LG stainless steel appliances configured for gas cooking. The spacious bedroom offers a walk-in closet, while the updated bath features a glass enclosed walk-in shower and custom vanity. Step onto the private balcony for courtyard and pool views, or unwind at the heated, in-ground community pool just below. A dedicated laundry room with full-size washer and dryer hookups adds everyday ease. This gated community offers assigned covered parking, electric gate access, and on site concierge service, plus a landscaped courtyard, community sprinkler system, and nearby jogging and bike paths. HOA dues cover water, cable, and building upkeep, including yard care, pool maintenance, and common-area housekeeping. All just steps from the shops, restaurants, and green space that define Addison Circle.
For sale
$350,000
5055 Addison Cir Penthouse 209, Addison, TX 75001
1beds
1,328sqft
Condominium
Built in 2000
-- sqft lot
$335,400 Zestimate®
$264/sqft
$550/mo HOA
What's special
Gated communityPrivate balconyLandscaped courtyardCourtyard and pool viewsUpdated bathGas cookingSpacious bedroom
- 51 days
- 472
- 31
Zillow last checked:
Listing updated:
Listed by:
David Heape 0610754 214-473-5000,
Real Broker, LLC 855-450-0442
Source: NTREIS,MLS#: 21355935
Facts & features
Interior
Bedrooms & bathrooms
- Bedrooms: 1
- Bathrooms: 1
- Full bathrooms: 1
Primary bedroom
- Features: Walk-In Closet(s)
- Level: First
- Dimensions: 17 x 12
Living room
- Level: First
- Dimensions: 17 x 14
Heating
- Central, Electric
Cooling
- Central Air, Ceiling Fan(s), Electric
Appliances
- Included: Some Gas Appliances, Built-In Gas Range, Dishwasher, Gas Cooktop, Disposal, Gas Oven, Gas Range, Ice Maker, Microwave, Plumbed For Gas, Refrigerator, Vented Exhaust Fan
Features
- Decorative/Designer Lighting Fixtures, Eat-in Kitchen, High Speed Internet, Open Floorplan, Cable TV, Walk-In Closet(s), Wired for Sound
- Flooring: Ceramic Tile, Hardwood
- Has basement: No
- Has fireplace: No
Interior area
- Total interior livable area: 1,328 sqft
Video & virtual tour
Property
Parking
- Total spaces: 2
- Parking features: Assigned, Door-Multi, Electric Gate, Inside Entrance, Private
- Attached garage spaces: 1
- Carport spaces: 1
Features
- Levels: One
- Stories: 1
- Patio & porch: Balcony
- Exterior features: Balcony, Garden, Outdoor Kitchen
- Pool features: Heated, In Ground, Pool, Community
- Fencing: Metal
Lot
- Size: 1.39 Acres
- Features: Corner Lot, Landscaped, Sprinkler System
Details
- Parcel number: 10001500000000209
Construction
Type & style
- Home type: Condo
- Property subtype: Condominium
Condition
- Year built: 2000
Utilities & green energy
- Sewer: Public Sewer
- Water: Public
- Utilities for property: Electricity Available, Sewer Available, Water Available, Cable Available
Community & HOA
Community
- Features: Gated, Park, Pool, Trails/Paths, Community Mailbox
- Security: Carbon Monoxide Detector(s), Fire Alarm, Fire Sprinkler System, Smoke Detector(s)
- Subdivision: Aventura Condos
HOA
- Has HOA: Yes
- Amenities included: Concierge, Maintenance Front Yard
- Services included: All Facilities, Gas, Internet, Maintenance Grounds, Security, Water
- HOA fee: $550 monthly
- HOA name: First Service Residential
- HOA phone: 877-378-2388
Location
- Region: Addison
Financial & listing details
- Price per square foot: $264/sqft
- Annual tax amount: $6,241
- Date on market: 8/14/2026
- Cumulative days on market: 51 days
- Road surface type: Asphalt
Estimated market value
$335,400
$319,000 - $352,000
$1,770/mo
Price history
| Date | Event | Price |
|---|---|---|
| 8/14/2026 | Listed for sale | $350,000$264/sqft |
Source: NTREIS #21355935 Report a problem | ||
Public tax history
Tax history is unavailable.
Monthly payment
Est. payment
Payment breakdown
Explore the cost of this home by adjusting the details. Changes won't be saved.Climate risks
Neighborhood: 75001
Nearby schools
Schools provided by the listing agent
- Elementary: Bush
- Middle: Walker
- High: White
- District: Dallas ISD
Source: NTREIS. This data may not be complete. We recommend contacting the local school district to confirm school assignments for this home.
- $415,7002 bd2 ba1.9k sqft5055 Addison Cir #PENTHOUSE 709, Addison, TX 75001Off Market
- $425,1002 bd3 ba1.9k sqft5055 Addison Cir #PENTHOUSE 402, Addison, TX 75001Off Market
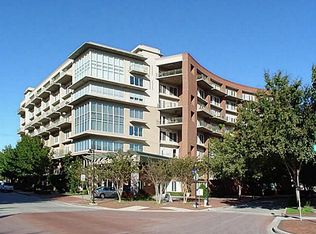
- $370,0001 bd1 ba1.7k sqft5055 Addison Cir #PENTHOUSE 203, Addison, TX 75001Off Market
- $289,1001 bd1 ba1.3k sqft5055 Addison Cir #PENTHOUSE 206, Addison, TX 75001Off Market
Similar homes
- $394,9002 bd3 ba1.8k sqft5055 Addison Cir Penthouse 713, Addison, TX 75001For Sale
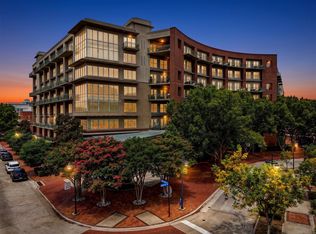 MLS ID #21343213, Alisa Winston. NTREIS
 - $418,0002 bd3 ba1.9k sqft5055 Addison Cir Penthouse 409, Addison, TX 75001For Sale
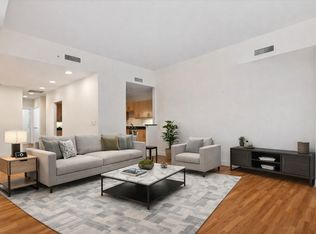 MLS ID #21347802, MaryJane Mathew. NTREIS
 - $469,9992 bd2 ba1.9k sqft5055 Addison Circle # #731, Dallas, TX 75001For Sale
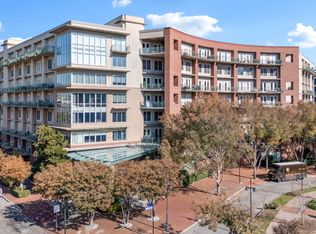 MLS ID #21303931, Jim Newton. NTREIS
 - $264,0001 bd2 ba1.7k sqft5200 Keller Springs Rd APT 110, Dallas, TX 75248For Sale
 MLS ID #21230887, Michelle Chism. NTREIS
