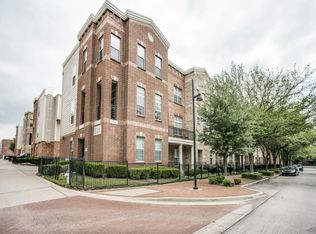
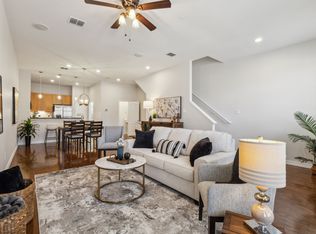
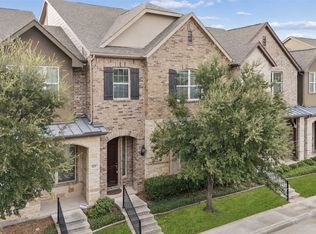
Experience stylish urban living in the heart of Addison Circle! Offering 2,009 square feet of thoughtfully designed living space, this three-story townhome features 2 bedrooms and 2.5 baths with a flexible and functional floor plan. The first floor offers a private en-suite bedroom that can also serve as a home office or study. The second floor is designed for everyday living and entertaining, featuring an open-concept layout and an upgraded kitchen with quartz countertops, stainless steel appliances, and abundant natural light with adjustable window shades. A convenient half bath completes the main living level. Retreat to the third-floor primary suite featuring a beautifully renovated, spa-inspired bathroom with an oversized walk-in shower, soaking tub, tile flooring, and an expansive walk-in closet. Enjoy low-maintenance living in a prime Addison Circle location close to dining, shopping, entertainment, parks, and all that Addison has to offer.
For sale
$415,000
15730 Seabolt Pl, Addison, TX 75001
2beds
2,009sqft
Townhouse
Built in 2005
6.03 Acres Lot
$401,200 Zestimate®
$207/sqft
$400/mo HOA
What's special
Abundant natural lightStainless steel appliancesTile flooringPrivate en-suite bedroomExpansive walk-in closetQuartz countertopsAdjustable window shades
- 9 days
- 454
- 40
Zillow last checked:
Listing updated:
Listed by:
Erin Carlson 0662507 972-335-6564,
Ebby Halliday Realtors 972-335-6564
Source: NTREIS,MLS#: 21417042
Facts & features
Interior
Bedrooms & bathrooms
- Bedrooms: 2
- Bathrooms: 3
- Full bathrooms: 2
- 1/2 bathrooms: 1
Primary bedroom
- Features: Dual Sinks, En Suite Bathroom, Garden Tub/Roman Tub, Walk-In Closet(s)
- Level: Third
- Dimensions: 16 x 14
Bedroom
- Features: En Suite Bathroom
- Level: First
- Dimensions: 13 x 10
Dining room
- Level: Second
- Dimensions: 12 x 9
Living room
- Level: Second
- Dimensions: 15 x 14
Appliances
- Included: Some Gas Appliances, Built-In Gas Range, Dishwasher, Disposal, Microwave, Plumbed For Gas
- Laundry: Laundry in Utility Room
Features
- Decorative/Designer Lighting Fixtures, Double Vanity, Eat-in Kitchen, High Speed Internet, Cable TV, Walk-In Closet(s), Wired for Sound
- Flooring: Ceramic Tile, Wood
- Windows: Window Coverings
- Has basement: No
- Has fireplace: No
Interior area
- Total interior livable area: 2,009 sqft
Video & virtual tour
Property
Parking
- Total spaces: 2
- Parking features: Driveway, Garage, Garage Door Opener, Garage Faces Rear
- Attached garage spaces: 2
Features
- Levels: Three Or More
- Patio & porch: Covered
- Pool features: None
Lot
- Size: 6.03 Acres
Details
- Parcel number: 10C05500000700070
Construction
Type & style
- Home type: Townhouse
- Architectural style: Traditional
- Property subtype: Townhouse
- Attached to another structure: Yes
Materials
- Foundation: Slab
- Roof: Composition
Condition
- Year built: 2005
Utilities & green energy
- Sewer: Public Sewer
- Water: Public
- Utilities for property: Sewer Available, Water Available, Cable Available
Community & HOA
Community
- Features: Sidewalks
- Security: Fire Sprinkler System
- Subdivision: Townhomes District A Bldg 7
HOA
- Has HOA: Yes
- Services included: Maintenance Grounds, Sewer, Trash, Water
- HOA fee: $400 monthly
- HOA name: Mac Group
- HOA phone: 469-939-4298
Location
- Region: Addison
Financial & listing details
- Price per square foot: $207/sqft
- Annual tax amount: $10,360
- Date on market: 10/21/2026
- Cumulative days on market: 9 days
Estimated market value
$401,200
$381,000 - $421,000
$3,430/mo
Price history
| Date | Event | Price |
|---|---|---|
| 10/21/2026 | Listed for sale | $415,000+6.7%$207/sqft |
Source: NTREIS #21417042 Report a problem | ||
| 3/10/2021 | Sold | -- |
Source: Dave Perry Miller RE solds #14474822_75001 Report a problem | ||
| 1/4/2021 | Price change | $389,000-2.5%$194/sqft |
Source:  Compass via MLS #14474822 Report a problem | ||
| 11/20/2020 | Listed for sale | $399,000$199/sqft |
Source: Compass RE Texas, LLC. #14474822 Report a problem | ||
Public tax history
Tax history is unavailable.
Monthly payment
Est. payment
Payment breakdown
Explore the cost of this home by adjusting the details. Changes won't be saved.Climate risks
Neighborhood: 75001
Nearby schools
Schools provided by the listing agent
- Elementary: Anne Frank
- Middle: Marsh
- High: White
- District: Dallas ISD
Source: NTREIS. This data may not be complete. We recommend contacting the local school district to confirm school assignments for this home.
Similar homes
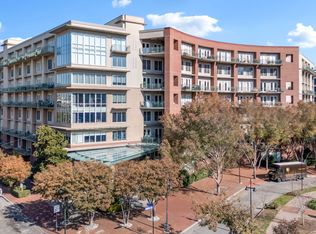
- $469,9992 bd2 ba1.9k sqft5055 Addison Circle # #731, Dallas, TX 75001For Sale
 MLS ID #21303931, Jim Newton. NTREIS
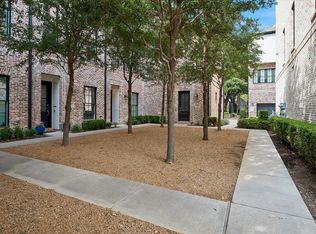
- $485,0002 bd2 ba1.4k sqft14957 Oak St, Addison, TX 75001For Sale
 MLS ID #21403775, Ann O'Blenes. NTREIS
- $400,0003 bd4 ba2k sqft743 Matthew Pl, Richardson, TX 75081For Sale
 MLS ID #21370349, Bill Oglesby. NTREIS
- $444,9003 bd3 ba2k sqft833 Rohan Dr, Richardson, TX 75081For Sale
 MLS ID #21398749, Michael Hershenberg. NTREIS
