Stunning townhome in Farmers Branch, offering the perfect blend of modern elegance and urban convenience. This meticulously updated gem boasts an expansive open-concept design, highlighting a dream kitchen with sleek granite countertops, stainless steel appliances, and ample storage. The seamless flow into the inviting living area makes entertaining a breeze. Experience ultimate comfort in the generously sized bedrooms, providing a serene retreat at day's end. The primary suite is a true oasis, complete with a walk-in closet. Natural light cascades throughout, enhancing the warm ambiance and highlighting the exquisite details. Situated just moments away from downtown, savor the vibrant culinary scene and entertainment options, including the renowned Firehouse Theatre. Explore the outdoors at nearby parks, perfect for picnics or leisurely strolls. With easy access to major thoroughfares, this townhome offers both tranquility and connectivity.
For sale
$419,900
13228 Bee St, Farmers Branch, TX 75234
3beds
1,937sqft
Townhouse
Built in 2017
1,350 Square Feet Lot
$406,000 Zestimate®
$217/sqft
$100/mo HOA
What's special
Stainless steel appliancesNatural light cascades throughoutSleek granite countertopsDream kitchenWarm ambianceSerene retreatWalk-in closet
- 8 days |
- 243 |
- 14 |
Zillow last checked:
Listing updated:
Listed by:
Aaron Jistel 0548216 877-897-7275,
ListingSpark 877-897-7275
Source: NTREIS,MLS#: 21329636
Facts & features
Interior
Bedrooms & bathrooms
- Bedrooms: 3
- Bathrooms: 4
- Full bathrooms: 3
- 1/2 bathrooms: 1
Primary bedroom
- Level: Third
- Dimensions: 13 x 18
Bedroom
- Level: Third
- Dimensions: 9 x 10
Bedroom
- Level: First
- Dimensions: 11 x 10
Living room
- Level: First
- Dimensions: 18 x 14
Heating
- Central, Electric
Cooling
- Central Air, Electric
Appliances
- Included: Convection Oven, Dishwasher, Electric Cooktop, Electric Oven, Electric Range, Disposal, Microwave, Refrigerator
Features
- High Speed Internet, Smart Home, Wired for Sound
- Flooring: Wood
- Has basement: No
- Has fireplace: No
Interior area
- Total interior livable area: 1,937 sqft
Video & virtual tour
Property
Parking
- Total spaces: 2
- Parking features: Garage, Garage Door Opener, On Street
- Attached garage spaces: 2
Features
- Levels: Three Or More
- Pool features: None
Lot
- Size: 1,350 Square Feet
Details
- Parcel number: 248257000A0080000
Construction
Type & style
- Home type: Townhouse
- Property subtype: Townhouse
Materials
- Brick, Frame
- Foundation: Slab
- Roof: Metal
Condition
- Year built: 2017
Utilities & green energy
- Sewer: Public Sewer
- Water: Public
- Utilities for property: Sewer Available, Separate Meters, Water Available
Community & HOA
Community
- Features: Community Mailbox
- Security: Prewired, Security System Owned, Carbon Monoxide Detector(s), Fire Alarm, Smoke Detector(s), Security Lights
- Subdivision: Vintage Place
HOA
- Has HOA: Yes
- Amenities included: Maintenance Front Yard
- Services included: Maintenance Grounds, Maintenance Structure
- HOA fee: $100 monthly
- HOA name: Vintage Place
- HOA phone: 469-697-7656
Location
- Region: Farmers Branch
Financial & listing details
- Price per square foot: $217/sqft
- Tax assessed value: $433,670
- Annual tax amount: $8,785
- Date on market: 7/13/2026
- Cumulative days on market: 9 days
- Listing terms: Conventional,FHA,VA Loan
Estimated market value
$406,000
$386,000 - $426,000
$2,851/mo
Price history
| Date | Event | Price |
|---|---|---|
| 7/13/2026 | Listed for sale | $419,900-6.7%$217/sqft |
Source: NTREIS #21329636 Report a problem | ||
| 10/6/2023 | Sold | -- |
Source: NTREIS #20405065 Report a problem | ||
| 9/20/2023 | Pending sale | $449,995$232/sqft |
Source: NTREIS #20405065 Report a problem | ||
| 9/16/2023 | Contingent | $449,995$232/sqft |
Source: NTREIS #20405065 Report a problem | ||
| 8/11/2023 | Listed for sale | $449,995-4.2%$232/sqft |
Source: NTREIS #20405065 Report a problem | ||
| 8/1/2023 | Listing removed | -- |
Source: NTREIS #20354582 Report a problem | ||
| 7/12/2023 | Price change | $469,490-4.1%$242/sqft |
Source: NTREIS #20354582 Report a problem | ||
| 7/3/2023 | Price change | $489,490+0%$253/sqft |
Source: NTREIS #20354582 Report a problem | ||
| 6/30/2023 | Price change | $489,450-2.1%$253/sqft |
Source: NTREIS #20354582 Report a problem | ||
| 6/15/2023 | Listed for sale | $499,900$258/sqft |
Source: NTREIS #20354582 Report a problem | ||
Public tax history
| Year | Property taxes | Tax assessment |
|---|---|---|
| 2025 | $3,739 +0.1% | $433,670 |
| 2024 | $3,735 | $433,670 |
Find assessor info on the county website
Monthly payment
Est. payment
Payment breakdown
Explore the cost of this home by adjusting the details. Changes won't be saved.Climate risks
Neighborhood: Squire
Nearby schools
GreatSchools rating
- 7/10Farmers Branch Elementary SchoolGrades: PK-5Distance: 0.5 mi
- 6/10Field Middle SchoolGrades: 6-8Distance: 0.3 mi
- 3/10Turner High SchoolGrades: 9-12Distance: 1.6 mi
Schools provided by the listing agent
- Elementary: Farmersbra
- Middle: Field
- High: Turner
- District: Carrollton-Farmers Branch ISD
Source: NTREIS. This data may not be complete. We recommend contacting the local school district to confirm school assignments for this home.
- $470,7003 bd3 ba1.9k sqft13228R Bee St, Dallas, TX 75234Off Market

- $408,7003 bd3 ba1.9k sqft13226 Bee St, Farmers Branch, TX 75234Off Market

- $427,1003 bd3 ba1.9k sqft13224 Bee St, Farmers Branch, TX 75234Off Market
- $432,6003 bd4 ba1.9k sqft2506 Vintage St, Dallas, TX 75234Off Market
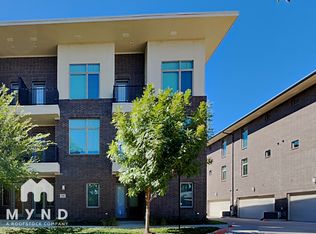
- $--3 bd4 ba1.9k sqft13222 Bee St, Farmers Branch, TX 75234Sold
- $435,3003 bd4 ba1.9k sqft2508 Vintage St, Farmers Branch, TX 75234Off Market
- $391,6003 bd4 ba1.9k sqft13220 Bee St, Farmers Branch, TX 75234Off Market
- $444,7004 bd3 ba1.9k sqft2505 Vintage Place Cir, Farmers Branch, TX 75234Off Market
A local agent can set up tours, give advice and negotiate with sellers.
A local lender can help you make sure your offer is ready when you are.
Similar homes
- $419,9003 bd4 ba1.9k sqft2509 Vintage Place Cir, Farmers Branch, TX 75234For Sale
 MLS ID #21291332, Elliot Collins. NTREIS
 - $420,0003 bd4 ba1.9k sqft13325 Bee St #406, Farmers Branch, TX 75234For Sale
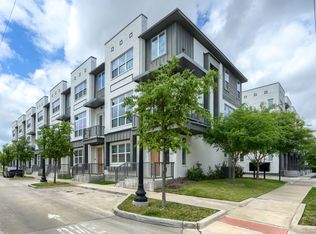 MLS ID #21239278, Derek Pilkinton. NTREIS
 - $414,9003 bd2 ba1.8k sqft1735 Wittington Pl #3206, Farmers Branch, TX 75234For Sale
 MLS ID #21308867, Rebekah Gilbert. NTREIS
 - $--3 bd3 ba1.8k sqft12910 Mitchwin Rd, Farmers Branch, TX 75234Auction
 Auction.com 2
 - $460,0003 bd3 ba1.8k sqft1560 Windermere Way, Farmers Branch, TX 75234For SaleMLS ID #21318069, Maria Bravo. NTREIS
- $410,0004 bd3 ba1.8k sqft13231 Veronica Rd, Farmers Branch, TX 75234For SaleMLS ID #21294787, Betty Littlejohn. NTREIS
- $430,0003 bd2 ba1.7k sqft3323 High Brook Dr, Dallas, TX 75234For SaleMLS ID #21329886, Jorge Mata. NTREIS
- $465,0003 bd3 ba1.8k sqft1903 Melinda Ln, Farmers Branch, TX 75234For SaleMLS ID #21267674, Sandra Drake. NTREIS
- $469,9003 bd3 ba1.8k sqft12986 Jk Ojha St, Farmers Branch, TX 75234For SaleMLS ID #21288795, Adoha Williams. NTREIS
- $424,9003 bd2 ba2k sqft1735 Wittington Pl #3402, Farmers Branch, TX 75234For SaleMLS ID #21248574, JoAnn Rice. NTREIS
- $425,0004 bd2 ba1.6k sqft12220 Eunice St, Farmers Branch, TX 75234For SaleMLS ID #21327560, Darrell Toler. NTREIS
- $365,0003 bd2 ba1.3k sqft13806 Heartside Pl, Farmers Branch, TX 75234For SaleMLS ID #21320894, Ivette Villafranca. NTREIS
- $479,9003 bd4 ba2.2k sqft13351 Goodland St #205, Farmers Branch, TX 75234For SaleMLS ID #21256192, Lisa Richardson. NTREIS
- $439,0003 bd3 ba1.7k sqft1567 Windermere Way, Farmers Branch, TX 75234For SaleMLS ID #21215583, Jenny Kwon. NTREIS
- $--4 bd3 ba1.7k sqft3161 Golden Oak, Farmers Branch, TX 75234AuctionAuction.com 2
- $475,0003 bd3 ba1.8k sqft1919 Diyaa Ct, Farmers Branch, TX 75234For SaleMLS ID #21278601, Hokyung Chang. NTREIS
- $459,0003 bd3 ba1.8k sqft12933 Couture Dr, Farmers Branch, TX 75234For SaleMLS ID #21283828, Jennifer Weeks. NTREIS
- $449,0003 bd2 ba1.6k sqft3056 Primrose Ln, Farmers Branch, TX 75234For SaleMLS ID #21315231, Stephenie Rice. NTREIS
- $495,0003 bd3 ba1.8k sqft12952 Wymeth Dr, Farmers Branch, TX 75234For SaleMLS ID #21311651, Rick Ramirez. NTREIS
- $445,0004 bd3 ba1.7k sqft2912 Marsann Ln, Farmers Branch, TX 75234For SaleMLS ID #21305037, Marissa Tah. NTREIS
