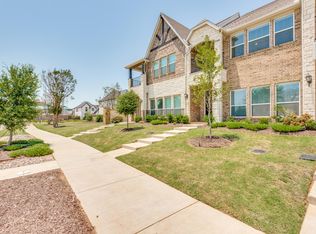
Experience modern luxury and low-maintenance living in this stunning townhouse at 1885 Wittington Place, nestled in the highly sought-after Mercer Crossing community. Designed with style and functionality in mind, this home features soaring 10-foot ceilings, 8-foot doors, and an abundance of natural light throughout. The open-concept layout showcases a beautifully appointed kitchen with crisp white shaker cabinetry, a gas cooktop, and seamless flow into the living and dining areas—perfect for entertaining or everyday living.
The spacious primary suite offers a true retreat, complete with dual vanities, a relaxing garden tub, and an oversized walk-in shower. A versatile third-floor flex space, pre-wired for media, provides endless possibilities as a game room, home theater, or even a second primary suite.
Enjoy a lock-and-leave lifestyle with a mandatory HOA that includes front yard maintenance, allowing you to spend more time enjoying the exceptional community amenities. Residents of Mercer Crossing have exclusive access to a resort-style pool, state-of-the-art fitness center, scenic green spaces, and dog parks—creating the perfect balance of comfort, convenience, and community.
For sale
Price cut: $9.5K (7/28)
$585,000
1885 Wittington Pl, Farmers Branch, TX 75234
4beds
2,518sqft
:
Get pre-qualified$4,993/mo
Townhouse
Built in 2020
2,003 Square Feet Lot
$-- Zestimate®
$232/sqft
$345/mo HOA
What's special
Resort-style poolOversized walk-in showerScenic green spacesGas cooktopDog parksDual vanitiesOpen-concept layout
- 97 days |
- 277 |
- 6 |
Zillow last checked:
Listing updated:
Listed by:
Christie Cannon 0456906 972-215-7747,
LPT Realty LLC 972-215-7747,
Israel Robles 0771233 915-275-7012,
LPT Realty LLC
Source: NTREIS,MLS#: 21246986
Facts & features
Interior
Bedrooms & bathrooms
- Bedrooms: 4
- Bathrooms: 5
- Full bathrooms: 4
- 1/2 bathrooms: 1
Primary bedroom
- Features: En Suite Bathroom
- Level: Second
- Dimensions: 1 x 1
Bedroom
- Level: Second
- Dimensions: 1 x 1
Bedroom
- Level: Second
- Dimensions: 1 x 1
Bedroom
- Level: Third
- Dimensions: 1 x 1
Primary bathroom
- Features: Built-in Features, En Suite Bathroom, Garden Tub/Roman Tub, Stone Counters, Separate Shower
- Level: Second
- Dimensions: 1 x 1
Dining room
- Level: First
- Dimensions: 1 x 1
Other
- Level: First
- Dimensions: 1 x 1
Other
- Level: First
- Dimensions: 1 x 1
Other
- Level: First
- Dimensions: 1 x 1
Kitchen
- Features: Built-in Features, Eat-in Kitchen, Kitchen Island, Pantry, Stone Counters
- Level: First
- Dimensions: 1 x 1
Living room
- Features: Ceiling Fan(s)
- Level: First
- Dimensions: 1 x 1
Heating
- Central
Cooling
- Central Air
Appliances
- Included: Convection Oven, Dishwasher, Disposal, Gas Oven, Gas Range, Microwave
- Laundry: Laundry in Utility Room
Features
- Built-in Features, Decorative/Designer Lighting Fixtures, Eat-in Kitchen, High Speed Internet, Kitchen Island, Open Floorplan, Pantry, Walk-In Closet(s)
- Windows: Window Coverings
- Has basement: No
- Has fireplace: No
Interior area
- Total interior livable area: 2,518 sqft
Video & virtual tour
Property
Parking
- Total spaces: 2
- Parking features: Garage, Garage Door Opener, Garage Faces Rear
- Attached garage spaces: 2
Features
- Levels: Three Or More
- Patio & porch: Patio, Covered
- Pool features: None, Community
Lot
- Size: 2,003 Square Feet
Details
- Parcel number: 241055400M0360000
Construction
Type & style
- Home type: Townhouse
- Property subtype: Townhouse
- Attached to another structure: Yes
Materials
- Foundation: Slab
- Roof: Composition
Condition
- Year built: 2020
Utilities & green energy
- Sewer: Public Sewer
- Water: Public
- Utilities for property: Sewer Available, Water Available
Community & HOA
Community
- Features: Clubhouse, Fitness Center, Playground, Park, Pool, Trails/Paths, Curbs, Sidewalks
- Security: Smoke Detector(s)
- Subdivision: Kensington Place
HOA
- Has HOA: Yes
- Services included: All Facilities, Association Management
- HOA fee: $4,140 annually
- HOA name: Essex Management
- HOA phone: 972-428-2030
Location
- Region: Farmers Branch
Financial & listing details
- Price per square foot: $232/sqft
- Tax assessed value: $532,000
- Annual tax amount: $10,989
- Date on market: 4/23/2026
- Cumulative days on market: 284 days
- Listing terms: Cash,Conventional,FHA,VA Loan
- Exclusions: NA
Estimated market value
Not available
Estimated sales range
Not available
Not available
Price history
| Date | Event | Price |
|---|---|---|
| 7/28/2026 | Price change | $585,000-1.6%$232/sqft |
Source: NTREIS #21246986 Report a problem | ||
| 7/6/2026 | Price change | $594,500-0.7%$236/sqft |
Source: NTREIS #21246986 Report a problem | ||
| 4/23/2026 | Listed for sale | $598,9000%$238/sqft |
Source: NTREIS #21246986 Report a problem | ||
| 4/15/2026 | Listing removed | $599,000$238/sqft |
Source: NTREIS #21130501 Report a problem | ||
| 3/24/2026 | Price change | $599,000-3.4%$238/sqft |
Source: NTREIS #21130501 Report a problem | ||
| 10/2/2025 | Listed for sale | $619,999+13.8%$246/sqft |
Source: NTREIS #21075937 Report a problem | ||
| 11/23/2024 | Listing removed | $3,900$2/sqft |
Source: Zillow Rentals Report a problem | ||
| 10/16/2024 | Price change | $3,900-7.1%$2/sqft |
Source: Zillow Rentals Report a problem | ||
| 10/14/2024 | Listed for rent | $4,200$2/sqft |
Source: Zillow Rentals Report a problem | ||
| 7/31/2023 | Sold | -- |
Source: NTREIS #20369633 Report a problem | ||
| 7/8/2023 | Pending sale | $544,900$216/sqft |
Source: NTREIS #20369633 Report a problem | ||
| 7/5/2023 | Contingent | $544,900$216/sqft |
Source: NTREIS #20369633 Report a problem | ||
| 6/30/2023 | Listed for sale | $544,900$216/sqft |
Source: NTREIS #20369633 Report a problem | ||
Public tax history
| Year | Property taxes | Tax assessment |
|---|---|---|
| 2025 | $5,945 -1.7% | $532,000 |
| 2024 | $6,047 +26.3% | $532,000 -9.7% |
| 2023 | $4,788 +2.9% | $588,990 +34.2% |
| 2022 | $4,653 +64.8% | $439,010 +87.4% |
| 2021 | $2,823 | $234,210 |
Find assessor info on the county website
Monthly payment
Est. payment
Payment breakdown
Explore the cost of this home by adjusting the details. Changes won't be saved.Climate risks
Neighborhood: 75234
Nearby schools
GreatSchools rating
- 5/10Landry Elementary SchoolGrades: PK-5Distance: 2.2 mi
- 5/10Bush Middle SchoolGrades: 6-8Distance: 3.2 mi
- 5/10Ranchview High SchoolGrades: 9-12Distance: 1.8 mi
Schools provided by the listing agent
- Elementary: Landry
- Middle: Bush
- High: Ranchview
- District: Carrollton-Farmers Branch ISD
Source: NTREIS. This data may not be complete. We recommend contacting the local school district to confirm school assignments for this home.
- $494,9003 bd2 ba2k sqft1887 Wittington Pl, Farmers Branch, TX 75234Off Market
- $539,5004 bd4 ba2.5k sqft1883 Wittington Pl, Farmers Branch, TX 75234Off Market
- $467,2003 bd2 ba2k sqft1889 Wittington Pl, Farmers Branch, TX 75234Off Market
- $510,6003 bd2 ba2.1k sqft1881 Wittington Pl, Farmers Branch, TX 75234Off Market
- $586,4004 bd3 ba2.7k sqft1891 Wittington Pl, Farmers Branch, TX 75234Off Market
- $545,9003 bd3 ba2.4k sqft1893 Wittington Pl, Farmers Branch, TX 75234Off Market
- $--3 bd3 ba2.2k sqft1888 Melinda Ln, Farmers Branch, TX 75234Sold
- $503,0003 bd3 ba2.4k sqft1890 Melinda Ln, Farmers Branch, TX 75234Off Market
A local agent can set up tours, give advice and negotiate with sellers.
A local lender can help you make sure your offer is ready when you are.
Similar homes
- $470,0003 bd3 ba1.8k sqft12960 Wymeth Dr, Farmers Branch, TX 75234For Sale
 MLS ID #21343267, Joe Cloud. NTREIS
 - $495,0003 bd3 ba1.8k sqft12952 Wymeth Dr, Farmers Branch, TX 75234For Sale
 MLS ID #21311651, Rick Ramirez. NTREIS
 - $645,0003 bd3 ba2.5k sqft12780 Friar St, Farmers Branch, TX 75234For Sale
 MLS ID #21337121, Sandra Drake. NTREIS
 - $419,9003 bd4 ba1.9k sqft2509 Vintage Place Cir, Farmers Branch, TX 75234For Sale
 MLS ID #21291332, Elliot Collins. NTREIS
 - $809,0004 bd3 ba3.2k sqft1709 Fagan St, Farmers Branch, TX 75234For SaleMLS ID #21268323, Sandra Drake. NTREIS
- $575,0003 bd3 ba2.3k sqft2873 Creekway Dr, Carrollton, TX 75010For SaleMLS ID #21316080, Lisa Norton. NTREIS
- $475,0003 bd3 ba1.7k sqft9901 Schramm St, Irving, TX 75063For SaleMLS ID #21299974, Becca Jacoy. NTREIS
- $385,0003 bd4 ba1.9k sqft2126 McParland Ct, Carrollton, TX 75006For SaleMLS ID #21333643, Jack Duvall. NTREIS
- $688,0004 bd3 ba2.8k sqft580 Courtyard Ln, Irving, TX 75039For SaleMLS ID #21219319, heejin Kim. NTREIS
- $485,0004 bd4 ba2.2k sqft2904 Sheridan Dr, Carrollton, TX 75010For SaleMLS ID #21323864, Lindsay Craig. NTREIS
- $585,0003 bd3 ba1.6k sqft8116 Radnor Rd, Dallas, TX 75231For SaleMLS ID #21281795, Jessica Maddern. NTREIS
- $540,0003 bd4 ba1.9k sqft4408 Murphy Ln, Carrollton, TX 75010For SaleMLS ID #21255878, KC Cook. NTREIS
- $594,9003 bd3 ba1.6k sqft8114 Fallston Ct, Dallas, TX 75231For SaleMLS ID #21313152, Lydia Pettit. NTREIS
- $545,0003 bd4 ba1.7k sqft4713 Asher Pl, Dallas, TX 75204For SaleMLS ID #21338193, Brandon Carrington. NTREIS
- $584,9003 bd3 ba1.6k sqft8117 Radnor Rd, Dallas, TX 75231For SaleMLS ID #21313577, Lydia Pettit. NTREIS
- $449,9002 bd3 ba1.8k sqft536 Ballustrade Dr, Irving, TX 75039For SaleMLS ID #21269768, Eric Stout. NTREIS
- $449,9003 bd4 ba2.1k sqft2736 Levee Ln, Lewisville, TX 75067For SaleMLS ID #21300079, Gursimran Gill. NTREIS
- $620,0004 bd3 ba2.6k sqft9503 Saddle Dr, Frisco, TX 75035For SaleMLS ID #21320516, Lindsay Reyes. NTREIS
- $575,0003 bd4 ba2.4k sqft1071 Tea Olive Ln, Dallas, TX 75212For SaleMLS ID #21285216, Todd Tramonte. NTREIS
- $360,0003 bd3 ba1.5k sqft1250 Bethel School Ct, Coppell, TX 75019For SaleMLS ID #21337478, Gisela Ruelas. NTREIS
