Welcome to 2904 Sheridan, where luxury, flexibility, and low-maintenance living come together in one of Carrollton's most desirable townhome communities, The Shops at Prestonwood. This beautifully designed three-story residence offers a rare floor plan that truly stands apart, featuring an oversized second living area, with ensuite full bathroom and closet, that can easily serve as a fourth bedroom (if door is added), private guest suite, home office, media room, or game room to fit your lifestyle. The light-filled open-concept main level is designed for both everyday living and entertaining, with hardwood floors, designer finishes, a spacious kitchen featuring quartz countertops and stainless steel appliances, and seamless flow into the living and dining areas. Garage access is at the main level for ease. There is plenty of street parking and space for guests available within the community. The private primary suite offers a spa-inspired bathroom and generous walk-in closet, while the additional bedrooms provide comfort and privacy for family or guests. The upstairs covered terrace provides the perfect place to unwind or entertain. Residents enjoy resort-style amenities including a community pool, fitness center, clubhouse, green spaces, and walking trails, all while being just minutes from the Dallas North Tollway, President George Bush Turnpike, Highway 121, premier shopping, dining, and entertainment. If you've been searching for a townhome that offers more space, more flexibility, and a lifestyle to match, 2904 Sheridan delivers. Truly, this is a MUST SEE!
For sale
Price cut: $20K (8/5)
$465,000
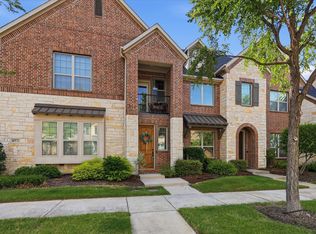
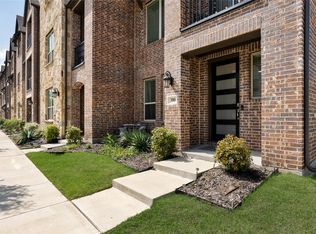
2904 Sheridan Dr, Carrollton, TX 75010
4beds
2,234sqft
:
Get pre-qualified$3,766/mo
Townhouse
Built in 2018
1,219 Square Feet Lot
$456,100 Zestimate®
$208/sqft
$334/mo HOA
What's special
Designer finishesHardwood floorsStainless steel appliancesQuartz countertopsGenerous walk-in closetWalking trailsSpacious kitchen
- 28 days |
- 805 |
- 44 |
Zillow last checked:
Listing updated:
Listed by:
Lindsay Craig 0570131 214-210-1500,
Ebby Halliday, REALTORS 214-210-1500
Source: NTREIS,MLS#: 21323864
Facts & features
Interior
Bedrooms & bathrooms
- Bedrooms: 4
- Bathrooms: 4
- Full bathrooms: 3
- 1/2 bathrooms: 1
Primary bedroom
- Features: Built-in Features, Dual Sinks, Sitting Area in Primary, Separate Shower, Walk-In Closet(s)
- Level: Second
- Dimensions: 18 x 13
Bedroom
- Level: Second
- Dimensions: 13 x 10
Bedroom
- Level: Second
- Dimensions: 13 x 10
Bedroom
- Features: En Suite Bathroom, Split Bedrooms, Walk-In Closet(s)
- Level: Third
- Dimensions: 17 x 21
Dining room
- Level: First
- Dimensions: 6 x 17
Half bath
- Level: First
- Dimensions: 7 x 4
Kitchen
- Features: Built-in Features, Kitchen Island, Walk-In Pantry
- Level: First
- Dimensions: 17 x 10
Laundry
- Features: Built-in Features, Utility Room, Utility Sink
- Level: Second
- Dimensions: 9 x 6
Living room
- Features: Fireplace
- Level: First
- Dimensions: 11 x 15
Appliances
- Included: Dishwasher, Disposal
Features
- Decorative/Designer Lighting Fixtures, Kitchen Island, Open Floorplan, Cable TV
- Flooring: Ceramic Tile, Wood
- Has basement: No
- Number of fireplaces: 1
- Fireplace features: Electric
Interior area
- Total interior livable area: 2,234 sqft
Video & virtual tour
Property
Parking
- Total spaces: 2
- Parking features: Additional Parking, Direct Access, Driveway, Garage, Garage Door Opener, Kitchen Level, Private, Garage Faces Rear
- Attached garage spaces: 2
Features
- Levels: Three Or More
- Patio & porch: Patio, Covered
- Pool features: Pool, Community
Lot
- Size: 1,219 Square Feet
- Features: Interior Lot
Details
- Parcel number: R726438
Construction
Type & style
- Home type: Townhouse
- Architectural style: Traditional
- Property subtype: Townhouse
- Attached to another structure: Yes
Materials
- Brick, Rock, Stone
- Foundation: Slab
- Roof: Composition
Condition
- Year built: 2018
Utilities & green energy
- Utilities for property: Cable Available
Community & HOA
Community
- Features: Clubhouse, Fitness Center, Pool, Community Mailbox, Curbs
- Subdivision: The Shops At Preston
HOA
- Has HOA: Yes
- Amenities included: Maintenance Front Yard
- Services included: All Facilities, Association Management, Insurance, Maintenance Grounds, Maintenance Structure
- HOA fee: $334 monthly
- HOA name: Shops Of Prestonwood Townhomes
- HOA phone: 214-705-1615
Location
- Region: Carrollton
Financial & listing details
- Price per square foot: $208/sqft
- Tax assessed value: $513,011
- Annual tax amount: $9,446
- Date on market: 7/9/2026
- Cumulative days on market: 29 days
- Listing terms: Cash,Conventional
Estimated market value
$456,100
$433,000 - $479,000
$3,335/mo
Price history
| Date | Event | Price |
|---|---|---|
| 8/5/2026 | Price change | $465,000-4.1%$208/sqft |
Source: NTREIS #21323864 Report a problem | ||
| 7/9/2026 | Listed for sale | $485,000-8.5%$217/sqft |
Source: NTREIS #21323864 Report a problem | ||
| 6/1/2026 | Listing removed | $530,000$237/sqft |
Source: NTREIS #21222273 Report a problem | ||
| 5/17/2026 | Price change | $530,000-2.8%$237/sqft |
Source: NTREIS #21222273 Report a problem | ||
| 3/29/2026 | Listed for sale | $545,500$244/sqft |
Source: NTREIS #21222273 Report a problem | ||
| 6/14/2019 | Sold | -- |
Source: Agent Provided Report a problem | ||
Public tax history
| Year | Property taxes | Tax assessment |
|---|---|---|
| 2025 | $7,320 -0.3% | $513,011 +4.9% |
| 2024 | $7,338 +10.9% | $489,165 +10% |
| 2023 | $6,618 -7.4% | $444,695 +10% |
| 2022 | $7,149 +13.4% | $404,268 +10% |
| 2021 | $6,302 -11.8% | $367,516 +0.2% |
| 2020 | $7,145 +82.1% | $366,901 +101.3% |
| 2019 | $3,924 +385.6% | $182,261 +403.2% |
| 2018 | $808 | $36,221 |
Find assessor info on the county website
Monthly payment
Est. payment
Payment breakdown
Explore the cost of this home by adjusting the details. Changes won't be saved.Climate risks
Neighborhood: 75010
Nearby schools
GreatSchools rating
- 5/10Indian Creek Elementary SchoolGrades: PK-5Distance: 1.5 mi
- 8/10Arbor Creek Middle SchoolGrades: 6-8Distance: 1.2 mi
- 7/10Hebron High SchoolGrades: 9-12Distance: 0.6 mi
Schools provided by the listing agent
- Elementary: Indian Creek
- Middle: Arbor Creek
- High: Hebron
- District: Lewisville ISD
Source: NTREIS. This data may not be complete. We recommend contacting the local school district to confirm school assignments for this home.
- $--3 bd4 ba2.1k sqft2900 Sheridan Dr, Carrollton, TX 75010Sold

- $--3 bd3 ba1.8k sqft2908 Sheridan Dr, Carrollton, TX 75010Sold

- $433,2003 bd4 ba2.1k sqft2912 Sheridan Dr, Carrollton, TX 75010Off Market
- $--3 bd3 ba1.8k sqft2916 Sheridan Dr, Carrollton, TX 75010Sold

- $--3 bd3 ba1.8k sqft2905 Lindale Dr, Carrollton, TX 75010Sold
- $388,3003 bd2 ba1.7k sqft2901 Lindale Dr, Carrollton, TX 75010Off Market
- $383,7002 bd3 ba1.7k sqft2913 Lindale Dr, Carrollton, TX 75010Off Market
- $394,5003 bd3 ba1.8k sqft2920 Sheridan Dr, Carrollton, TX 75010Off Market
A local agent can set up tours, give advice and negotiate with sellers.
Similar homes
- $475,0003 bd3 ba2.1k sqft2221 Lasso Ln, Carrollton, TX 75010For Sale
 MLS ID #21344980, Kt Singh. NTREIS
 - $424,9002 bd3 ba1.5k sqft4671B Dozier Rd, Carrollton, TX 75010For Sale
 MLS ID #21325531, Donna Bradshaw. NTREIS
 - $474,9003 bd4 ba2.1k sqft300 Colusa Dr, The Colony, TX 75056For Sale
 MLS ID #21220832, John Weber. NTREIS
 - $618,0003 bd3 ba2.4k sqft2280 Washington Dr, Carrollton, TX 75010For Sale
 MLS ID #21288165, Fancy Nancy Messiha. NTREIS
 - $470,0003 bd3 ba1.8k sqft12960 Wymeth Dr, Farmers Branch, TX 75234For SaleMLS ID #21343267, Joe Cloud. NTREIS
- $490,0003 bd3 ba2.6k sqft314 Colusa Dr, The Colony, TX 75056For SaleMLS ID #21200334, Monica Garcia. NTREIS
- $675,0004 bd4 ba3k sqft4720 Alexander Dr, Carrollton, TX 75010For SaleMLS ID #21303150, John Butcher. NTREIS
- $449,0003 bd3 ba1.8k sqft3012 Galveston St, Plano, TX 75075For SaleMLS ID #21266121, Brad Ritz. NTREIS
- $455,0002 bd3 ba1.8k sqft3672 Dutchess Dr, Roanoke, TX 75034For SaleMLS ID #21340207, Esther Easter. NTREIS
- $475,0004 bd3 ba2.6k sqft2120 Sumard Dr, Little Elm, TX 75068For SaleMLS ID #21347698, Nitin Gupta. NTREIS
- $445,0003 bd3 ba1.8k sqft853 Rohan Dr, Richardson, TX 75081For SaleMLS ID #21329518, Paul Blair. NTREIS
- $458,0003 bd3 ba1.7k sqft9901 Schramm St, Irving, TX 75063For SaleMLS ID #21299974, Becca Jacoy. NTREIS
- $435,0003 bd3 ba2.1k sqft7383 Switchgrass Rd, Frisco, TX 75035For SaleMLS ID #21246330, Laurie Wall. NTREIS
- $525,0003 bd4 ba2.1k sqft5932 Evening Star Pl, Dallas, TX 75235For SaleMLS ID #21341508, Jeannie Dalmolin. NTREIS
- $450,0003 bd3 ba2k sqft4090 Pequin Dr, Prosper, TX 75078For SaleMLS ID #21294331, Ashley Smith. NTREIS
- $495,0003 bd3 ba1.8k sqft12952 Wymeth Dr, Farmers Branch, TX 75234For SaleMLS ID #21311651, Rick Ramirez. NTREIS
- $429,9002 bd3 ba1.7k sqft669 Trail Side Dr, Lewisville, TX 75067For SaleMLS ID #21271214, Michelle Girvan. NTREIS
- $470,0003 bd3 ba1.8k sqft761 Cavitt Ct, Prosper, TX 75078For SaleMLS ID #21249283, Lauren Miller. NTREIS
- $465,0004 bd3 ba2.3k sqft9521 Leisure Pace Ln, Oak Point, TX 75068For SaleMLS ID #21283041, Jessie Rittenhouse. NTREIS
- $450,0004 bd3 ba2.5k sqft2328 Willow Garden Dr, Little Elm, TX 75068For SaleMLS ID #21338543, Tina Crisp. NTREIS
