This stylish brick townhome offers a bright, modern interior paired with a low-maintenance lifestyle in Mercer Crossing, one of Farmers Branch’s most convenient communities. Outside you are welcomed with grassy front yard, perfect for pets and kids .Inside, an open-concept main level is filled with natural light and features wide-plank flooring, recessed lighting, and a seamless flow between living, dining, and kitchen spaces—ideal for both everyday living and entertaining. The kitchen showcases crisp white cabinetry, stainless steel appliances, sleek countertops, and a spacious island with bar seating, opening effortlessly to the dining area. The living room is warm and inviting, anchored by large windows, contemporary finishes, and a modern front door that adds architectural interest and style. The primary suite provides a relaxing retreat and features dual closets, offering generous storage and everyday convenience. Upstairs and throughout the home, clean lines and thoughtful details create a calm, move-in-ready feel. Neutral tones provide a perfect backdrop for any décor style. Residents enjoy access to THREE community pools (20 Wimbledon Way,1 Weston Rd & 1 Chartwell) club house, fitness room (@ the Chartwell pool), open green space (one 200ft down the street), parks and walking trails, offering a true neighborhood feel with room to relax and unwind. Ideally located just minutes from DFW Airport, Las Colinas, and the Toyota Music Factory, this home provides easy access to major employers, dining, shopping, and entertainment. A perfect blend of style, comfort, and convenience—this townhome is ideal for those seeking a lock-and-leave lifestyle without sacrificing design or location. The Lifestyle: Mercer Crossing offers a rare combination of tranquility and accessibility — where you can start your morning on a peaceful trail and end your evening in the heart of Dallas. It’s modern, connected living with a relaxed, community feel. Come FALL IN LOVE!
For sale
Price cut: $10K (7/28)
$470,000
12960 Wymeth Dr, Farmers Branch, TX 75234
3beds
1,824sqft
:
Get pre-qualified$4,053/mo
Townhouse
Built in 2021
1,960 Square Feet Lot
$458,500 Zestimate®
$258/sqft
$283/mo HOA
What's special
- 4 days |
- 77 |
- 3 |
Likely to sell faster than
Zillow last checked:
Listing updated:
Listed by:
Joe Cloud 0506019 469-424-0020,
Joe Cloud & Associates 469-424-0020,
Kim Moucka 0623206 214-402-9200,
Joe Cloud & Associates
Source: NTREIS,MLS#: 21343267
Facts & features
Interior
Bedrooms & bathrooms
- Bedrooms: 3
- Bathrooms: 3
- Full bathrooms: 2
- 1/2 bathrooms: 1
Primary bedroom
- Features: Ceiling Fan(s), Dual Sinks, Double Vanity, En Suite Bathroom, Separate Shower, Walk-In Closet(s)
- Level: Second
- Dimensions: 17 x 14
Bedroom
- Features: Ceiling Fan(s)
- Level: Second
- Dimensions: 12 x 10
Bedroom
- Features: Ceiling Fan(s)
- Level: Second
- Dimensions: 12 x 10
Dining room
- Level: First
- Dimensions: 15 x 7
Kitchen
- Features: Breakfast Bar, Built-in Features, Eat-in Kitchen, Stone Counters
- Level: First
- Dimensions: 17 x 11
Living room
- Features: Ceiling Fan(s)
- Level: First
- Dimensions: 14 x 13
Loft
- Level: Second
- Dimensions: 12 x 10
Utility room
- Features: Closet
- Level: Second
- Dimensions: 3 x 6
Heating
- Central
Cooling
- Central Air, Ceiling Fan(s)
Appliances
- Included: Dishwasher, Gas Cooktop, Disposal, Gas Oven, Microwave, Tankless Water Heater, Vented Exhaust Fan
Features
- Decorative/Designer Lighting Fixtures, Eat-in Kitchen, High Speed Internet, Open Floorplan, Cable TV, Walk-In Closet(s)
- Flooring: Wood
- Has basement: No
- Has fireplace: No
Interior area
- Total interior livable area: 1,824 sqft
Video & virtual tour
Property
Parking
- Total spaces: 2
- Parking features: Driveway, Garage, Garage Door Opener, Garage Faces Rear
- Attached garage spaces: 2
Features
- Levels: Two
- Stories: 2
- Pool features: None
Lot
- Size: 1,960 Square Feet
- Features: Interior Lot, Subdivision
Details
- Parcel number: 241055400J0160000
Construction
Type & style
- Home type: Townhouse
- Architectural style: Traditional
- Property subtype: Townhouse
Materials
- Foundation: Slab
- Roof: Composition
Condition
- Year built: 2021
Utilities & green energy
- Sewer: Public Sewer
- Water: Public
- Utilities for property: Sewer Available, Water Available, Cable Available
Community & HOA
Community
- Features: Community Mailbox
- Subdivision: Kensington Place
HOA
- Has HOA: Yes
- Amenities included: Maintenance Front Yard
- Services included: All Facilities, Association Management, Maintenance Grounds
- HOA fee: $850 quarterly
- HOA name: Worth Ross Management Co
- HOA phone: 855-435-4596
Location
- Region: Farmers Branch
Financial & listing details
- Price per square foot: $258/sqft
- Tax assessed value: $470,000
- Annual tax amount: $10,190
- Date on market: 7/28/2026
- Cumulative days on market: 157 days
Estimated market value
$458,500
$436,000 - $481,000
$3,130/mo
Price history
| Date | Event | Price |
|---|---|---|
| 7/28/2026 | Price change | $470,000-2.1%$258/sqft |
Source: NTREIS #21343267 Report a problem | ||
| 5/28/2026 | Price change | $480,000-3.8%$263/sqft |
Source: NTREIS #21155408 Report a problem | ||
| 5/2/2026 | Price change | $499,000-1.2%$274/sqft |
Source: NTREIS #21155408 Report a problem | ||
| 2/26/2026 | Listed for sale | $505,000$277/sqft |
Source: NTREIS #21155408 Report a problem | ||
Public tax history
| Year | Property taxes | Tax assessment |
|---|---|---|
| 2025 | $4,240 -4.2% | $470,000 -2.2% |
| 2024 | $4,428 -24.1% | $480,620 |
| 2023 | $5,836 +237.9% | $480,620 +260% |
| 2022 | $1,727 +104.7% | $133,490 +90.7% |
| 2021 | $844 | $70,000 |
Find assessor info on the county website
Monthly payment
Est. payment
Payment breakdown
Explore the cost of this home by adjusting the details. Changes won't be saved.Climate risks
Neighborhood: 75234
Nearby schools
GreatSchools rating
- 5/10Landry Elementary SchoolGrades: PK-5Distance: 2.2 mi
- 5/10Bush Middle SchoolGrades: 6-8Distance: 3.1 mi
- 5/10Ranchview High SchoolGrades: 9-12Distance: 1.9 mi
Schools provided by the listing agent
- Elementary: Landry
- Middle: Bush
- High: Ranchview
- District: Carrollton-Farmers Branch ISD
Source: NTREIS. This data may not be complete. We recommend contacting the local school district to confirm school assignments for this home.
- $433,1003 bd3 ba1.8k sqft12958 Wymeth Dr, Farmers Branch, TX 75234Off Market

- $457,9003 bd2 ba1.8k sqft12962 Wymeth Dr, Farmers Branch, TX 75234Off Market
- $452,4003 bd2 ba1.8k sqft12956 Wymeth Dr, Farmers Branch, TX 75234Off Market
- $451,1003 bd3 ba1.8k sqft12966 Wymeth Dr, Farmers Branch, TX 75234Off Market
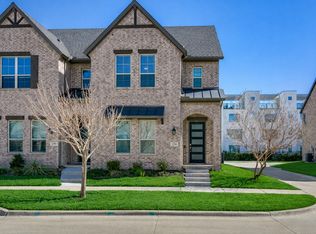
- $449,9003 bd2 ba1.8k sqft12954 Wymeth Dr, Farmers Branch, TX 75234Off Market
- $100-- bd-- ba-- sqft10 Wymeth Dr, Farmers Branch, TX 75234Off Market
- $495,3003 bd2 ba1.8k sqft12968 Wymeth Dr, Farmers Branch, TX 75234Off Market
- $495,0003 bd3 ba1.8k sqft12952 Wymeth Dr, Farmers Branch, TX 75234For Sale
A local agent can set up tours, give advice and negotiate with sellers.
A local lender can help you make sure your offer is ready when you are.
Similar homes
- $495,0003 bd3 ba1.8k sqft12952 Wymeth Dr, Farmers Branch, TX 75234For Sale
 MLS ID #21311651, Rick Ramirez. NTREIS
 - $519,9003 bd3 ba2.1k sqft1914 Melinda Ln, Farmers Branch, TX 75234For Sale
 MLS ID #21226236, Diana Gomez. NTREIS
 - $439,0003 bd3 ba1.7k sqft1567 Windermere Way, Farmers Branch, TX 75234For Sale
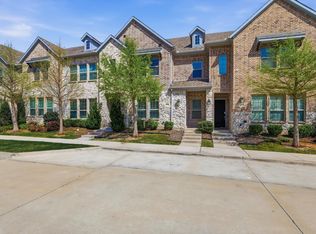 MLS ID #21215583, Jenny Kwon. NTREIS
 - $424,9003 bd2 ba2k sqft1735 Wittington Pl #3402, Farmers Branch, TX 75234For Sale
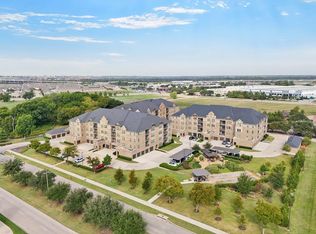 MLS ID #21248574, JoAnn Rice. NTREIS
 - $419,9003 bd4 ba1.9k sqft2509 Vintage Place Cir, Farmers Branch, TX 75234For SaleMLS ID #21291332, Elliot Collins. NTREIS
- $585,0004 bd5 ba2.5k sqft1885 Wittington Pl, Farmers Branch, TX 75234For SaleMLS ID #21246986, Christie Cannon. NTREIS
- $458,0003 bd3 ba1.7k sqft9901 Schramm St, Irving, TX 75063For SaleMLS ID #21299974, Becca Jacoy. NTREIS
- $645,0003 bd3 ba2.5k sqft12780 Friar St, Farmers Branch, TX 75234For SaleMLS ID #21337121, Sandra Drake. NTREIS
- $469,0002 bd3 ba1.8k sqft631 Cobblestone Ln, Irving, TX 75039For SaleMLS ID #21219333, Summer Liu. NTREIS
- $470,0003 bd3 ba1.6k sqft1333 Madison Ave, Flower Mound, TX 75028For SaleMLS ID #21340723, Trish Bellows. NTREIS
- $525,0003 bd4 ba2.1k sqft5932 Evening Star Pl, Dallas, TX 75235For SaleMLS ID #21341508, Jeannie Dalmolin. NTREIS
- $445,0002 bd3 ba1.8k sqft536 Ballustrade Dr, Irving, TX 75039For SaleMLS ID #21269768, Eric Stout. NTREIS
- $449,9003 bd4 ba2.1k sqft2736 Levee Ln, Lewisville, TX 75067For SaleMLS ID #21300079, Gursimran Gill. NTREIS
- $370,0003 bd3 ba1.6k sqft2529 Barnwood Ln, Garland, TX 75042For SaleMLS ID #21344499, Jenny Fox Miles. NTREIS
- $474,9003 bd4 ba2.1k sqft300 Colusa Dr, The Colony, TX 75056For SaleMLS ID #21220832, John Weber. NTREIS
- $450,0003 bd4 ba2k sqft695 Vista Del Lago Dr, Lewisville, TX 75067For SaleMLS ID #21224089, Sharon Hodnett. NTREIS
- $469,9002 bd3 ba1.5k sqft5065 Gaston Ave APT 101, Dallas, TX 75214For SaleMLS ID #21155945, Warren Sibley. NTREIS
- $485,0004 bd4 ba2.2k sqft2904 Sheridan Dr, Carrollton, TX 75010For SaleMLS ID #21323864, Lindsay Craig. NTREIS
- $455,0002 bd3 ba1.8k sqft3672 Dutchess Dr, Roanoke, TX 75034For SaleMLS ID #21340207, Esther Easter. NTREIS
- $420,0002 bd3 ba1.7k sqft685 Watersedge Ct, Lewisville, TX 75067For SaleMLS ID #21257167, Lisa Allen. NTREIS
