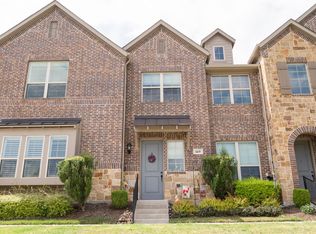
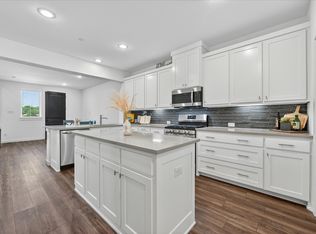
WELCOME TO 695 VISTA DEL LAGO IN LEWISVILLE, TEXAS! OUTSTANDING TOWNHOME WITH 2006 SQUARE FEET PER CB JENI BUILDER PLAN*WATER VIEWS FROM UPPER BALCONY ON MAIN LEVEL*3 LEVEL TOWNHOME WITH UPGRADED CONTEMPORY FINISHES*LVP FLOORING THROUGH MUCH OF HOME*MOTORIZED BLINDS IN DINING, FAMILY ROOM & PRIMARY ENSUITE*THE LOWER LEVEL FEATURES THE ENTRY BEDROOM 3 ENSUITE AND ENTRY TO THE 2 CAR GARAGE*THE MAIN LEVEL BOASTS THE LOVELY KITCHEN, DINING, LIVING AND HALF BATH*THE UPPER LEVEL SHOWCASES THE PRIMARY ENSUTE, 2ND BEDROOM ENSUITE & LAUNDRY AREA*THERE ARE 3 BEDROOMS, 3.5 BATHS, 1 LIVING, 1 DINING & 2 CAR GARAGE*THE LOT SIZE IS .037* HOME WAS BUILT IN 2022 AND SELLERS ARE THE ORIGINAL OWNERS*ENERGY CERTIFIED AND ENERGY EFFICIENT FEATURES*THE AVERAGE ELECTRIC BILL IS $50-$60 A MONTH, $110 IN THE SUMMER MONTHS*THE GAS IS $40-$60 AVERAGE, $80-$90 IN WINTER MONTHS*TANKLESS WATER HEATER*SECURITY SYSTEM*ATTIC ACCESS*HOME FACES SOUTH*NO VIEWS ARE OBSTRUCTED IN FRONT OR BACK OF HOME*NEUTRAL COLORS*MOVE IN READY*THE KITCHEN IS EQUIPPED WITH WHITE 42 INCH CUSTOM CABINETRY, STAINLESS WHIRPOOL APPLIANCES, QUARTZ COUNTERS, GLASS TILE BACKSPLASH, TRASH BIN DRAWER, DEEP POTS & PANS DRAWERS, 9 X 4 ISLAND WITH BREAKFAST BAR, 5 BURNER GAS COOKTOP-GRIDDLE, CONVECTION DOUBLE WALL OVENS*THE PRIMARY ENSUITE HAS 2 HIS & HER CLOSETS, SITTING AREA, QUARTZ COUNTERS, SHOWER & DUAL SINKS*ALL BEDROOMS HAVE ENSUITES*THE FILTER SYSTEM DOES NOT CONVEY, BUT THE PLUMBING FOR THE SYSTEM WILL CONVEY*SURVEY AVAILABLE*THE HOA COVERS THE WALLS OUT, SO ROOF AND EXTERIOR MAINTENANCE ARE COVERED BY THE HOA*FRONT YARD MOWING & FLOWER BEDS ARE ALSO COVERED BY HOA, WHICH IS $270 PER MONTH*THE HVAC SYSTEM HAS A 5 YEAR WARRANTY PER SELLER*NATURAL LIGHT ABOUNDS*SEE AMENITIES & FEATUES LIST, 360 TOUR, HIGH DEF PHOTO & FLOOR PLANS ON NTREIS*
For sale
$450,000
695 Vista Del Lago Dr, Lewisville, TX 75067
3beds
2,006sqft
Townhouse
Built in 2022
1,568 Square Feet Lot
$-- Zestimate®
$224/sqft
$270/mo HOA
What's special
Natural light aboundsAll bedrooms have ensuitesHome faces southQuartz countersLovely kitchenGlass tile backsplashTankless water heater
- 146 days
- 360
- 16
Zillow last checked:
Listing updated:
Listed by:
Sharon Hodnett 0400242 817-994-7152,
Keller Williams Realty 817-329-8850
Source: NTREIS,MLS#: 21224089
Facts & features
Interior
Bedrooms & bathrooms
- Bedrooms: 3
- Bathrooms: 4
- Full bathrooms: 3
- 1/2 bathrooms: 1
Primary bedroom
- Features: Ceiling Fan(s), En Suite Bathroom, Walk-In Closet(s)
- Level: Third
- Dimensions: 15 x 12
Bedroom
- Features: Ceiling Fan(s)
- Level: Third
- Dimensions: 14 x 12
Bedroom
- Features: Ceiling Fan(s), En Suite Bathroom
- Level: First
- Dimensions: 11 x 13
Primary bathroom
- Features: Built-in Features, Dual Sinks, En Suite Bathroom, Stone Counters
- Level: Third
- Dimensions: 12 x 10
Dining room
- Level: First
- Dimensions: 13 x 9
Other
- Features: Built-in Features, Stone Counters
- Level: Third
- Dimensions: 8 x 5
Other
- Features: En Suite Bathroom
- Level: First
- Dimensions: 8 x 5
Half bath
- Level: Second
- Dimensions: 5 x 5
Kitchen
- Features: Breakfast Bar, Built-in Features, Kitchen Island, Pantry, Stone Counters
- Level: Second
- Dimensions: 11 x 10
Living room
- Features: Ceiling Fan(s)
- Level: First
- Dimensions: 19 x 15
Heating
- Central, ENERGY STAR Qualified Equipment, Natural Gas
Cooling
- Central Air, Ceiling Fan(s), Electric, ENERGY STAR Qualified Equipment
Appliances
- Included: Some Gas Appliances, Convection Oven, Dishwasher, Disposal, Gas Range, Gas Water Heater, Microwave, Plumbed For Gas, Tankless Water Heater, Vented Exhaust Fan
- Laundry: Washer Hookup, Electric Dryer Hookup
Features
- Double Vanity, Granite Counters, Kitchen Island, Multiple Staircases, Open Floorplan, Pantry, Smart Home, Wired for Data, Walk-In Closet(s)
- Flooring: Carpet, Luxury Vinyl Plank
- Windows: Window Coverings
- Has basement: No
- Has fireplace: No
Interior area
- Total interior livable area: 2,006 sqft
Video & virtual tour
Property
Parking
- Total spaces: 2
- Parking features: Concrete, Direct Access, Door-Single, Driveway, Electric Gate, Garage, Garage Door Opener, Garage Faces Rear
- Attached garage spaces: 2
- Has uncovered spaces: Yes
Features
- Levels: Three Or More
- Stories: 3
- Patio & porch: Balcony
- Exterior features: Balcony, Private Entrance
- Pool features: None, Community
- Has view: Yes
- View description: Water
- Has water view: Yes
- Water view: Water
Lot
- Size: 1,568 Square Feet
- Features: Sprinkler System
Details
- Parcel number: R743987
Construction
Type & style
- Home type: Townhouse
- Architectural style: Traditional
- Property subtype: Townhouse
Materials
- Brick
- Foundation: Slab
- Roof: Composition
Condition
- Year built: 2022
Utilities & green energy
- Sewer: Public Sewer
- Water: Public
- Utilities for property: Electricity Connected, Natural Gas Available, Sewer Available, Separate Meters, Water Available
Community & HOA
Community
- Features: Pool, Trails/Paths, Curbs, Sidewalks
- Security: Prewired, Security System Owned, Security System, Carbon Monoxide Detector(s), Fire Sprinkler System, Smoke Detector(s), Wireless
- Subdivision: Vista Del Lago Add
HOA
- Has HOA: Yes
- Amenities included: Maintenance Front Yard
- Services included: All Facilities, Association Management, Maintenance Grounds
- HOA fee: $270 monthly
- HOA name: SBB Community Management
- HOA phone: 972-960-2800
Location
- Region: Lewisville
Financial & listing details
- Price per square foot: $224/sqft
- Tax assessed value: $402,000
- Annual tax amount: $7,681
- Date on market: 4/9/2026
- Listing terms: Cash,Conventional,FHA,VA Loan
- Exclusions: Shelves in Breakfast Room, Family Room and Bathrooms, Water Softener
- Electric utility on property: Yes
Estimated market value
Not available
Estimated sales range
Not available
Not available
Price history
| Date | Event | Price |
|---|---|---|
| 4/9/2026 | Listed for sale | $450,000$224/sqft |
Source: NTREIS #21224089 Report a problem | ||
Public tax history
| Year | Property taxes | Tax assessment |
|---|---|---|
| 2025 | $6,925 -0.8% | $402,000 -0.5% |
| 2024 | $6,982 -2.1% | $404,000 -1.5% |
| 2023 | $7,129 +776.1% | $410,000 +856.2% |
| 2022 | $814 +34.4% | $42,876 -15.6% |
| 2021 | $605 -1.5% | $50,816 +66.7% |
| 2020 | $615 +141.1% | $30,490 +140% |
| 2019 | $255 | $12,704 |
Find assessor info on the county website
Monthly payment
Est. payment
Payment breakdown
Explore the cost of this home by adjusting the details. Changes won't be saved.Climate risks
Neighborhood: 75067
Nearby schools
Schools provided by the listing agent
- Elementary: Rockbrook
- Middle: Marshall Durham
- High: Lewisville
- District: Lewisville ISD
Source: NTREIS. This data may not be complete. We recommend contacting the local school district to confirm school assignments for this home.
- $404,0003 bd4 ba2.1k sqft693 Vista Del Lago Dr, Lewisville, TX 75067Off Market
- $437,6004 bd3 ba2k sqft697 Vista Del Lago Dr, Lewisville, TX 75067Off Market
- $396,3003 bd3 ba1.9k sqft691 Vista Del Lago Dr, Lewisville, TX 75067Off Market
- $398,7004 bd3 ba2k sqft689 Vista Del Lago Dr, Lewisville, TX 75067Off Market
Similar homes
- $439,9003 bd4 ba2.1k sqft2736 Levee Ln, Lewisville, TX 75067For Sale
 MLS ID #21300079, Gursimran Gill. NTREIS
 - $429,9002 bd3 ba1.7k sqft669 Trail Side Dr, Lewisville, TX 75067For Sale
 MLS ID #21271214, Michelle Girvan. NTREIS
 - $420,0002 bd3 ba1.7k sqft685 Watersedge Ct, Lewisville, TX 75067For Sale
 MLS ID #21257167, Lisa Allen. NTREIS
 - $389,0003 bd4 ba1.7k sqft2700 Club Ridge Dr APT 22, Lewisville, TX 75067For Sale
 MLS ID #21304803, Cristina Rosenthal. NTREIS
