Priced to SELL! Don't miss this opportunity. Show with confidence and bring your buyer's best offer! Welcome to this beautifully appointed end-unit townhome, where modern design meets everyday convenience. Featuring an open-concept floor plan and luxury vinyl plank flooring throughout, this home offers a seamless blend of style, durability, and comfort.
The chef-inspired kitchen is the heart of the home, showcasing elegant white quartz countertops, a designer tile backsplash, stainless steel appliances, shaker-style cabinetry, and a generous walk-in pantry—perfect for entertaining or daily living.
The spacious primary suite serves as a private retreat, filled with natural light and complemented by a large walk-in closet and a spa-like ensuite bath featuring dual vanities, a semi-frameless glass shower, and upscale designer finishes. Secondary bedrooms are thoughtfully positioned and share a well-appointed full bath with dual sinks and a tub-shower combination.
Ideally located within highly acclaimed Northwest ISD, this home offers easy access to the Alliance Corridor's premier shopping, dining, and entertainment destinations, as well as convenient connectivity to I-35W, Highway 114, and DFW International Airport.
As an end-unit residence, enjoy added privacy, extra windows, and abundant natural light throughout. Additional upgrades include a Tesla charger in the garage that will convey with the sale, providing added convenience for electric vehicle owners.
A rare opportunity exists to purchase the professionally staged furniture package at a substantial discount, allowing buyers to enjoy a designer-curated look from day one.
Don't miss this exceptional opportunity to own a stylish, low-maintenance home in a prime location. Refrigerator, washer, and dryer to convey with the sale.
Buyers & Buyers Agent to verify all information, including but not limited to room size, schools, all MLS data.
For sale
Price cut: $9.1K (7/7)
$429,900
3220 Rustic Creek Dr, Northlake, TX 76262
3beds
2,149sqft
:
Get pre-qualified$3,644/mo
Townhouse
Built in 2023
3,397 Square Feet Lot
$-- Zestimate®
$200/sqft
$440/mo HOA
What's special
End-unit townhomeOpen-concept floor planAbundant natural light throughoutFilled with natural lightStainless steel appliancesAdded privacyExtra windows
- 38 days |
- 541 |
- 11 |
Zillow last checked:
Listing updated:
Listed by:
Raul Arriaga 0520699 214-682-4498,
Ultima Real Estate 972-980-9393,
Andrew Arriaga 0840074 469-903-9288,
Ultima Real Estate
Source: NTREIS,MLS#: 21299192
Facts & features
Interior
Bedrooms & bathrooms
- Bedrooms: 3
- Bathrooms: 3
- Full bathrooms: 2
- 1/2 bathrooms: 1
Primary bedroom
- Features: En Suite Bathroom, Walk-In Closet(s)
- Level: Second
- Dimensions: 13 x 16
Bedroom
- Features: Walk-In Closet(s)
- Level: Second
- Dimensions: 11 x 12
Bedroom
- Features: Walk-In Closet(s)
- Level: Second
- Dimensions: 12 x 14
Dining room
- Level: First
- Dimensions: 10 x 11
Half bath
- Level: First
- Dimensions: 0 x 0
Kitchen
- Features: Breakfast Bar, Granite Counters, Kitchen Island, Walk-In Pantry
- Level: First
- Dimensions: 0 x 0
Living room
- Level: First
- Dimensions: 20 x 14
Loft
- Level: Second
- Dimensions: 13 x 16
Utility room
- Level: Second
- Dimensions: 0 x 0
Heating
- Central, Natural Gas
Cooling
- Central Air, Ceiling Fan(s), Electric
Appliances
- Included: Dryer, Dishwasher, Disposal, Gas Range, Microwave, Refrigerator, Washer
Features
- Built-in Features, Granite Counters, High Speed Internet, Cable TV
- Flooring: Carpet, Ceramic Tile, Laminate
- Has basement: No
- Has fireplace: No
Interior area
- Total interior livable area: 2,149 sqft
Video & virtual tour
Property
Parking
- Total spaces: 2
- Parking features: Concrete, Electric Vehicle Charging Station(s), Garage, Garage Door Opener, Garage Faces Rear
- Attached garage spaces: 2
Features
- Levels: Two
- Stories: 2
- Pool features: None
Lot
- Size: 3,397 Square Feet
- Features: Corner Lot, Landscaped, Subdivision, Sprinkler System
Details
- Parcel number: R1025270
Construction
Type & style
- Home type: Townhouse
- Architectural style: Traditional
- Property subtype: Townhouse
- Attached to another structure: Yes
Materials
- Foundation: Slab
- Roof: Composition
Condition
- Year built: 2023
Utilities & green energy
- Sewer: Public Sewer
- Water: Public
- Utilities for property: Sewer Available, Water Available, Cable Available
Community & HOA
Community
- Security: Carbon Monoxide Detector(s), Fire Sprinkler System, Smoke Detector(s)
- Subdivision: Enclave Chadwick Farms
HOA
- Has HOA: Yes
- Services included: All Facilities, Maintenance Grounds, Maintenance Structure
- HOA fee: $440 monthly
- HOA name: Chadwick Farms Townhouse Association
- HOA phone: 972-999-6568
Location
- Region: Northlake
Financial & listing details
- Price per square foot: $200/sqft
- Tax assessed value: $462,573
- Annual tax amount: $3,531
- Date on market: 6/17/2026
- Cumulative days on market: 39 days
- Listing terms: Cash,Conventional,FHA,Texas Vet,VA Loan
Estimated market value
Not available
Estimated sales range
Not available
Not available
Price history
| Date | Event | Price |
|---|---|---|
| 7/7/2026 | Price change | $429,900-2.1%$200/sqft |
Source: NTREIS #21299192 Report a problem | ||
| 6/17/2026 | Listed for sale | $439,000$204/sqft |
Source: NTREIS #21299192 Report a problem | ||
| 9/4/2025 | Listing removed | $439,000$204/sqft |
Source: NTREIS #21011434 Report a problem | ||
| 8/30/2025 | Price change | $439,000-0.2%$204/sqft |
Source: NTREIS #21011434 Report a problem | ||
| 7/29/2025 | Price change | $439,900-2.2%$205/sqft |
Source: NTREIS #21011434 Report a problem | ||
| 7/24/2025 | Listed for sale | $449,900$209/sqft |
Source: NTREIS #21011434 Report a problem | ||
| 7/23/2025 | Listing removed | $449,900$209/sqft |
Source: NTREIS #20934007 Report a problem | ||
| 7/7/2025 | Price change | $449,900-2.1%$209/sqft |
Source: NTREIS #20934007 Report a problem | ||
| 7/1/2025 | Price change | $459,500-0.1%$214/sqft |
Source: NTREIS #20934007 Report a problem | ||
| 6/9/2025 | Listed for sale | $460,000$214/sqft |
Source: NTREIS #20934007 Report a problem | ||
| 5/26/2025 | Listing removed | $460,000$214/sqft |
Source: NTREIS #20934007 Report a problem | ||
| 5/13/2025 | Listed for sale | $460,000$214/sqft |
Source: NTREIS #20934007 Report a problem | ||
Public tax history
| Year | Property taxes | Tax assessment |
|---|---|---|
| 2025 | $7,980 +113.2% | $462,573 +117.6% |
| 2024 | $3,743 | $212,588 |
Find assessor info on the county website
Monthly payment
Est. payment
Payment breakdown
Explore the cost of this home by adjusting the details. Changes won't be saved.Climate risks
Neighborhood: 76262
Nearby schools
GreatSchools rating
- 8/10Roanoke Elementary SchoolGrades: PK-5Distance: 2.4 mi
- 9/10Medlin Middle SchoolGrades: 6-8Distance: 3.2 mi
- 8/10Byron Nelson High SchoolGrades: 9-12Distance: 3.3 mi
Schools provided by the listing agent
- Elementary: Roanoke
- Middle: Medlin
- High: Byron Nelson
- District: Northwest ISD
Source: NTREIS. This data may not be complete. We recommend contacting the local school district to confirm school assignments for this home.
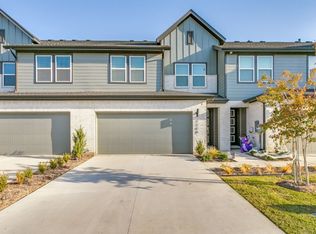
- $385,6003 bd3 ba1.8k sqft3208 Rustic Creek Dr, Northlake, TX 76262Off Market
- $--3 bd3 ba1.6k sqft3232 Rustic Creek Dr, Roanoke, TX 76262Sold

- $--3 bd3 ba1.6k sqft3240 Rustic Creek Dr, Northlake, TX 76262Sold

- $--3 bd3 ba2.1k sqft8812 Enclave Way, Northlake, TX 76262Sold
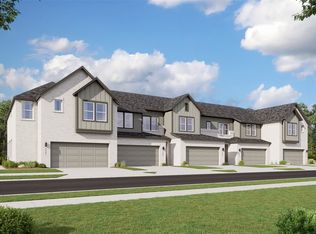
- $2,6953 bd3 ba1.9k sqft8816 Enclave Way, Northlake, TX 76262For Rent
- $389,0004 bd3 ba2.1k sqft3120 Rustic Creek Dr, Northlake, TX 76262Off Market
- $--3 bd3 ba1.8k sqft8820 Enclave Way, Northlake, TX 76262Sold
- $372,1004 bd3 ba1.8k sqft8824 Enclave Way, Northlake, TX 76262Off Market
A local agent can set up tours, give advice and negotiate with sellers.
A local lender can help you make sure your offer is ready when you are.
Similar homes
- $460,0003 bd3 ba1.9k sqft2348 Gray Dr, Northlake, TX 76247For Sale
 MLS ID #21339497, Kimberly Reding. NTREIS
 - $435,0004 bd2 ba2k sqft9201 Amistad Ln, Argyle, TX 76226For Sale
 MLS ID #21339517, Kimberly Reding. NTREIS
 - $495,0004 bd3 ba2.4k sqft1736 Bonsmara Dr, Northlake, TX 76247For Sale
 MLS ID #21338000, Jenna Eberly. NTREIS
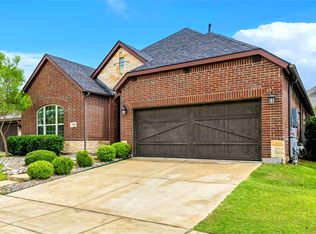
 - $439,9003 bd2 ba2k sqft1509 11th St, Roanoke, TX 76226For Sale
 MLS ID #21319143, Cami Hobbs Riley. NTREIS
 - $439,0003 bd2 ba1.7k sqft2324 Campfire Trl, Northlake, TX 76247For SaleMLS ID #21267852, James Keoughan. NTREIS
- $400,0003 bd3 ba1.7k sqft1423 Silver Marten Trl, Arlington, TX 76005For SaleMLS ID #21340375, Courtney Morris. NTREIS
- $425,0003 bd3 ba1.9k sqft108 Canonbury Dr, Lewisville, TX 75067For SaleMLS ID #21217603, Daniel Harker. NTREIS
- $419,0003 bd2 ba1.3k sqft1119 Normandy Dr, Grapevine, TX 76051For SaleMLS ID #21333316, Jennifer Broussard. NTREIS
- $449,9003 bd4 ba2.1k sqft2736 Levee Ln, Lewisville, TX 75067For SaleMLS ID #21300079, Gursimran Gill. NTREIS
- $409,0003 bd3 ba1.8k sqft7549 Reis Ln, North Richland Hills, TX 76182For SaleMLS ID #21245491, Dayana Elizondo. NTREIS
- $399,0003 bd3 ba1.9k sqft600 Hutchinson Ln, Lewisville, TX 75077For SaleMLS ID #21310829, Desiree Jacob. NTREIS
- $309,5003 bd2 ba1.2k sqft3504 Silverado Trl, Roanoke, TX 76262For SaleMLS ID #21325050, Mike Pucciarello. NTREIS
- $397,0003 bd2 ba1.7k sqft1705 Horizon Way, Northlake, TX 76247For SaleMLS ID #21146911, Frankie Arthur. NTREIS
- $429,9002 bd3 ba1.7k sqft669 Trail Side Dr, Lewisville, TX 75067For SaleMLS ID #21271214, Michelle Girvan. NTREIS
- $469,0004 bd3 ba2.2k sqft2404 Plover Ln, Argyle, TX 76226For SaleMLS ID #21316804, Stephanie Wilson. NTREIS
- $420,0002 bd3 ba1.7k sqft685 Watersedge Ct, Lewisville, TX 75067For SaleMLS ID #21257167, Lisa Allen. NTREIS
- $499,9994 bd2 ba2.4k sqft1515 Horseshoe Ct, Justin, TX 76247For SaleMLS ID #21234891, Deanna Hill. NTREIS
- $475,0004 bd3 ba2.4k sqft2021 Gray Dr, Northlake, TX 76247For SaleMLS ID #21286130, Lily Moore. NTREIS
- $415,0003 bd3 ba2k sqft4505 Cypress Thorn Dr, Arlington, TX 76005For SaleMLS ID #21250906, Andrey Gulchuk. NTREIS
- $417,0003 bd3 ba1.6k sqft1416 Birds Fort Trl, Arlington, TX 76005For SaleMLS ID #21292457, Denise Kapler. NTREIS
