CADENCE HOMES MANOR floor plan. Brand New Luxury Townhome close to EVERYTHING! Beautiful tree and creek views from your living, dining, and kitchen in this luxury townhome. You know you are entering a special space as you enter through the 8’ modern entry door. Enjoy designer finishes while you are cooking in this modern kitchen with light gray painted 42 inch upper cabinets and 3 CM quartz countertops, stainless steel appliances, and easy to maintain oak colored Revwood flooring throughout much of the first floor. The spacious patio leads to the private backyard and is the perfect place to read a book or entertain surrounded by nature! Two walk-in closets in the primary bedroom! Owner’s suite feels like a spa with a large walk-in shower and double vanities. Low tax rate – NO PID or PUD! NWISD. 20 minutes to DFW airport, easy access to Denton, Southlake, Grapevine, Trophy Club, downtown FTW, and within a few minutes to the Alliance Corridor and city of Roanoke known as 'The Restaurant Capital of NTX!' MOVE IN READY NOW!
Sold
Price Unknown
3232 Rustic Creek Dr, Roanoke, TX 76262
3beds
1,644sqft
Townhouse
Built in 2025
2,482 Square Feet Lot
$362,500 Zestimate®
$--/sqft
$2,557 Estimated rent
Home value
$362,500
$341,000 - $388,000
$2,557/mo
Zestimate® history
Owner options
List your home for rent
$2,557/mo
Rent Zestimate®
Find your next renter with Zillow Rental Manager. Plus, with online applications, you can quickly screen prospective tenants – for free.
$2,557/mo
Rent Zestimate®
Refinance and save
$450/mo
Est. payment
Refinancing to a lower rate could help reduce your monthly payments and save thousands over the life of the loan.
$450/mo
Est. payment
Explore your selling options
Work with a Zillow partner agent
Leverage their expertise and Zillow's premium Showcase listings to get your home seen by more buyers.
Get startedList with your own agent
Get your home in front of millions of buyers by listing it on Zillow.
Learn how to do itSell it yourself
Take full control of how buyers see your home on Zillow by listing For Sale by Owner (FSBO).
List your homeWhat's special
Designer finishesPrivate backyardRevwood flooringStainless steel appliancesSpacious patioQuartz countertopsModern kitchen
Zillow last checked:
Listing updated:
Listed by:
Carole Campbell 0511227 469-280-0008,
Colleen Frost Real Estate Serv 469-280-0008
Bought with:
Non-Mls Member
NON MLS
Source: NTREIS,MLS#: 21027861
Facts & features
Interior
Bedrooms & bathrooms
- Bedrooms: 3
- Bathrooms: 3
- Full bathrooms: 2
- 1/2 bathrooms: 1
Primary bedroom
- Features: En Suite Bathroom, Walk-In Closet(s)
- Level: Second
- Dimensions: 12 x 14
Bedroom
- Features: Split Bedrooms
- Level: Second
- Dimensions: 10 x 10
Bedroom
- Features: Split Bedrooms
- Level: Second
- Dimensions: 10 x 10
Primary bathroom
- Features: Built-in Features, Dual Sinks, En Suite Bathroom, Separate Shower
- Level: Second
- Dimensions: 0 x 0
Dining room
- Level: First
- Dimensions: 10 x 9
Other
- Features: Built-in Features, Dual Sinks
- Level: Second
- Dimensions: 0 x 0
Half bath
- Level: First
- Dimensions: 0 x 0
Kitchen
- Features: Breakfast Bar, Built-in Features, Granite Counters, Walk-In Pantry
- Level: First
- Dimensions: 0 x 0
Living room
- Level: First
- Dimensions: 13 x 16
Utility room
- Level: Second
- Dimensions: 0 x 0
Heating
- Central, Natural Gas
Cooling
- Central Air, Ceiling Fan(s), Electric
Appliances
- Included: Some Gas Appliances, Dishwasher, Disposal, Gas Range, Microwave, Plumbed For Gas
- Laundry: Dryer Hookup, ElectricDryer Hookup, Laundry in Utility Room
Features
- Granite Counters, High Speed Internet, Kitchen Island, Loft, Open Floorplan, Pantry, Cable TV, Wired for Data, Walk-In Closet(s)
- Flooring: Carpet, Ceramic Tile, Laminate
- Has basement: No
- Has fireplace: No
Interior area
- Total interior livable area: 1,644 sqft
Property
Parking
- Total spaces: 2
- Parking features: Concrete, Door-Single, Driveway, Garage Faces Front, Garage, Garage Door Opener
- Attached garage spaces: 2
- Has uncovered spaces: Yes
Features
- Levels: Two
- Stories: 2
- Patio & porch: Covered, Front Porch, Patio
- Exterior features: Private Yard, Rain Gutters
- Pool features: None
- Fencing: Back Yard,Fenced,Wood
Lot
- Size: 2,482 Square Feet
- Features: Interior Lot, Landscaped, Subdivision, Sprinkler System
- Residential vegetation: Cleared
Details
- Parcel number: R1025273
Construction
Type & style
- Home type: Townhouse
- Architectural style: Traditional
- Property subtype: Townhouse
- Attached to another structure: Yes
Materials
- Board & Batten Siding, Brick, Fiber Cement, Wood Siding
- Foundation: Slab
- Roof: Composition,Shingle
Condition
- New construction: Yes
- Year built: 2025
Utilities & green energy
- Sewer: Public Sewer
- Water: Public
- Utilities for property: Electricity Available, Natural Gas Available, Phone Available, Sewer Available, Separate Meters, Underground Utilities, Water Available, Cable Available
Green energy
- Energy efficient items: Appliances, Doors, HVAC, Insulation, Lighting, Thermostat, Water Heater, Windows
- Water conservation: Low-Flow Fixtures
Community & HOA
Community
- Features: Park, Community Mailbox, Curbs, Sidewalks
- Security: Carbon Monoxide Detector(s), Firewall(s), Fire Sprinkler System, Smoke Detector(s)
- Subdivision: Enclave at Chadwick Farms
HOA
- Has HOA: Yes
- Services included: All Facilities, Association Management, Maintenance Grounds, Maintenance Structure
- HOA fee: $450 monthly
- HOA name: Chadwick Farms Townhome Assoc
- HOA phone: 972-999-6568
Location
- Region: Roanoke
Financial & listing details
- Date on market: 8/10/2025
- Cumulative days on market: 51 days
- Listing terms: Cash,Conventional,FHA,VA Loan
- Electric utility on property: Yes
Price history
| Date | Event | Price |
|---|---|---|
| 9/30/2025 | Sold | -- |
Source: NTREIS #21027861 Report a problem | ||
| 8/28/2025 | Contingent | $372,990$227/sqft |
Source: NTREIS #21027861 Report a problem | ||
| 8/11/2025 | Listed for sale | $372,990$227/sqft |
Source: NTREIS #21027861 Report a problem | ||
Public tax history
Tax history is unavailable.
Neighborhood: 76262
Nearby homes
- $--3 bd3 ba1.6k sqft3240 Rustic Creek Dr, Northlake, TX 76262Sold

- $417,9003 bd3 ba2.1k sqft3220 Rustic Creek Dr, Northlake, TX 76262For Sale
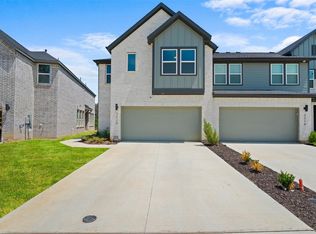
- $380,2003 bd3 ba1.9k sqft8816 Enclave Way, Northlake, TX 76262Off Market

- $375,8003 bd3 ba1.8k sqft3208 Rustic Creek Dr, Northlake, TX 76262Off Market
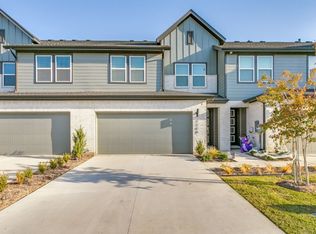
- $--3 bd3 ba2.1k sqft8812 Enclave Way, Northlake, TX 76262Sold
- $--3 bd3 ba1.8k sqft8820 Enclave Way, Northlake, TX 76262Sold
- $354,2003 bd3 ba1.8k sqft3249 Rustic Creek Dr, Northlake, TX 76262Off Market
- $364,4004 bd3 ba1.8k sqft8824 Enclave Way, Northlake, TX 76262Off Market
Nearby schools
GreatSchools rating
- 8/10Roanoke Elementary SchoolGrades: PK-5Distance: 2.4 mi
- 9/10Medlin Middle SchoolGrades: 6-8Distance: 3.2 mi
- 8/10Byron Nelson High SchoolGrades: 9-12Distance: 3.3 mi
Schools provided by the listing agent
- Elementary: Roanoke
- Middle: Medlin
- High: Byron Nelson
- District: Northwest ISD
Source: NTREIS. This data may not be complete. We recommend contacting the local school district to confirm school assignments for this home.
Get a cash offer in 3 minutes
Find out how much your home could sell for in as little as 3 minutes with a no-obligation cash offer.
Estimated market value
$362,500
Get a cash offer in 3 minutes
Find out how much your home could sell for in as little as 3 minutes with a no-obligation cash offer.
Estimated market value
$362,500
- Texas
- Denton County
- Northlake
- 76262
- 3232 Rustic Creek Dr
