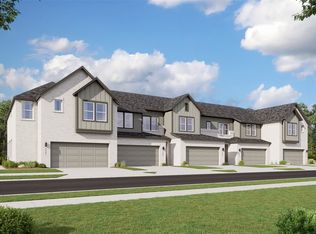
**HOA-maintained landscaping and irrigation, Fridge and w/d machine are included** Step into a home that truly has it all! This stunning 3-bedroom, 2.5-bath home in the sought-after Chadwick Farms community offers a bright, open-concept layout designed for comfortable everyday living and easy entertaining. Natural light fills the space, highlighting the beautiful tile and laminate flooring throughout the main living areas. The spacious kitchen is the heart of the home, featuring quartz countertops, a large island, built-in cabinetry, a gas range, pantry, and even a refrigerator included. The dining area flows seamlessly into the inviting living room, while a convenient half bath is located downstairs for guests. Upstairs, you'll find a versatile second living area, perfect for a game room, media space, or home office. The private primary suite offers a relaxing retreat with dual sinks, a separate shower, and a large walk-in closet. Two additional bedrooms also feature walk-in closets and share a full bathroom. A separate utility room provides space for a full-sized washer and dryer, which are included. Outside, enjoy a fenced backyard with a covered patio, ideal for relaxing evenings or weekend gatherings. Additional perks include a 2-car garage. Located in Northwest ISD, this beautiful home combines comfort, convenience, and style in one fantastic package. Disclaimer: Information deemed reliable but not guaranteed. Appliances shown in marketing materials or photographs are not guaranteed. Only appliances specifically listed in the executed lease agreement will be provided with the property. We do not advertise on FB Marketplace or Craigslist. All Westrom Group residents are enrolled in our RESIDENT BENEFIT PACKAGE (RBP) $45.95/MO - Includes renters insurance, HVAC air filter delivery (for applicable properties), credit building to help boost your credit score with timely rent payments, $1M Identity Protection, move-in concierge service making utility connection and home service setup a breeze during your move-in, our best-in-class resident rewards program, and much more! By submitting your information on this page you consent to being contacted by the Property Manager and RentEngine via SMS, phone, or email.
This property is not currently displayed as for sale or rent on Zillow. This may be different from what's on other websites or public sources.