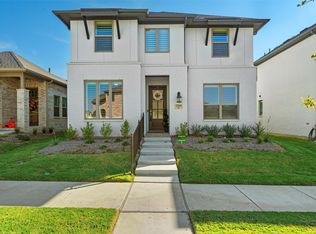
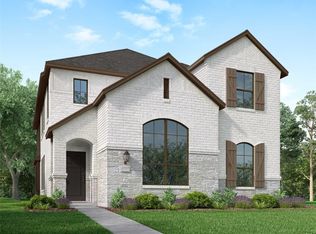
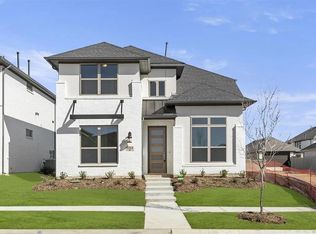
Discover this stunning 2023 Coventry-built home located in the highly sought-after Pecan Square community! This thoughtfully designed 3-bedroom, 2-bath residence offers modern style, low-maintenance living, and access to resort-style amenities. The inviting living area features a ceiling fan, corner fireplace, and open layout perfect for entertaining. The gorgeous kitchen showcases white cabinetry, quartz countertops, a large island with breakfast bar, gas cooktop, and a convenient nook for your coffee bar setup. Luxury vinyl plank flooring flows throughout the main living area, kitchen, and primary suite, while the secondary bedrooms feature plush carpet for added comfort. The spacious primary bedroom includes an ensuite bath with soaking tub, separate shower, dual sinks, and a generous walk-in closet that connects directly to the laundry room with built-in shelving for added convenience. Enjoy outdoor living on the covered patio overlooking a low-maintenance landscaped yard, with a detached 2-car garage providing ample parking and storage. Pecan Square residents enjoy an incredible lifestyle with access to community pools, parks, dog park, fitness area, and tennis or pickleball courts. Experience small-town charm blended with modern amenities in this exceptional home that’s move-in ready and waiting for you!
183 days
|
244
|
10
|
Zillow last checked:
Listing updated:
Listed by:
Frankie Arthur0484278972-655-8870,
Coldwell Banker Apex, Realtors972-829-4450
Source: NTREIS,MLS#: 21146911
Loading...
Facts & features
Interior
Bedrooms & bathrooms
Bedrooms: 3
Bathrooms: 2
Full bathrooms: 2
Primary bedroom
Features: Ceiling Fan(s), Dual Sinks, En Suite Bathroom, Separate Shower, Walk-In Closet(s)
Level: First
Dimensions: 16 x 13
Bedroom
Features: Walk-In Closet(s)
Level: First
Dimensions: 13 x 11
Bedroom
Level: First
Dimensions: 12 x 13
Dining room
Level: First
Dimensions: 15 x 10
Kitchen
Features: Breakfast Bar, Built-in Features, Kitchen Island, Pantry, Stone Counters, Walk-In Pantry
Level: First
Dimensions: 11 x 17
Living room
Features: Ceiling Fan(s), Fireplace
Level: First
Dimensions: 17 x 15
Utility room
Features: Other, Utility Room
Level: First
Dimensions: 8 x 6
Heating
Central, Fireplace(s), Natural Gas, Other
Cooling
Central Air, Ceiling Fan(s), Electric, Other
Appliances
Included: Some Gas Appliances, Dishwasher, Gas Cooktop, Disposal, Gas Oven, Gas Water Heater, Microwave, Plumbed For Gas, Vented Exhaust Fan
Features
Chandelier, Decorative/Designer Lighting Fixtures, High Speed Internet, Kitchen Island, Open Floorplan, Other, Pantry, Cable TV, Walk-In Closet(s), Wired for Sound
Features: Interior Lot, Landscaped, Other, Subdivision, Sprinkler System, Few Trees
Details
Parcel number: R1014843
Construction
Type & style
Home type: SingleFamily
Architectural style: Traditional,Detached
Property subtype: Single Family Residence
Materials
Brick
Foundation: Slab
Roof: Composition
Condition
Year built: 2023
Utilities & green energy
Sewer: Public Sewer
Water: Public
Utilities for property: Electricity Available, Electricity Connected, Natural Gas Available, Other, Sewer Available, Separate Meters, Underground Utilities, Water Available, Cable Available
Community & HOA
Community
Features: Clubhouse, Fitness Center, Fishing, Lake, Other, Playground, Park, Pickleball, Pool, Trails/Paths, Curbs, Sidewalks
Explore the cost of this home by adjusting the details. Changes won't be saved.
Principal & interest
$1,547
Mortgage insurance
$0
Property taxes
$170
Home insurance
$105
HOA fees
$0
Utilities
Not included
All calculations are estimates and provided by Zillow, Inc. for informational purposes only. Actual amounts may vary.
HOA fees may include property taxes on listings classified as Co-Ops. Contact the listing agent and/or owner for fee details.
Mortgage interest rates are dependent on a number of factors, including credit score, down payment, and repayment length. Interest rate data provided by Zillow Group Marketplace, Inc. as of 1/1/1970 from various mortgage lenders with which we have lead or other similar arrangements; the Estimated Payment is an average of those rates.
See how much you could borrow to make a competitive offer.