NEW CARPET IN ALL BEDROOMS & NEW BASEBOARDS INSTALLED. MOTIVATED SELLERS! Welcome to this stunning custom-built Brookson home, perfectly situated on a spacious half-acre corner lot in a quiet cul-de-sac within the highly sought-after Legacy Ranch community in Justin, Texas. From the moment you arrive, the painted brick exterior, charming cedar shutters, and elegant uplighting create unforgettable curb appeal both day and night.
Step inside to a warm and inviting entryway featuring beautiful wood-look tile that flows seamlessly throughout the main living areas, including the kitchen, dining room, living room, and private master retreat. The thoughtfully designed kitchen is a true showstopper, boasting quartz countertops, a classic white farmhouse sink, upgraded faucet, and a convenient pop-up outlet at the oversized island—perfect for both everyday living and entertaining.
This home offers 4 spacious bedrooms and 2 full bathrooms, with upgraded tile work adding a touch of luxury to both baths. Every detail has been carefully selected to blend style, comfort, and functionality.
If you’re looking for modern finishes, a functional layout, and room to breathe—all in a prime location—this one checks every box.
For sale
Price cut: $10K (7/6)
$499,999
1515 Horseshoe Ct, Justin, TX 76247
4beds
2,405sqft
Single Family Residence
Built in 2021
0.5 Acres Lot
$492,500 Zestimate®
$208/sqft
$33/mo HOA
What's special
Modern finishesSpacious half-acre corner lotWarm and inviting entrywayQuartz countertopsCharming cedar shuttersQuiet cul-de-sacPainted brick exterior
- 147 days
- 1,041
- 90
Zillow last checked:
Listing updated:
Listed by:
Deanna Hill 0726208 817-999-2211,
Phelps Realty Group, LLC 817-999-2211
Source: NTREIS,MLS#: 21234891
Facts & features
Interior
Bedrooms & bathrooms
- Bedrooms: 4
- Bathrooms: 2
- Full bathrooms: 2
Primary bedroom
- Features: Ceiling Fan(s), Dual Sinks, En Suite Bathroom, Garden Tub/Roman Tub, Linen Closet, Separate Shower, Walk-In Closet(s)
- Level: First
- Dimensions: 15 x 16
Bedroom
- Features: Ceiling Fan(s), Split Bedrooms, Walk-In Closet(s)
- Level: First
- Dimensions: 11 x 12
Bedroom
- Features: Split Bedrooms, Walk-In Closet(s)
- Level: First
- Dimensions: 11 x 11
Bedroom
- Features: Split Bedrooms, Walk-In Closet(s)
- Level: First
- Dimensions: 10 x 13
Dining room
- Level: First
- Dimensions: 12 x 12
Kitchen
- Features: Kitchen Island, Pantry, Walk-In Pantry
- Level: First
- Dimensions: 15 x 16
Living room
- Features: Ceiling Fan(s), Fireplace
- Level: First
- Dimensions: 20 x 17
Utility room
- Features: Built-in Features
- Level: First
- Dimensions: 11 x 6
Heating
- Heat Pump
Cooling
- Central Air, Ceiling Fan(s), Electric
Appliances
- Included: Dishwasher, Electric Cooktop, Electric Oven, Disposal, Microwave
- Laundry: Washer Hookup, Dryer Hookup, Laundry in Utility Room
Features
- Chandelier, Decorative/Designer Lighting Fixtures, Double Vanity, Eat-in Kitchen, High Speed Internet, Kitchen Island, Open Floorplan, Pantry, Vaulted Ceiling(s), Walk-In Closet(s), Wired for Sound
- Flooring: Concrete, Ceramic Tile
- Has basement: No
- Number of fireplaces: 1
- Fireplace features: Living Room, Wood Burning
Interior area
- Total interior livable area: 2,405 sqft
Video & virtual tour
Property
Parking
- Total spaces: 2
- Parking features: Garage, Garage Door Opener, Garage Faces Side
- Attached garage spaces: 2
Features
- Levels: One
- Stories: 1
- Patio & porch: Covered
- Exterior features: Rain Gutters
- Pool features: None
- Fencing: Back Yard,Metal
Lot
- Size: 0.5 Acres
- Features: Acreage, Back Yard, Corner Lot, Cul-De-Sac, Lawn, Landscaped, Sprinkler System, Few Trees
Details
- Parcel number: R731004
Construction
Type & style
- Home type: SingleFamily
- Architectural style: Detached
- Property subtype: Single Family Residence
Materials
- Brick
- Foundation: Slab
- Roof: Composition
Condition
- Resale
- Year built: 2021
Utilities & green energy
- Sewer: Aerobic Septic
- Water: Public
- Utilities for property: Septic Available, Water Available
Community & HOA
Community
- Security: Smoke Detector(s)
- Subdivision: Legacy Ranch - Ph 1
HOA
- Has HOA: Yes
- Services included: Association Management
- HOA fee: $395 annually
- HOA name: Legacy Ranch Home Owners Association
- HOA phone: 940-497-7328
Location
- Region: Justin
Financial & listing details
- Price per square foot: $208/sqft
- Tax assessed value: $566,289
- Annual tax amount: $10,986
- Date on market: 4/10/2026
- Cumulative days on market: 148 days
- Listing terms: Cash,Conventional,FHA,VA Loan
- Exclusions: WASHER DRYER REFRIGERATOR PATIO FURNITURE SHELVING TVS TV MOUNTS
Estimated market value
$492,500
$468,000 - $517,000
$2,891/mo
Price history
| Date | Event | Price |
|---|---|---|
| 7/6/2026 | Price change | $499,999-2%$208/sqft |
Source: NTREIS #21234891 Report a problem | ||
| 5/28/2026 | Price change | $510,000-8.9%$212/sqft |
Source: NTREIS #21234891 Report a problem | ||
| 4/10/2026 | Price change | $560,000+21.8%$233/sqft |
Source: NTREIS #21234891 Report a problem | ||
| 4/15/2021 | Listed for sale | $459,900$191/sqft |
Source: NTREIS #14556108 Report a problem | ||
Public tax history
| Year | Property taxes | Tax assessment |
|---|---|---|
| 2025 | $9,458 +1.3% | $566,289 +3.1% |
| 2024 | $9,337 +10.8% | $549,157 +10% |
| 2023 | $8,425 -12.6% | $499,234 +10% |
| 2022 | $9,634 +306.7% | $453,849 +316.8% |
| 2021 | $2,369 +63.9% | $108,900 +66.7% |
| 2020 | $1,445 -42.2% | $65,340 -40% |
| 2019 | $2,500 | $108,900 |
Find assessor info on the county website
Monthly payment
Est. payment
Payment breakdown
Explore the cost of this home by adjusting the details. Changes won't be saved.Climate risks
Neighborhood: 76247
Nearby schools
Schools provided by the listing agent
- Elementary: Justin
- Middle: Pike
- High: Northwest
- District: Northwest ISD
Source: NTREIS. This data may not be complete. We recommend contacting the local school district to confirm school assignments for this home.
Similar homes
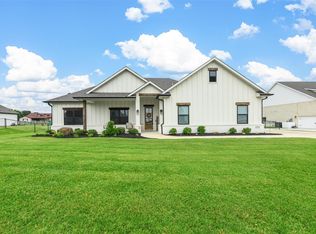
- $499,0004 bd3 ba2.4k sqft115 Honeysuckle Dr, Justin, TX 76247For Sale
 MLS ID #21345102, Tara Bosco. NTREIS
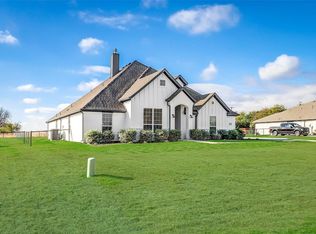
 - $500,0003 bd2 ba2.1k sqft121 Daisey Ln, Justin, TX 76247For Sale
 MLS ID #21365791, Teressa Scharfenberg. NTREIS
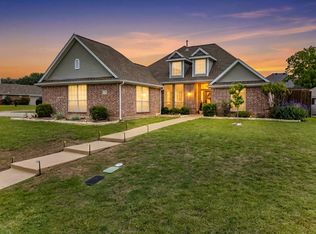
 - $475,0004 bd2 ba2.3k sqft1201 Misty Ridge Dr, Justin, TX 76247For Sale
 MLS ID #21251796, Melissa Dennis. NTREIS
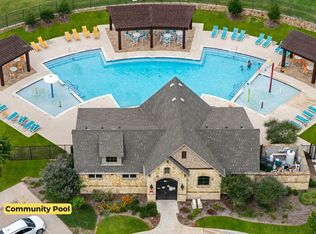
 - $719,0004 bd3 ba2.7k sqft1401 Oliver Creek Ln, Justin, TX 76247For Sale
 MLS ID #21300955, Steve Koleno. NTREIS
