Nestled on a spacious 1-acre lot in the serene community of Justin, TX, this stunning 4-bedroom, 2.5-bathroom home offers 2,535 sqft of luxurious living space. Built in 2020, the residence boasts a modern open-concept design, perfect for both entertaining and everyday living. The gourmet kitchen flows seamlessly into the expansive living and dining areas, creating a welcoming atmosphere. With a 3-car garage, there is ample space for vehicles and storage. Enjoy breathtaking sunset views from the privacy of your backyard, making this home a true retreat.
Sold
Price Unknown
1511 Horseshoe Ct, Justin, TX 76247
4beds
2,535sqft
Single Family Residence
Built in 2020
0.5 Acres Lot
$566,300 Zestimate®
$--/sqft
$2,955 Estimated rent
Home value
$566,300
$532,000 - $600,000
$2,955/mo
Zestimate® history
Owner options
List your home for rent
$2,955/mo
Rent Zestimate®
Find your next renter with Zillow Rental Manager. Plus, with online applications, you can quickly screen prospective tenants – for free.
$2,955/mo
Rent Zestimate®
Refinance and save
$395/mo
Est. payment
Refinancing to a lower rate could help reduce your monthly payments and save thousands over the life of the loan.
$395/mo
Est. payment
Explore your selling options
Work with a Zillow partner agent
Leverage their expertise and Zillow's premium Showcase listings to get your home seen by more buyers.
Get startedList with your own agent
Get your home in front of millions of buyers by listing it on Zillow.
Learn how to do itSell it yourself
Take full control of how buyers see your home on Zillow by listing For Sale by Owner (FSBO).
List your homeWhat's special
Breathtaking sunset viewsModern open-concept designGourmet kitchen
Zillow last checked:
Listing updated:
Listed by:
Cassie Messer 0538112 945-225-7211,
221 Realty Advisors 817-962-8440
Bought with:
Rachel Adkins
Chandler Crouch, REALTORS
Source: NTREIS,MLS#: 20939877
Facts & features
Interior
Bedrooms & bathrooms
- Bedrooms: 4
- Bathrooms: 3
- Full bathrooms: 2
- 1/2 bathrooms: 1
Primary bedroom
- Features: Dual Sinks, Fireplace, Linen Closet, Separate Shower, Walk-In Closet(s)
- Level: First
- Dimensions: 18 x 14
Bedroom
- Features: Walk-In Closet(s)
- Level: First
- Dimensions: 13 x 12
Bedroom
- Features: Walk-In Closet(s)
- Level: First
- Dimensions: 13 x 12
Bedroom
- Features: Walk-In Closet(s)
- Level: First
- Dimensions: 13 x 12
Dining room
- Level: First
- Dimensions: 12 x 12
Kitchen
- Features: Built-in Features, Granite Counters
- Level: First
- Dimensions: 15 x 12
Living room
- Features: Fireplace
- Level: First
- Dimensions: 20 x 19
Heating
- Central, Electric, ENERGY STAR Qualified Equipment, Fireplace(s), Heat Pump, Propane
Cooling
- Central Air, Ceiling Fan(s), Electric, ENERGY STAR Qualified Equipment, Heat Pump
Appliances
- Included: Some Gas Appliances, Convection Oven, Dishwasher, Electric Water Heater, Gas Cooktop, Disposal, Gas Oven, Gas Range, Microwave, Plumbed For Gas, Vented Exhaust Fan
Features
- Built-in Features, Granite Counters, High Speed Internet, Kitchen Island, Pantry, Smart Home, Cable TV, Wired for Data, Walk-In Closet(s), Wired for Sound
- Flooring: Wood
- Has basement: No
- Number of fireplaces: 1
- Fireplace features: Family Room, Gas Log, Gas Starter, Masonry, Propane, Wood Burning
Interior area
- Total interior livable area: 2,535 sqft
Property
Parking
- Total spaces: 3
- Parking features: Additional Parking, Concrete, Door-Multi, Driveway, Garage, Garage Door Opener, Inside Entrance, Lighted
- Attached garage spaces: 3
- Has uncovered spaces: Yes
Features
- Levels: One
- Stories: 1
- Exterior features: Rain Gutters
- Pool features: None
- Fencing: Gate,Metal,Pipe,Wrought Iron
Lot
- Size: 0.5 Acres
- Features: Cul-De-Sac, Landscaped, Sprinkler System
- Residential vegetation: Grassed
Details
- Additional structures: Garage(s)
- Parcel number: R731005
- Other equipment: Irrigation Equipment, Satellite Dish, TV Antenna
Construction
Type & style
- Home type: SingleFamily
- Architectural style: Traditional,Detached
- Property subtype: Single Family Residence
Materials
- Brick
- Foundation: Slab
- Roof: Asphalt
Condition
- Year built: 2020
Utilities & green energy
- Electric: Photovoltaics Seller Owned
- Sewer: Aerobic Septic, Private Sewer, Septic Tank
- Water: Public
- Utilities for property: Electricity Available, Electricity Connected, Propane, Phone Available, Sewer Available, Septic Available, Separate Meters, Underground Utilities, Water Available, Cable Available
Green energy
- Energy efficient items: Appliances, HVAC, Insulation, Lighting, Thermostat
- Energy generation: Solar
Community & HOA
Community
- Features: Curbs
- Security: Security System Owned, Security System, Carbon Monoxide Detector(s), Fire Alarm, Smoke Detector(s)
- Subdivision: Legacy Ranch - Ph 1
HOA
- Has HOA: Yes
- Services included: Association Management
- HOA fee: $395 annually
- HOA name: Secure Association Management
- HOA phone: 940-497-7328
Location
- Region: Justin
Financial & listing details
- Tax assessed value: $619,239
- Annual tax amount: $10,212
- Date on market: 5/22/2025
- Cumulative days on market: 33 days
- Electric utility on property: Yes
Price history
| Date | Event | Price |
|---|---|---|
| 6/24/2025 | Sold | -- |
Source: NTREIS #20939877 Report a problem | ||
| 5/29/2025 | Contingent | $579,000$228/sqft |
Source: NTREIS #20939877 Report a problem | ||
| 5/22/2025 | Listed for sale | $579,000-4%$228/sqft |
Source: NTREIS #20939877 Report a problem | ||
| 9/30/2024 | Listing removed | $603,000$238/sqft |
Source: NTREIS #20642928 Report a problem | ||
| 8/19/2024 | Price change | $603,000-3.2%$238/sqft |
Source: NTREIS #20642928 Report a problem | ||
| 7/11/2024 | Price change | $623,000-1.7%$246/sqft |
Source: NTREIS #20642928 Report a problem | ||
| 6/12/2024 | Listed for sale | $633,750$250/sqft |
Source: NTREIS #20642928 Report a problem | ||
Public tax history
| Year | Property taxes | Tax assessment |
|---|---|---|
| 2025 | $10,484 +3.9% | $619,239 +5.2% |
| 2024 | $10,090 +10.8% | $588,716 +10% |
| 2023 | $9,111 -7.1% | $535,196 +10% |
| 2022 | $9,808 +161.9% | $486,542 +182.6% |
| 2021 | $3,745 +55.5% | $172,180 +58.1% |
| 2020 | $2,408 +60.6% | $108,900 +66.7% |
| 2019 | $1,500 | $65,340 |
Find assessor info on the county website
Neighborhood: 76247
Nearby homes
- $499,9994 bd2 ba2.4k sqft1515 Horseshoe Ct, Justin, TX 76247For Sale
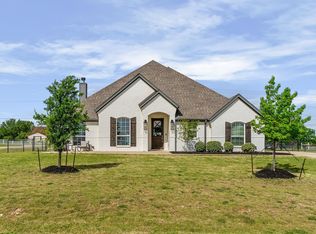
- $--4 bd3 ba2.7k sqft1509 Horseshoe Ct, Justin, TX 76247Sold

- $759,0004 bd3 ba3k sqft1130 Heritage Dr, Justin, TX 76247Off Market
- $590,3004 bd2 ba2.4k sqft1505 Horseshoe Ct, Justin, TX 76247Off Market
- $775,3004 bd3 ba4k sqft1126 Heritage Dr, Justin, TX 76247Off Market
- $514,0003 bd2 ba2.2k sqft1221 Heritage Dr, Justin, TX 76247Off Market
- $--4 bd2 ba2.4k sqft1217 Heritage Dr, Justin, TX 76247Sold
- $630,2004 bd3 ba2.7k sqft1501 Horseshoe Ct, Justin, TX 76247Off Market
Nearby schools
GreatSchools rating
- 5/10Justin Elementary SchoolGrades: PK-5Distance: 1.1 mi
- 7/10Gene Pike Middle SchoolGrades: 6-8Distance: 2.7 mi
- 5/10Northwest High SchoolGrades: 9-12Distance: 2.7 mi
Schools provided by the listing agent
- Elementary: Justin
- Middle: Pike
- High: Northwest
- District: Northwest ISD
Source: NTREIS. This data may not be complete. We recommend contacting the local school district to confirm school assignments for this home.
Get a cash offer in 3 minutes
Find out how much your home could sell for in as little as 3 minutes with a no-obligation cash offer.
Estimated market value
$566,300
Get a cash offer in 3 minutes
Find out how much your home could sell for in as little as 3 minutes with a no-obligation cash offer.
Estimated market value
$566,300
- Texas
- Denton County
- Justin
- 76247
- 1511 Horseshoe Ct
Nearby cities
Nearby neighborhoods
Nearby zip codes
Other Justin Topics
