Welcome Home! Tucked away on a quiet cul-de-sac in the sought after Legacy Ranch subdivision in Justin, this beautifully designed home combines comfort, functionality, and thoughtful upgrades throughout. From the moment you walk through the front door, the custom brick archway creates a warm, welcoming first impression and sets the tone for the character and charm found throughout the home. The spacious living room makes an impression with its striking fireplace, custom accent wall, and inviting atmosphere that feels instantly like home.
The kitchen was made for gathering, featuring sleek cabinetry, a large center island, breakfast bar seating, and an effortless flow into the dining area. Just beyond, a stylish dry bar adds the perfect touch for entertaining guests or everyday convenience.
A dedicated home office with built-in cabinetry creates a polished and practical workspace, while the private primary suite offers a relaxing escape with dual vanities, generous storage, and an oversized walk-in shower. Three additional bedrooms and two full bathrooms provide plenty of flexibility for family, guests, or hobbies.
Step outside and you’ll find an entertainer’s dream backyard. The expansive covered patio is equipped with roll-down screens, an outdoor fireplace, and bar seating, creating a true extension of the living space that can be enjoyed year-round. Newly planted cedar trees add privacy, and with no rear neighbors, the backyard feels especially peaceful and secluded. The professionally installed JellyFish outdoor lighting adds both elegance and convenience, offering customizable permanent lighting perfect for holidays, game days, or everyday curb appeal.
With its functional layout, upgraded outdoor living space, and quiet setting, this home offers the best of both comfort and lifestyle.
Sold
Price Unknown
1509 Horseshoe Ct, Justin, TX 76247
4beds
2,742sqft
Single Family Residence
Built in 2021
0.53 Acres Lot
$569,300 Zestimate®
$--/sqft
$3,043 Estimated rent
Home value
$569,300
$541,000 - $603,000
$3,043/mo
Zestimate® history
Owner options
List your home for rent
$3,043/mo
Rent Zestimate®
Find your next renter with Zillow Rental Manager. Plus, with online applications, you can quickly screen prospective tenants – for free.
$3,043/mo
Rent Zestimate®
Refinance and save
$360/mo
Est. payment
Refinancing to a lower rate could help reduce your monthly payments and save thousands over the life of the loan.
$360/mo
Est. payment
Explore your selling options
Work with a Zillow partner agent
Leverage their expertise and Zillow's premium Showcase listings to get your home seen by more buyers.
Get startedList with your own agent
Get your home in front of millions of buyers by listing it on Zillow.
Learn how to do itSell it yourself
Take full control of how buyers see your home on Zillow by listing For Sale by Owner (FSBO).
List your homeWhat's special
Striking fireplaceCustomizable permanent lightingCustom brick archwayQuiet cul-de-sacOversized walk-in showerSleek cabinetryOutdoor fireplace
Zillow last checked:
Listing updated:
Listed by:
William Shuler 0805367 940-294-6916,
MAGNOLIA REALTY 940-294-6916
Bought with:
Shelby Love, 0464242
Keller Williams Realty-FM
Source: NTREIS,MLS#: 21244918
Facts & features
Interior
Bedrooms & bathrooms
- Bedrooms: 4
- Bathrooms: 3
- Full bathrooms: 3
Primary bedroom
- Features: Ceiling Fan(s), Dual Sinks, Double Vanity, En Suite Bathroom, Garden Tub/Roman Tub, Separate Shower, Walk-In Closet(s)
- Level: First
- Dimensions: 15 x 18
Bedroom
- Features: Ceiling Fan(s)
- Level: First
- Dimensions: 13 x 10
Bedroom
- Features: Ceiling Fan(s)
- Level: First
- Dimensions: 13 x 12
Bedroom
- Features: Ceiling Fan(s), Walk-In Closet(s)
- Level: First
- Dimensions: 13 x 10
Primary bathroom
- Features: Built-in Features, Dual Sinks, Double Vanity, En Suite Bathroom, Garden Tub/Roman Tub, Solid Surface Counters, Separate Shower
- Level: First
- Dimensions: 13 x 10
Dining room
- Features: Built-in Features
- Level: First
- Dimensions: 9 x 9
Other
- Features: Built-in Features, Solid Surface Counters
- Level: First
- Dimensions: 5 x 10
Other
- Features: Built-in Features, Solid Surface Counters
- Level: First
- Dimensions: 5 x 8
Kitchen
- Features: Breakfast Bar, Built-in Features, Eat-in Kitchen, Kitchen Island, Pantry, Stone Counters, Walk-In Pantry
- Level: First
- Dimensions: 17 x 13
Living room
- Features: Fireplace
- Level: First
- Dimensions: 21 x 14
Office
- Features: Built-in Features, Ceiling Fan(s)
- Level: First
- Dimensions: 15 x 11
Utility room
- Features: Linen Closet, Utility Room
- Level: First
- Dimensions: 12 x 7
Heating
- Central, Electric, Fireplace(s)
Cooling
- Central Air, Ceiling Fan(s), Evaporative Cooling, Electric
Appliances
- Included: Some Gas Appliances, Dishwasher, Electric Water Heater, Disposal, Gas Range, Microwave, Plumbed For Gas, Vented Exhaust Fan
- Laundry: Washer Hookup, Electric Dryer Hookup, Laundry in Utility Room
Features
- Built-in Features, Dry Bar, Decorative/Designer Lighting Fixtures, Double Vanity, Eat-in Kitchen, Kitchen Island, Open Floorplan, Pantry, Paneling/Wainscoting, Vaulted Ceiling(s), Natural Woodwork, Walk-In Closet(s), Wired for Sound
- Flooring: Carpet, Tile, Wood
- Windows: Window Coverings
- Has basement: No
- Number of fireplaces: 2
- Fireplace features: Gas, Gas Log, Living Room, Masonry, Outside, Raised Hearth
Interior area
- Total interior livable area: 2,742 sqft
Property
Parking
- Total spaces: 2
- Parking features: Door-Single, Driveway, Garage, Garage Door Opener, Inside Entrance, Lighted, Garage Faces Side
- Attached garage spaces: 2
Features
- Levels: One
- Stories: 1
- Patio & porch: Rear Porch, Front Porch, Patio, Screened, Covered
- Exterior features: Lighting, Outdoor Living Area, Rain Gutters
- Pool features: None
- Fencing: Back Yard,Wrought Iron
Lot
- Size: 0.53 Acres
- Features: Back Yard, Cul-De-Sac, Lawn, Landscaped, Sprinkler System, Few Trees, Wooded
Details
- Parcel number: R731006
Construction
Type & style
- Home type: SingleFamily
- Architectural style: Traditional,Detached
- Property subtype: Single Family Residence
Materials
- Brick
- Foundation: Slab
- Roof: Composition,Shingle
Condition
- Year built: 2021
Utilities & green energy
- Sewer: Septic Tank
- Water: Public
- Utilities for property: Electricity Available, Natural Gas Available, Propane, Septic Available, Separate Meters, Water Available
Community & HOA
Community
- Security: Fire Alarm, Smoke Detector(s)
- Subdivision: Legacy Ranch - Ph 1
HOA
- Has HOA: Yes
- Services included: Association Management, Maintenance Grounds
- HOA fee: $360 annually
- HOA name: Legacy Ranch Homeowners Association
- HOA phone: 817-991-8915
Location
- Region: Justin
Financial & listing details
- Tax assessed value: $580,000
- Annual tax amount: $11,252
- Date on market: 5/28/2026
- Cumulative days on market: 7 days
- Listing terms: Cash,Conventional,FHA,VA Loan
- Exclusions: Sonos Speakers Mounted on the Walls and Refrigerator
Price history
| Date | Event | Price |
|---|---|---|
| 7/10/2026 | Sold | -- |
Source: NTREIS #21244918 Report a problem | ||
| 6/10/2026 | Pending sale | $585,000$213/sqft |
Source: NTREIS #21244918 Report a problem | ||
| 6/5/2026 | Contingent | $585,000$213/sqft |
Source: NTREIS #21244918 Report a problem | ||
| 5/28/2026 | Listed for sale | $585,000+27.5%$213/sqft |
Source: NTREIS #21244918 Report a problem | ||
| 4/6/2023 | Listing removed | -- |
Source: NTREIS #14517272 Report a problem | ||
| 11/9/2022 | Listing removed | $459,000$167/sqft |
Source: NTREIS #14517272 Report a problem | ||
| 3/19/2021 | Pending sale | $459,000$167/sqft |
Source: NTREIS #14517272 Report a problem | ||
| 2/11/2021 | Listed for sale | $459,000$167/sqft |
Source: NTREIS #14517272 Report a problem | ||
Public tax history
| Year | Property taxes | Tax assessment |
|---|---|---|
| 2025 | $9,724 -13.1% | $580,000 -10.2% |
| 2024 | $11,186 -0.2% | $646,197 +10% |
| 2023 | $11,209 +133.9% | $587,452 +160.3% |
| 2022 | $4,791 +99.3% | $225,699 +104.2% |
| 2021 | $2,404 -1.6% | $110,534 |
| 2020 | $2,444 -3.7% | $110,534 |
| 2019 | $2,537 | $110,534 |
Find assessor info on the county website
Neighborhood: 76247
Nearby homes
- $--4 bd3 ba2.5k sqft1511 Horseshoe Ct, Justin, TX 76247Sold
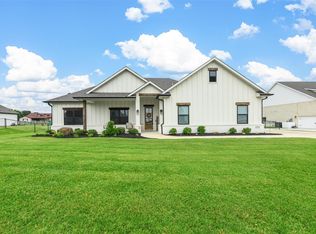
- $590,1004 bd2 ba2.4k sqft1505 Horseshoe Ct, Justin, TX 76247Off Market
- $499,9994 bd2 ba2.4k sqft1515 Horseshoe Ct, Justin, TX 76247For Sale
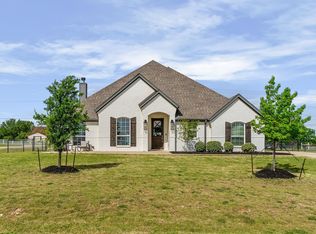
- $621,7004 bd3 ba2.7k sqft1501 Horseshoe Ct, Justin, TX 76247Off Market
- $748,9004 bd3 ba3k sqft1130 Heritage Dr, Justin, TX 76247Off Market
- $769,7004 bd3 ba4k sqft1126 Heritage Dr, Justin, TX 76247Off Market
- $507,9003 bd2 ba2.2k sqft1221 Heritage Dr, Justin, TX 76247Off Market
- $--4 bd2 ba2.4k sqft1217 Heritage Dr, Justin, TX 76247Sold
Nearby schools
GreatSchools rating
- 5/10Justin Elementary SchoolGrades: PK-5Distance: 1 mi
- 7/10Gene Pike Middle SchoolGrades: 6-8Distance: 2.8 mi
- 5/10Northwest High SchoolGrades: 9-12Distance: 2.7 mi
Schools provided by the listing agent
- Elementary: Justin
- Middle: Pike
- High: Northwest
- District: Northwest ISD
Source: NTREIS. This data may not be complete. We recommend contacting the local school district to confirm school assignments for this home.
Get a cash offer in 3 minutes
Find out how much your home could sell for in as little as 3 minutes with a no-obligation cash offer.
Estimated market value
$569,300
Get a cash offer in 3 minutes
Find out how much your home could sell for in as little as 3 minutes with a no-obligation cash offer.
Estimated market value
$569,300
- Texas
- Denton County
- Justin
- 76247
- 1509 Horseshoe Ct
