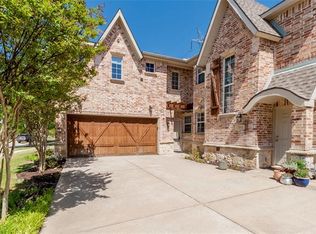
Beautifully renovated 3-bedroom, 2.5-bath corner townhome and a cul-de sac offering the perfect combination of modern upgrades, privacy, and an unbeatable location.
Situated on a premium corner lot, this move-in ready home features a completely remodeled kitchen with elegant quartz countertops, brand-new stainless steel appliances, updated cabinetry, and designer finishes. The renovated bathrooms showcase contemporary fixtures and stylish upgrades throughout, creating a fresh and inviting living space.
The corner location provides added privacy and abundant natural light, making this one of the most desirable homes in the community. Step outside and enjoy an exceptional lifestyle with one of the best dog parks in the Dallas area, baseball courts, scenic walking trails, and beautiful green spaces just minutes away.
All the appliances included with a good offer.
Pending
$360,000
1250 Bethel School Ct, Coppell, TX 75019
3beds
1,502sqft
:
Get pre-qualified$2,916/mo
Townhouse
Built in 2006
2,570 Square Feet Lot
$355,000 Zestimate®
$240/sqft
$314/mo HOA
What's special
Designer finishesCompletely remodeled kitchenAbundant natural lightUpdated cabinetryElegant quartz countertopsPremium corner lotBrand-new stainless steel appliances
- 16 days |
- 1,420 |
- 103 |
Likely to sell faster than
Zillow last checked:
Listing updated:
Listed by:
Gisela Ruelas 0684459 972-991-1616,
RE/MAX Dallas Suburbs 972-991-1616
Source: NTREIS,MLS#: 21337478
Facts & features
Interior
Bedrooms & bathrooms
- Bedrooms: 3
- Bathrooms: 3
- Full bathrooms: 2
- 1/2 bathrooms: 1
Primary bedroom
- Features: Garden Tub/Roman Tub, Separate Shower, Walk-In Closet(s)
- Level: Second
- Dimensions: 14 x 14
Bedroom
- Level: Second
- Dimensions: 12 x 10
Living room
- Level: First
- Dimensions: 16 x 20
Appliances
- Included: Dishwasher, Electric Oven, Disposal, Microwave
- Laundry: Electric Dryer Hookup
Features
- Other, Pantry, Walk-In Closet(s)
- Flooring: Carpet, Ceramic Tile, Laminate
- Has basement: No
- Has fireplace: No
Interior area
- Total interior livable area: 1,502 sqft
Video & virtual tour
Property
Parking
- Total spaces: 2
- Parking features: Garage
- Attached garage spaces: 2
Features
- Levels: Two
- Stories: 2
- Patio & porch: Patio
- Pool features: None
- Fencing: Metal
Lot
- Size: 2,570 Square Feet
Details
- Parcel number: 18006270000240000
Construction
Type & style
- Home type: Townhouse
- Architectural style: Traditional
- Property subtype: Townhouse
- Attached to another structure: Yes
Materials
- Brick, Wood Siding
- Foundation: Slab
- Roof: Composition
Condition
- Year built: 2006
Utilities & green energy
- Sewer: Public Sewer
- Water: Public
- Utilities for property: Sewer Available, Water Available
Community & HOA
Community
- Security: Smoke Detector(s)
- Subdivision: Riverchase Twnhs
HOA
- Has HOA: Yes
- Amenities included: Maintenance Front Yard
- Services included: Association Management, Maintenance Grounds, Maintenance Structure
- HOA fee: $314 monthly
- HOA name: Riverchase Townhouse Hoa Inc.
- HOA phone: 972-248-2238
Location
- Region: Coppell
Financial & listing details
- Price per square foot: $240/sqft
- Tax assessed value: $330,000
- Annual tax amount: $7,259
- Date on market: 7/22/2026
- Cumulative days on market: 17 days
- Listing terms: Cash,Conventional,1031 Exchange,FHA
Estimated market value
$355,000
$337,000 - $373,000
$2,508/mo
Price history
| Date | Event | Price |
|---|---|---|
| 8/2/2026 | Pending sale | $360,000$240/sqft |
Source: NTREIS #21337478 Report a problem | ||
| 7/22/2026 | Listed for sale | $360,000+41.2%$240/sqft |
Source: NTREIS #21337478 Report a problem | ||
| 7/1/2020 | Listing removed | $255,000$170/sqft |
Source: RE/MAX Trinity II #14329509 Report a problem | ||
| 6/19/2020 | Pending sale | $255,000$170/sqft |
Source: RE/MAX Trinity #14329509 Report a problem | ||
| 5/27/2020 | Price change | $255,000-3.8%$170/sqft |
Source: RE/MAX Trinity #14329509 Report a problem | ||
| 5/2/2020 | Listed for sale | $265,000+41.7%$176/sqft |
Source: RE/MAX Trinity #14329509 Report a problem | ||
| 7/13/2017 | Listing removed | $1,850$1/sqft |
Source: Century 21 Mike Bowman, Inc. Report a problem | ||
| 6/30/2017 | Price change | $1,850-5.1%$1/sqft |
Source: CENTURY 21 Mike Bowman, Inc. #13599233 Report a problem | ||
| 5/12/2017 | Listed for rent | $1,950+11.4%$1/sqft |
Source: Century 21 Mike Bowman, Inc. #13599233 Report a problem | ||
| 11/3/2014 | Listing removed | $1,750$1/sqft |
Source: Century 21 Mike Bowman, Inc. Report a problem | ||
| 10/25/2014 | Price change | $1,750-5.4%$1/sqft |
Source: Century 21 Mike Bowman, Inc. Report a problem | ||
| 10/16/2014 | Sold | -- |
Source: Agent Provided Report a problem | ||
| 10/16/2014 | Listed for rent | $1,850+12.1%$1/sqft |
Source: Century 21 Mike Bowman, Inc. Report a problem | ||
| 9/8/2014 | Listed for sale | $187,000$125/sqft |
Source: Coldwell Banker APEX #13014787 Report a problem | ||
| 8/24/2012 | Listing removed | $1,650$1/sqft |
Source: Coldwell Banker APEX #11817442 Report a problem | ||
| 8/7/2012 | Listed for rent | $1,650+1.2%$1/sqft |
Source: Coldwell Banker APEX #11817442 Report a problem | ||
| 12/16/2011 | Listing removed | $1,630$1/sqft |
Source: Keller Williams - Frisco #11626730 Report a problem | ||
| 7/14/2011 | Listed for rent | $1,630$1/sqft |
Source: Keller Williams - Frisco #11626730 Report a problem | ||
Public tax history
| Year | Property taxes | Tax assessment |
|---|---|---|
| 2025 | $2,805 +1.7% | $330,000 |
| 2024 | $2,758 -10.4% | $330,000 +11.2% |
| 2023 | $3,076 +13.3% | $296,630 |
| 2022 | $2,716 +0.9% | $296,630 +23.4% |
| 2021 | $2,692 -8.2% | $240,320 |
| 2020 | $2,932 -0.9% | $240,320 |
| 2019 | $2,957 +7.1% | $240,320 +6.7% |
| 2018 | $2,762 -49.8% | $225,300 +7.1% |
| 2017 | $5,504 +7.3% | $210,280 +7.7% |
| 2016 | $5,127 +17.4% | $195,260 +4% |
| 2015 | $4,368 | $187,750 +10.6% |
| 2014 | $4,368 | $169,730 |
| 2013 | -- | -- |
| 2012 | -- | -- |
| 2011 | -- | -- |
| 2010 | -- | -- |
| 2009 | -- | -- |
| 2008 | -- | -- |
| 2007 | -- | -- |
Find assessor info on the county website
Monthly payment
Est. payment
Payment breakdown
Explore the cost of this home by adjusting the details. Changes won't be saved.Climate risks
Neighborhood: 75019
Nearby schools
GreatSchools rating
- 8/10Riverchase ElementaryGrades: PK-5Distance: 0.2 mi
- 5/10Bush Middle SchoolGrades: 6-8Distance: 0.9 mi
- 5/10Ranchview High SchoolGrades: 9-12Distance: 3 mi
Schools provided by the listing agent
- Elementary: Riverchase
- Middle: Bush
- High: Ranchview
- District: Carrollton-Farmers Branch ISD
Source: NTREIS. This data may not be complete. We recommend contacting the local school district to confirm school assignments for this home.
- $390,3003 bd3 ba1.7k sqft1246 Bethel School Ct, Coppell, TX 75019Off Market
- $336,4003 bd2 ba1.4k sqft1254 Bethel School Ct, Coppell, TX 75019Off Market
- $318,2002 bd3 ba1.4k sqft1242 Bethel School Ct, Coppell, TX 75019Off Market
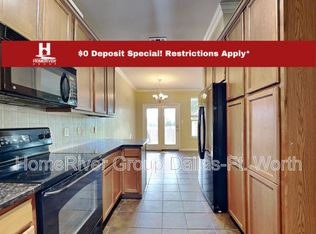
- $2,2952 bd3 ba1.4k sqft1258 Bethel School Ct, Coppell, TX 75019For Rent

- $312,6002 bd3 ba1.4k sqft1258 Bethel School Ct #1258, Coppell, TX 75019Off Market
- $100-- bd-- ba-- sqft50 Bethel School Ct, Coppell, TX 75019Off Market
- $319,0002 bd3 ba1.4k sqft1238 Bethel School Ct, Coppell, TX 75019Off Market
- $361,1003 bd2 ba1.6k sqft1262 Bethel School Ct, Coppell, TX 75019Off Market
A local agent can set up tours, give advice and negotiate with sellers.
Similar homes
- $375,0003 bd3 ba1.8k sqft2649 Jackson Dr, Lewisville, TX 75067For Sale
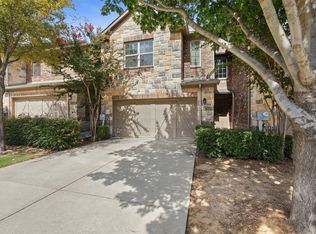 MLS ID #21340956, Davis Scott. NTREIS
 - $385,0003 bd4 ba1.9k sqft2126 McParland Ct, Carrollton, TX 75006For Sale
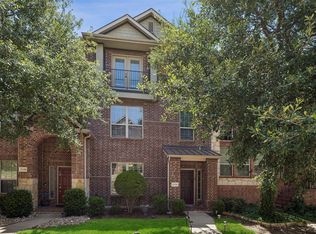 MLS ID #21333643, Jack Duvall. NTREIS
 - $389,0003 bd4 ba1.7k sqft2700 Club Ridge Dr APT 22, Lewisville, TX 75067For Sale
 MLS ID #21304803, Cristina Rosenthal. NTREIS
 - $342,0002 bd3 ba1.5k sqft2925 Saint Andrews Dr, Lewisville, TX 75067For Sale
 MLS ID #21226877, Anna Stankiewicz. NTREIS
 - $375,0004 bd3 ba2.1k sqft676 S Charles St, Lewisville, TX 75057For SaleMLS ID #21332111, Billy Vaselo Happy. NTREIS
- $389,0003 bd3 ba1.6k sqft300 Lamesa Ct, Irving, TX 75063For SaleMLS ID #21299703, John Mays. NTREIS
- $470,0003 bd2 ba1.5k sqft8609 Old Oak Dr, Irving, TX 75063For SaleMLS ID #21351774, Rafa Corona. NTREIS
- $370,0003 bd3 ba1.6k sqft2529 Barnwood Ln, Garland, TX 75042For SaleMLS ID #21344499, Jenny Fox Miles. NTREIS
- $364,9003 bd2 ba1.6k sqft510 Mattie Ln, Lake Dallas, TX 75065For SaleMLS ID #21345763, Andrea Neel. NTREIS
- $389,0003 bd2 ba1.3k sqft1409 Denton Dr, Carrollton, TX 75006For SaleMLS ID #21280435, Frank Ha. NTREIS
- $420,0002 bd3 ba1.7k sqft685 Watersedge Ct, Lewisville, TX 75067For SaleMLS ID #21257167, Lisa Allen. NTREIS
- $385,0003 bd3 ba1.6k sqft2646 Greenhurst Dr, Farmers Branch, TX 75234For SaleMLS ID #21346418, Jennifer Turner. NTREIS
- $469,0003 bd2 ba2k sqft1735 Wittington Pl #3207, Farmers Branch, TX 75234For SaleMLS ID #21344149, Jessica Cazares. NTREIS
- $429,9002 bd3 ba1.7k sqft669 Trail Side Dr, Lewisville, TX 75067For SaleMLS ID #21271214, Michelle Girvan. NTREIS
- $449,9003 bd4 ba2.1k sqft2736 Levee Ln, Lewisville, TX 75067For SaleMLS ID #21300079, Gursimran Gill. NTREIS
- $374,9903 bd3 ba1.8k sqft2653 Settlers Pl, Garland, TX 75042For Sale By Owner
- $425,0003 bd4 ba1.9k sqft618 Alexandra Ave, Richardson, TX 75081For SaleMLS ID #21346603, Leonard McManaman. NTREIS
- $368,9003 bd2 ba1.5k sqft228 Wildfire Dr, Lewisville, TX 75067For SaleMLS ID #21176894, Liz Snowden. NTREIS
- $399,0003 bd2 ba1.5k sqft2540 Sunscape Ln, Dallas, TX 75287For SaleMLS ID #21318896, Eric Hinton. NTREIS
- $450,0003 bd4 ba2k sqft695 Vista Del Lago Dr, Lewisville, TX 75067For SaleMLS ID #21224089, Sharon Hodnett. NTREIS
