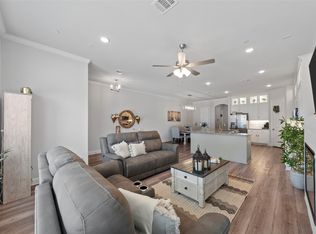
THIS PROPERTY CAN BE ASSUMED AT A 4.875% INTEREST RATE WITH AN FHA LOAN. Drop-dead gorgeous north-facing First Texas Home, truly a magazine-worthy designer dream! Loaded with upgrades, this magnificent property features a showstopping kitchen with dramatic floor-to-ceiling custom cabinetry with lighted glass doors—an impressive high-end upgrade—an oversized island with Corian countertops, and a linear stacked natural stone tile backsplash that adds further refinement. Your cooking experience is elevated with top-of-the-line Frigidaire appliances, including a gas cooktop, oven, microwave, and dishwasher. The spacious dining room is perfect for entertaining or family meals, accented by a designer chandelier, that complements the home’s high-caliber feel. Enjoy relaxing in the cozy, light-filled living area, designed for both everyday comfort and elegance. Head upstairs via the dramatic staircase to three generously sized bedrooms and a versatile flex area. The primary suite is a true retreat, featuring a designer spa-like ensuite bath with gorgeous upgraded cabinetry and hardware, an oversized frameless shower with a seating area, luxurious floor-to-ceiling tile, dual vanities, and a stunning wood framed standalone soaking tub. Additional upgrades include epoxy garage flooring, a Savant smart home system, upgraded cabinetry throughout, custom paint, remote roller shades, glass and iron front door, and much more. Contact the agent for a complete list of upgrades. Enjoy low-maintenance living with HOA-covered exterior upkeep—which can mean lower insurance costs and fewer unexpected repairs. Located in the highly sought-after Mercer Crossing master-planned community, residents enjoy an amenity center, multiple pools, a fitness center, dog parks, playgrounds, lakes, and extensive walking trails. The location is unbeatable—offering easy access to 635, 35, the George Bush Turnpike, both airports, and countless shopping and dining options. Don’t miss this move-in-ready gem!
Sold
Price Unknown
1888 Melinda Ln, Farmers Branch, TX 75234
3beds
2,230sqft
Townhouse
Built in 2022
2,003 Square Feet Lot
$517,300 Zestimate®
$--/sqft
$3,554 Estimated rent
Home value
$517,300
$491,000 - $543,000
$3,554/mo
Zestimate® history
Owner options
List your home for rent
$3,554/mo
Rent Zestimate®
Find your next renter with Zillow Rental Manager. Plus, with online applications, you can quickly screen prospective tenants – for free.
$3,554/mo
Rent Zestimate®
Refinance and save
$321/mo
Est. payment
Refinancing to a lower rate could help reduce your monthly payments and save thousands over the life of the loan.
$321/mo
Est. payment
Explore your selling options
Work with a Zillow partner agent
Leverage their expertise and Zillow's premium Showcase listings to get your home seen by more buyers.
Get startedList with your own agent
Get your home in front of millions of buyers by listing it on Zillow.
Learn how to do itSell it yourself
Take full control of how buyers see your home on Zillow by listing For Sale by Owner (FSBO).
List your homeWhat's special
Spacious dining roomThree generously sized bedroomsShowstopping kitchenVersatile flex areaEpoxy garage flooringSavant smart home systemDramatic staircase
Zillow last checked:
Listing updated:
Listed by:
Sandra Drake 0605996 214-210-1500,
Ebby Halliday, REALTORS 214-210-1500
Bought with:
Derrus Rogers, 0546177
Better Homes & Gardens, Winans
Source: NTREIS,MLS#: 21226469
Facts & features
Interior
Bedrooms & bathrooms
- Bedrooms: 3
- Bathrooms: 3
- Full bathrooms: 2
- 1/2 bathrooms: 1
Primary bedroom
- Level: Second
- Dimensions: 12 x 21
Bedroom
- Level: Second
- Dimensions: 10 x 15
Bedroom
- Level: Second
- Dimensions: 9 x 15
Primary bathroom
- Level: Second
- Dimensions: 7 x 15
Dining room
- Level: First
- Dimensions: 9 x 13
Other
- Level: Second
- Dimensions: 4 x 8
Half bath
- Level: First
- Dimensions: 5 x 4
Kitchen
- Level: First
- Dimensions: 10 x 16
Living room
- Level: First
- Dimensions: 15 x 19
Loft
- Level: Second
- Dimensions: 11 x 8
Utility room
- Level: First
- Dimensions: 6 x 4
Heating
- Central
Cooling
- Central Air
Appliances
- Included: Dishwasher, Gas Range, Microwave
- Laundry: Laundry in Utility Room
Features
- Double Vanity, Pantry, Walk-In Closet(s)
- Flooring: Luxury Vinyl Plank
- Has basement: No
- Has fireplace: No
Interior area
- Total interior livable area: 2,230 sqft
Property
Parking
- Total spaces: 2
- Parking features: Garage
- Attached garage spaces: 2
Features
- Levels: Two
- Stories: 2
- Pool features: None, Community
Lot
- Size: 2,003 Square Feet
Details
- Parcel number: 241055400M0070000
Construction
Type & style
- Home type: Townhouse
- Architectural style: Traditional
- Property subtype: Townhouse
Materials
- Brick
- Foundation: Slab
- Roof: Composition
Condition
- Year built: 2022
Utilities & green energy
- Sewer: Public Sewer
- Water: Public
- Utilities for property: Sewer Available, Water Available
Community & HOA
Community
- Features: Clubhouse, Fitness Center, Playground, Park, Pool, Sidewalks, Trails/Paths
- Subdivision: Kensington Place
HOA
- Has HOA: Yes
- Services included: All Facilities
- HOA fee: $321 monthly
- HOA name: Worth Ross/Essex Community
- HOA phone: 214-522-1943
Location
- Region: Farmers Branch
Financial & listing details
- Tax assessed value: $521,500
- Annual tax amount: $10,773
- Date on market: 4/3/2026
- Cumulative days on market: 19 days
- Exclusions: Washer and Dryer, Refrigerator, Ring doorbell, water filtration system
Price history
| Date | Event | Price |
|---|---|---|
| 5/22/2026 | Sold | -- |
Source: NTREIS #21226469 Report a problem | ||
| 5/1/2026 | Pending sale | $525,000$235/sqft |
Source: NTREIS #21226469 Report a problem | ||
| 4/23/2026 | Contingent | $525,000$235/sqft |
Source: NTREIS #21226469 Report a problem | ||
| 4/15/2026 | Price change | $525,000-4.5%$235/sqft |
Source: NTREIS #21226469 Report a problem | ||
| 4/3/2026 | Listed for sale | $550,000+0.2%$247/sqft |
Source: NTREIS #21226469 Report a problem | ||
| 2/27/2023 | Sold | -- |
Source: NTREIS #20227152 Report a problem | ||
| 1/13/2023 | Pending sale | $549,000$246/sqft |
Source: NTREIS #20227152 Report a problem | ||
| 12/27/2022 | Listed for sale | $549,000$246/sqft |
Source: NTREIS #20227152 Report a problem | ||
Public tax history
| Year | Property taxes | Tax assessment |
|---|---|---|
| 2025 | $4,704 -2.1% | $521,500 |
| 2024 | $4,804 -24.1% | $521,500 0% |
| 2023 | $6,332 +774.1% | $521,510 +831.3% |
| 2022 | $724 +7.3% | $56,000 |
| 2021 | $675 | $56,000 |
Find assessor info on the county website
Neighborhood: 75234
Nearby homes
- $488,1003 bd3 ba2.4k sqft1890 Melinda Ln, Farmers Branch, TX 75234Off Market
- $--3 bd3 ba2.2k sqft1886 Melinda Ln, Farmers Branch, TX 75234Sold
- $487,8004 bd4 ba2.4k sqft1892 Melinda Ln, Farmers Branch, TX 75234Off Market
- $454,9003 bd2 ba2.1k sqft1884 Melinda Ln, Farmers Branch, TX 75234Off Market
- $469,0003 bd2 ba2.1k sqft1894 Melinda Ln, Farmers Branch, TX 75234Off Market
- $511,1003 bd2 ba2.2k sqft1896 Melinda Ln, Farmers Branch, TX 75234Off Market
- $585,0004 bd5 ba2.5k sqft1885 Wittington Pl, Farmers Branch, TX 75234For Sale
- $487,9003 bd2 ba2k sqft1887 Wittington Pl, Farmers Branch, TX 75234Off Market
Nearby schools
GreatSchools rating
- 5/10Landry Elementary SchoolGrades: PK-5Distance: 2.2 mi
- 5/10Bush Middle SchoolGrades: 6-8Distance: 3.2 mi
- 5/10Ranchview High SchoolGrades: 9-12Distance: 1.8 mi
Schools provided by the listing agent
- Elementary: Landry
- Middle: Bush
- High: Ranchview
- District: Carrollton-Farmers Branch ISD
Source: NTREIS. This data may not be complete. We recommend contacting the local school district to confirm school assignments for this home.
Get a cash offer in 3 minutes
Find out how much your home could sell for in as little as 3 minutes with a no-obligation cash offer.
Estimated market value
$517,300
Get a cash offer in 3 minutes
Find out how much your home could sell for in as little as 3 minutes with a no-obligation cash offer.
Estimated market value
$517,300
- Texas
- Dallas County
- Farmers Branch
- 75234
- 1888 Melinda Ln
Nearby cities
Nearby neighborhoods
Nearby zip codes
Other Farmers Branch Topics
