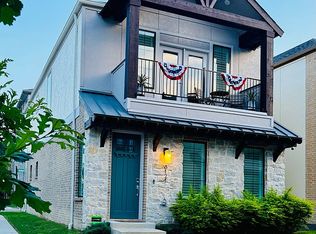
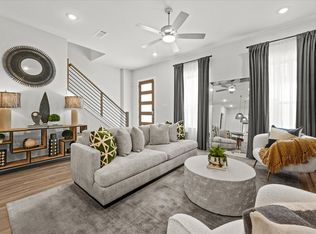
Price Improvement! Welcome to 8117 Radnor Road, a beautifully designed home built in 2023 in the sought after Merion Midtown Park. It offers the perfect blend of modern style and low-maintenance living. This 3-bedroom, 2.5-bath residence features an open-concept floor plan, soaring ceilings, abundant natural light, and contemporary finishes throughout.
The spacious living area flows seamlessly into the kitchen, complete with white shaker cabinetry, granite countertops, stainless steel appliances, and a large island perfect for entertaining. Upstairs, the primary suite offers a spacious walk-in closet and a well-appointed ensuite bath, while two additional bedrooms downstairs provide flexibility for guests, family, or a home office.
Residents enjoy exceptional community amenities, including a gated entrance, resort-style pool, walking trails, and beautifully maintained green spaces.
Conveniently located near Highway 75, this home is just minutes from NorthPark Center, The Shops at Park Lane, White Rock Lake, and an array of shopping, dining, and entertainment options. Modern construction, an ideal floor plan, outstanding community amenities, and a prime Dallas location make this home an exceptional opportunity.
For sale
Price cut: $19.9K (9/3)
$560,000
8117 Radnor Rd, Dallas, TX 75231
3beds
1,670sqft
Single Family Residence
Built in 2023
1,655 Square Feet Lot
$550,900 Zestimate®
$335/sqft
$153/mo HOA
What's special
Contemporary finishes throughoutResort-style poolOpen-concept floor planAbundant natural lightStainless steel appliancesGranite countertopsWell-appointed ensuite bath
- 86 days
- 462
- 33
Zillow last checked:
Listing updated:
Listed by:
Lydia Pettit 0697180 214-515-9888,
Paragon, REALTORS 214-515-9888
Source: NTREIS,MLS#: 21313577
Facts & features
Interior
Bedrooms & bathrooms
- Bedrooms: 3
- Bathrooms: 3
- Full bathrooms: 2
- 1/2 bathrooms: 1
Primary bedroom
- Features: Walk-In Closet(s)
- Level: Second
- Dimensions: 15 x 14
Dining room
- Level: Second
- Dimensions: 10 x 10
Living room
- Level: Second
- Dimensions: 17 x 13
Heating
- Central
Cooling
- Central Air
Appliances
- Included: Dryer, Dishwasher, Electric Oven, Gas Cooktop, Microwave, Refrigerator, Washer
Features
- Eat-in Kitchen, Kitchen Island, Walk-In Closet(s)
- Has basement: No
- Has fireplace: No
Interior area
- Total interior livable area: 1,670 sqft
Video & virtual tour
Property
Parking
- Total spaces: 2
- Parking features: Garage, Other
- Attached garage spaces: 2
Features
- Levels: Two
- Stories: 2
- Pool features: Cabana, In Ground, Pool
Lot
- Size: 1,655 Square Feet
Details
- Parcel number: 006138000C0980000
Construction
Type & style
- Home type: SingleFamily
- Architectural style: Detached
- Property subtype: Single Family Residence
Condition
- Year built: 2023
Utilities & green energy
- Sewer: Public Sewer
- Water: Public
- Utilities for property: Sewer Available, Water Available
Community & HOA
Community
- Subdivision: Merion Midtown Park Ph 4
HOA
- Has HOA: Yes
- Services included: All Facilities, Maintenance Grounds
- HOA fee: $917 semi-annually
- HOA name: Merion Homeowner's Association
- HOA phone: 214-265-6479
Location
- Region: Dallas
Financial & listing details
- Price per square foot: $335/sqft
- Tax assessed value: $536,570
- Annual tax amount: $11,948
- Date on market: 6/26/2026
- Cumulative days on market: 87 days
Estimated market value
$550,900
$523,000 - $578,000
$3,245/mo
Price history
| Date | Event | Price |
|---|---|---|
| 9/3/2026 | Price change | $560,000-3.4%$335/sqft |
Source: NTREIS #21313577 Report a problem | ||
| 8/24/2026 | Listed for rent | $3,850$2/sqft |
Source: Zillow Rentals Report a problem | ||
| 8/13/2026 | Price change | $579,900-0.9%$347/sqft |
Source: NTREIS #21313577 Report a problem | ||
| 7/21/2026 | Price change | $584,900-0.8%$350/sqft |
Source: NTREIS #21313577 Report a problem | ||
| 6/26/2026 | Listed for sale | $589,900+7.4%$353/sqft |
Source: NTREIS #21313577 Report a problem | ||
| 1/28/2023 | Listing removed | -- |
Source: Centre Living Homes Report a problem | ||
| 1/7/2023 | Listed for sale | $549,000$329/sqft |
Source: Centre Living Homes Report a problem | ||
Public tax history
| Year | Property taxes | Tax assessment |
|---|---|---|
| 2025 | $12,216 -1.5% | $536,570 -1.1% |
| 2024 | $12,399 +61.3% | $542,600 +65.5% |
| 2023 | $7,687 +200.2% | $327,850 +227.9% |
| 2022 | $2,560 | $100,000 |
Find assessor info on the county website
Monthly payment
Est. payment
Payment breakdown
Explore the cost of this home by adjusting the details. Changes won't be saved.Climate risks
Neighborhood: 75231
Nearby schools
Schools provided by the listing agent
- Elementary: Lee Mcshan
- Middle: Tasby
- High: Conrad
- District: Dallas ISD
Source: NTREIS. This data may not be complete. We recommend contacting the local school district to confirm school assignments for this home.
Similar homes
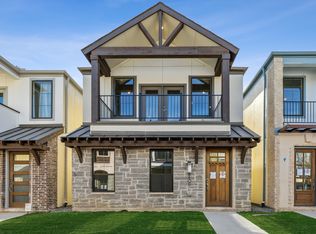
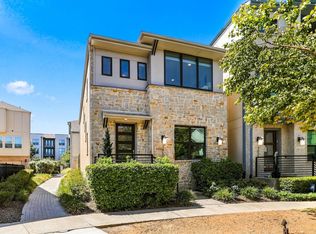
- $580,0003 bd3 ba1.7k sqft7846 Verona Pl, Dallas, TX 75231For Sale
 MLS ID #21380969, Betsy Daniel. NTREIS
 - $579,9003 bd3 ba1.6k sqft8114 Fallston Ct, Dallas, TX 75231For Sale
 MLS ID #21313152, Lydia Pettit. NTREIS
 - $575,0003 bd3 ba1.6k sqft8116 Radnor Rd, Dallas, TX 75231For Sale
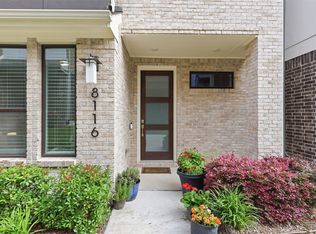 MLS ID #21281795, Jessica Maddern. NTREIS
 - $569,0002 bd3 ba1.7k sqft7880 Minglewood Ln, Dallas, TX 75231For Sale
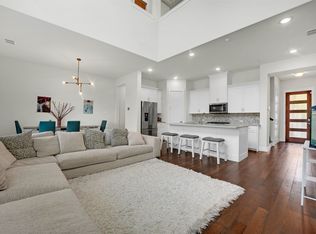 MLS ID #21349722, Charlie Bui. NTREIS
