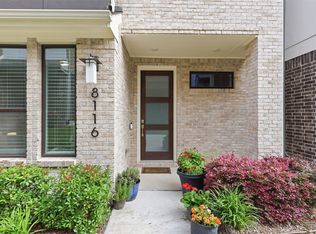
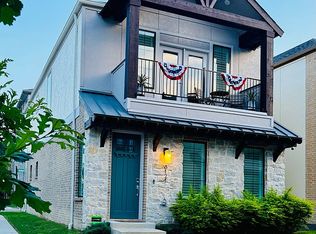
Welcome to this exquisite 2022 K. Hovnanian home completed in February 2023, ideally situated on a premium corner lot in the heart of Dallas. Designed with modern living in mind, this home boasts high-end upgrades, abundant natural light, and an open, airy layout that’s perfect for both relaxing and entertaining. Enjoy the rare convenience of two spacious primary suites—one on the first floor and another on the third—each with its own spa-like ensuite bathroom and walk-in closet, offering comfort and flexibility for multigenerational living or hosting guests. The chef-inspired kitchen is a standout feature, with ceiling-height cabinetry, double ovens, a 5-burner gas cooktop, a generous pantry, and additional built-in cabinetry and counter space off the dining area—perfect for entertaining in style. Additional highlights include: rich, real nailed-down hardwood floors, three private balconies for outdoor relaxation, a dramatic wall of windows that floods the home with natural light—an exclusive perk of the corner location, and ample guest parking on the street. Located in a gated community with resort-style amenities: unwind by the pool with private cabanas, stroll through green spaces, gather around the gas fire pit, or let your pup run free in the fenced dog park. Minutes from Downtown Dallas, SMU, NorthPark Center, White Rock Lake, Trader Joes, and major highways, this location also offers direct access to the SOPAC Trail, connecting you to miles of Dallas' expansive trail network. Don’t miss your chance to own this upscale, low-maintenance gem in one of Dallas’ most convenient and desirable neighborhoods. Schedule your showing today!
Sold
Price history
| Date | Event | Price |
|---|---|---|
| 8/14/2025 | Sold | -- |
Source: NTREIS #20952785 Report a problem | ||
| 7/15/2025 | Pending sale | $715,000$274/sqft |
Source: NTREIS #20952785 Report a problem | ||
| 7/2/2025 | Contingent | $715,000$274/sqft |
Source: NTREIS #20952785 Report a problem | ||
| 6/5/2025 | Listed for sale | $715,000+17.2%$274/sqft |
Source: NTREIS #20952785 Report a problem | ||
| 1/16/2022 | Listing removed | -- |
Source:  K. Hovnanian Companies, LLC Report a problem K. Hovnanian Companies, LLC Report a problem | ||
| 1/1/2022 | Price change | $609,900+0.8%$233/sqft |
Source: K. Hovnanian Companies, LLC Report a problem | ||
| 12/25/2021 | Price change | $604,900+1.7%$231/sqft |
Source: K. Hovnanian Companies, LLC Report a problem | ||
| 11/11/2021 | Price change | $594,900+3.1%$228/sqft |
Source: K. Hovnanian Companies, LLC Report a problem | ||
| 10/20/2021 | Price change | $576,900+1.8%$221/sqft |
Source: K. Hovnanian Companies, LLC Report a problem | ||
| 10/13/2021 | Listed for sale | $566,900$217/sqft |
Source: K. Hovnanian Companies, LLC Report a problem | ||

Get a cash offer in 3 minutes
Find out how much your home could sell for in as little as 3 minutes with a no-obligation cash offer.
Estimated market value
$592,300
